
Eco Friendly
Address
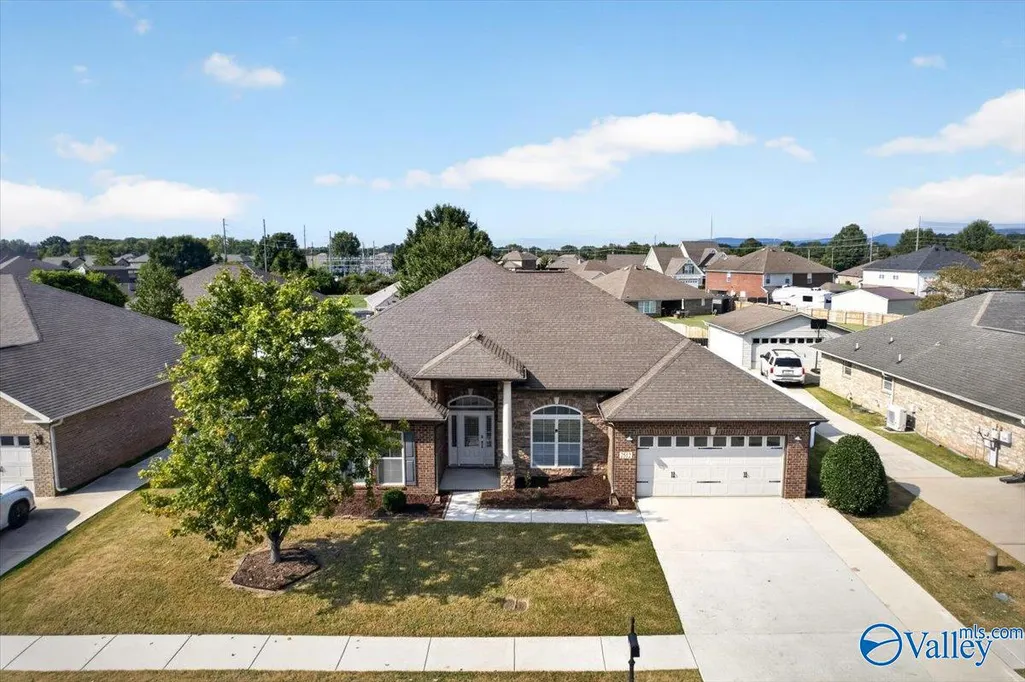
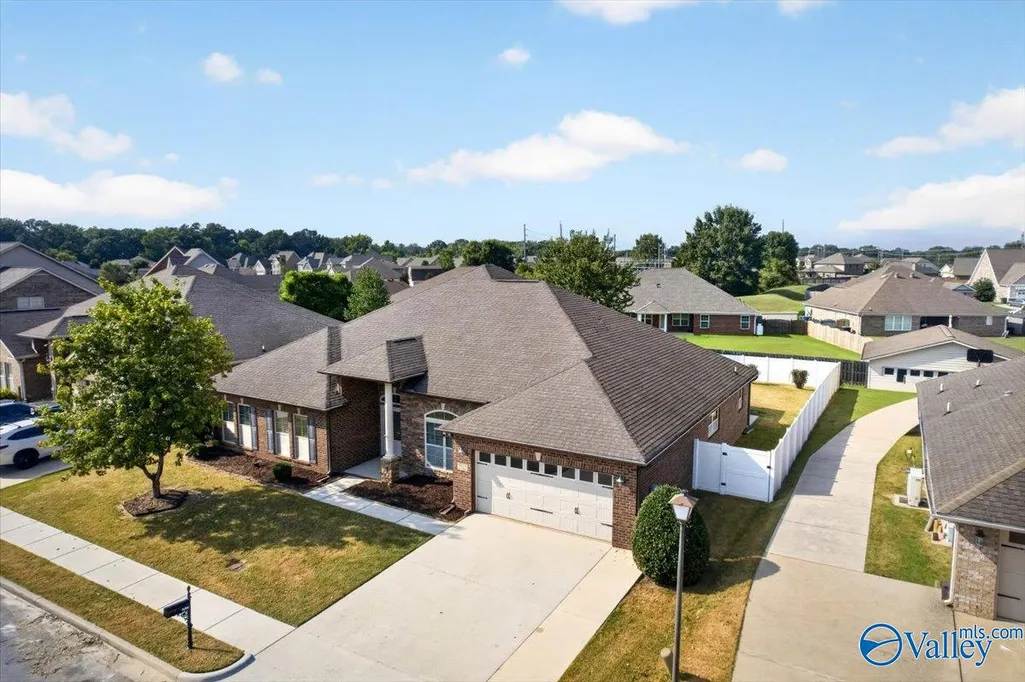
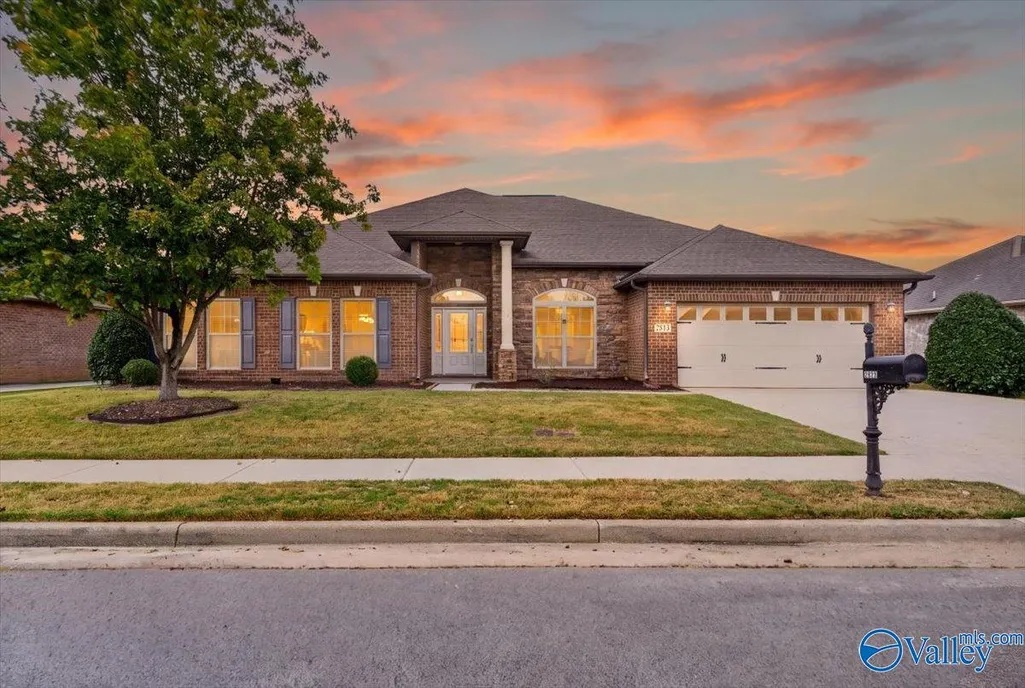
2512 Oxmoor Blvd, Huntsville, AL
Price
$ 419,900
Property Attributes
- MLS#21928299
- TypeSingle Family
- Listing Status ACTIVE
- CountyMADISON
- CityHuntsville
- NeighborhoodAshtynn Manor
- Zip35803
- StyleRanch/1 Story
- Price$ 419,900
- Bedrooms4
- Full Bathrooms3
- Half Bathrooms0
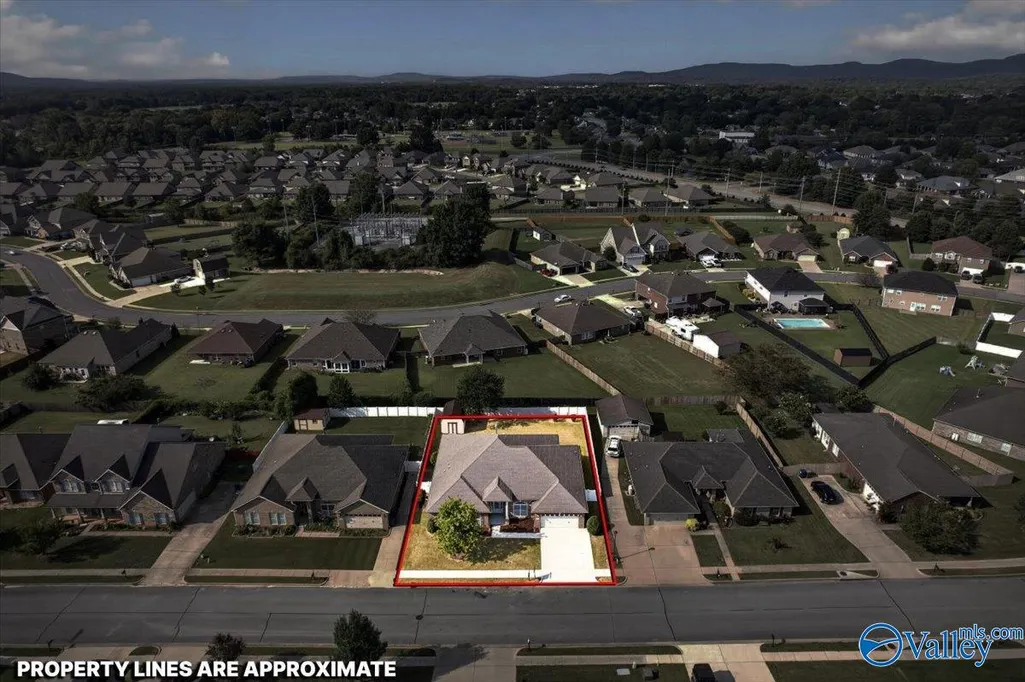
- Lot Size0.24 Acres
Data Source:
Valley MLS
Property Description
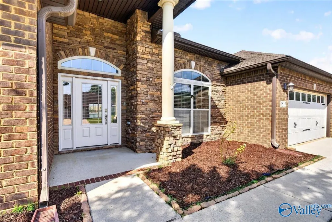
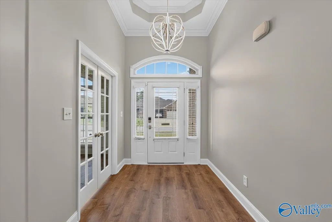
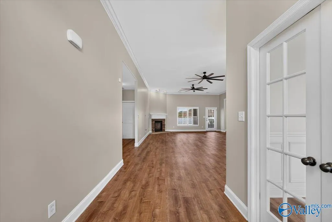
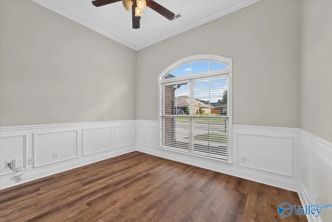
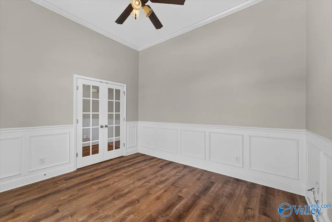
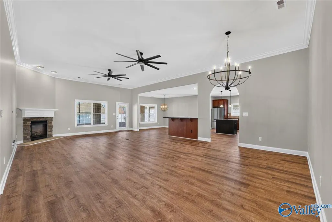
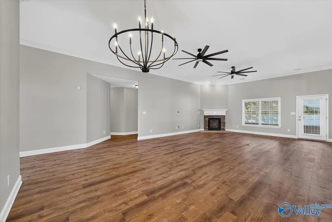
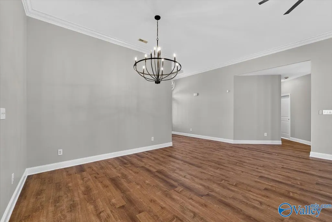
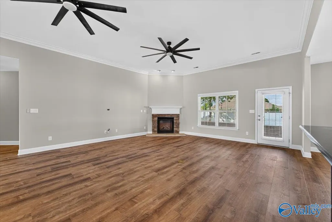
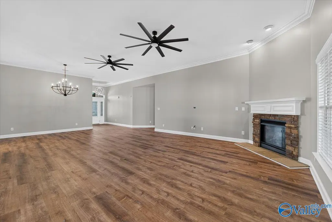
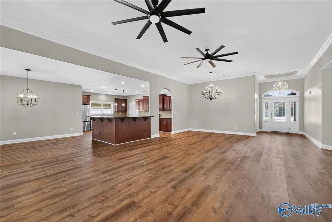
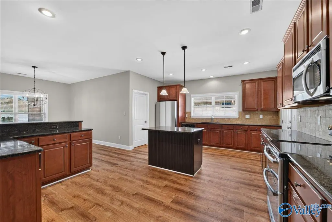
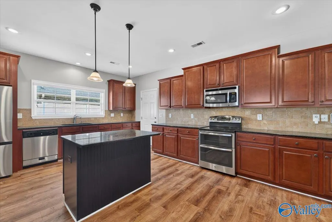
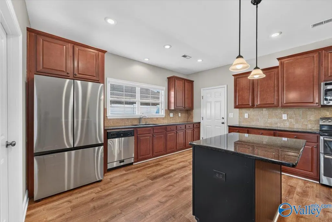
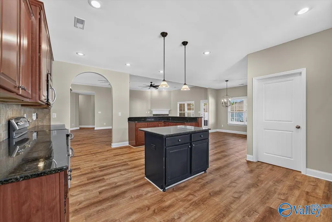
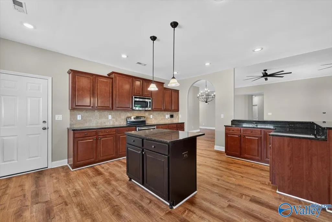
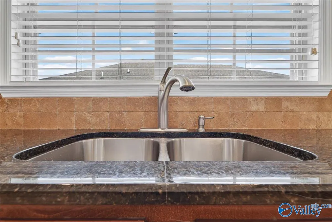
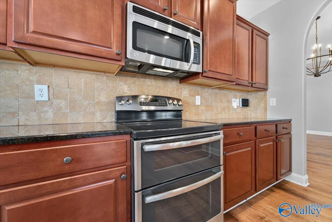
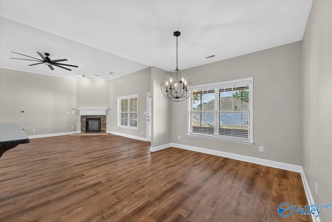
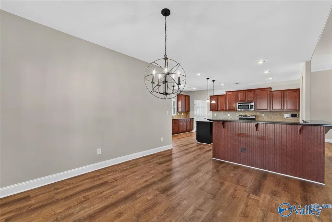
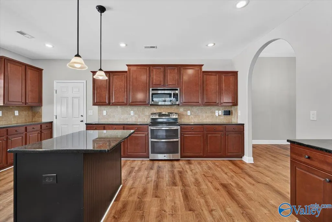
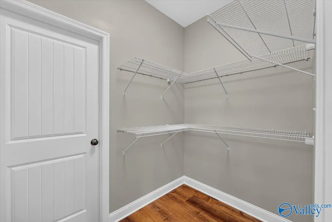
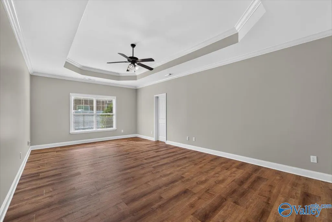
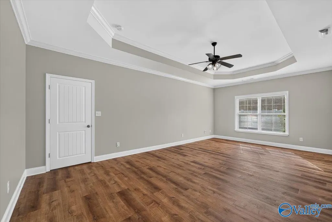
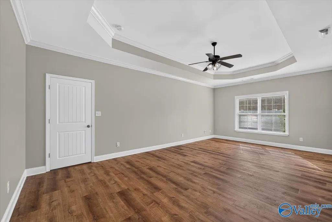
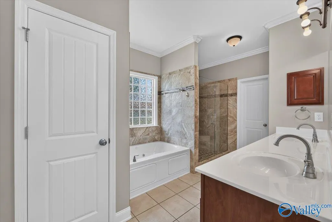
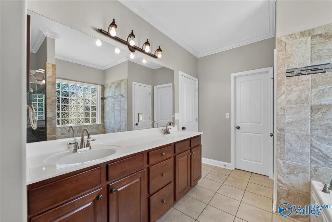
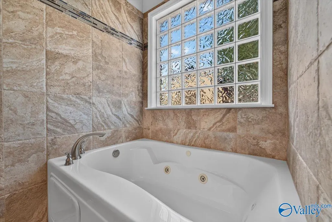
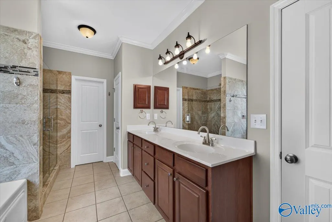
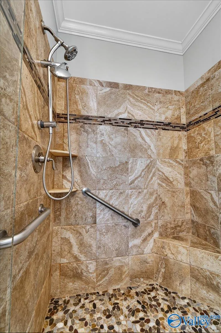
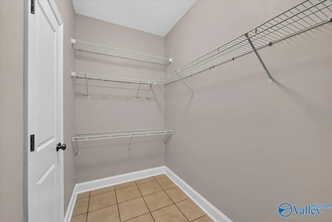
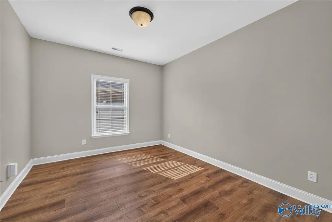
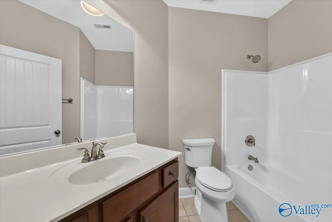
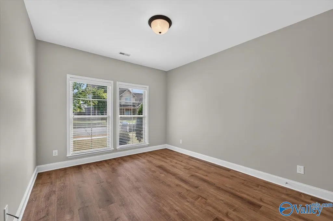
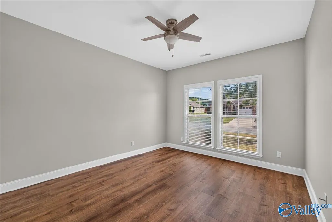
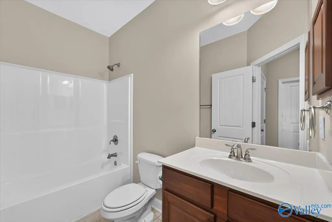
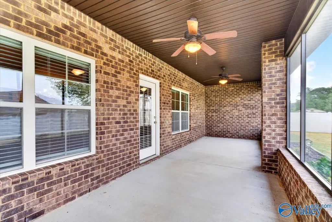
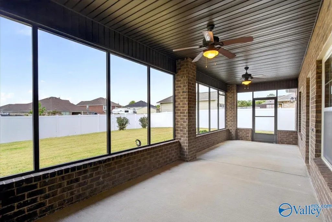
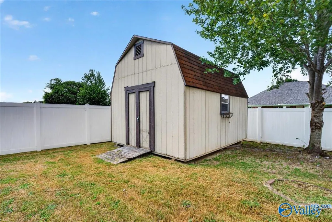
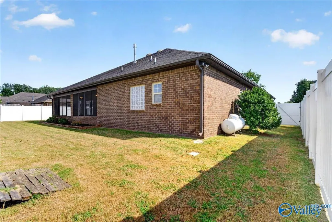
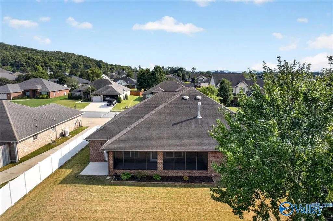
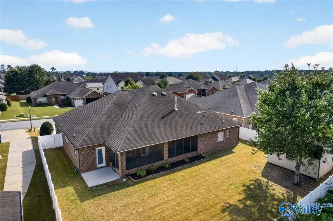
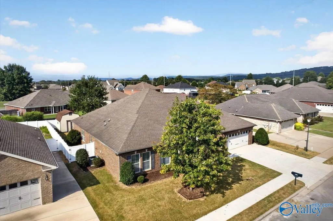
Updated and move in ready with new LVP flooring throughout. Freshly-painted walls and ceilings! Entertain your family and friends in the Huge Kitchen with Granite, stainless steel appliances fridge as is and Tile Backsplash, Island and Raised Bar, Open to the Spacious Great Room and Formal Dining. Relax and unwind on the private screened 30x10 back porch. Master retreat features 2 large walk in closets, sitting area and large updated bath with fabulous tile shower. Escape to the backyard oasis with a large covered porch plus detached storage building.
| Elementary School | Middle School | High School |
|---|---|---|
| Farley Elementary School | Challenger Middle School | Grissom High School High School |
| Price History | |
|---|---|
| 9/5/2026 | Listed $419,900 |
General Features
| Living Area | 3000 |
|---|---|
| Sewer | Public Sewer |
| Heating | Central 1,Electric |
| Cooling | Central 1,Electric |
| Appliances | Range,Dishwasher,Microwave |
| Architectural Style | Ranch/1 Story |
| Construction Materials | Brick,Frame,Vinyl/Alumin (n/a) |
| Levels | One |
| Property Subtype | Single Family Residence |
| Community Features | Curbs |
| County | MADISON |
| New Construction | false |
| Property Type | Residential |
| HOA | false |
| Energy Efficient | Powered Roof Vent |
| Subdivision Name | Ashtynn Manor |
| Total Rooms | 9 |
| Full Baths | 3 |
| Status | ACTIVE |
| Directions | I-565 To South Memorial Parkway 8 Mi, Right On Hobbs Rd, Through Intersection Of Bell Rd, Turn Left Intoneighborhood, Straight Ahead, Curve To Right And Model Home On Right On Oxmoor |
| High School | Grissom High School |
| City | Huntsville |
| Lot Size Units | Acres |
| Lot Size Square Feet | 10454.4 |
| Elementary School | Farley |
| Property Attached Y/N | false |
| Middle/Junior High School | Challenger |
| Living Area Units | Square Feet |
| Standard Status | Active |
| Tax Lot | 115 |
| Freehold | IDX |
Interior Features
| Total Fireplaces | 1 |
|---|---|
| Fireplace Features | Gas Log,One |
| Air Conditioning Y/N | true |
| Heating Y/N | true |
| Window Features | Double Pane Windows |
| Fireplace Y/N | true |
| Total Bedrooms | 4 |
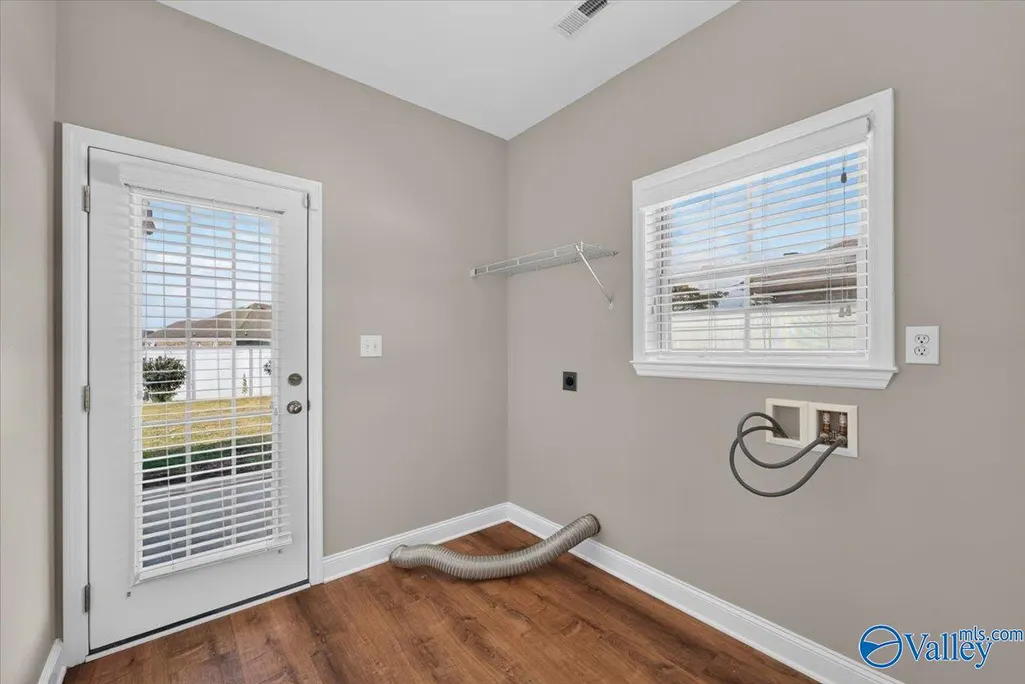
| Room Type | Foyer,Master Bedroom,Bedroom 2,Dining Room,Bedroom 3,Kitchen,Bedroom 4,Family Room,Breakfast,Butlers Pantry,Glabath,Laundry |
| LivingAreaSource | Realtor Measured |
| Total Baths | 3 |
Exterior Features
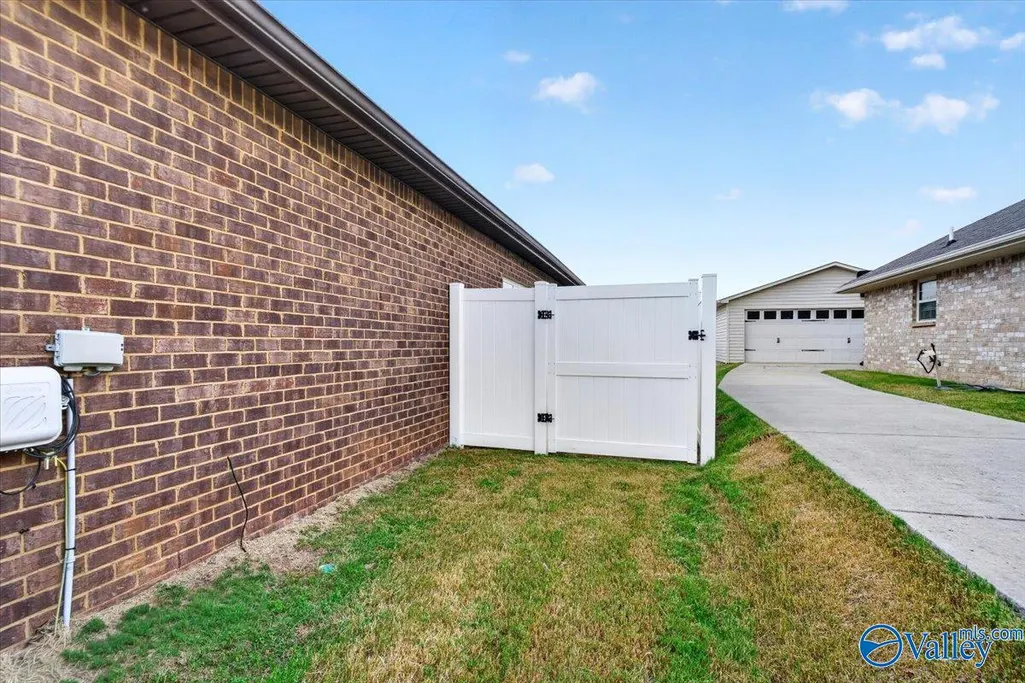
| Exterior Amenities | Curb/Gutters,Sidewalk,Undgrnd Util,Drive-Concrete |
|---|---|
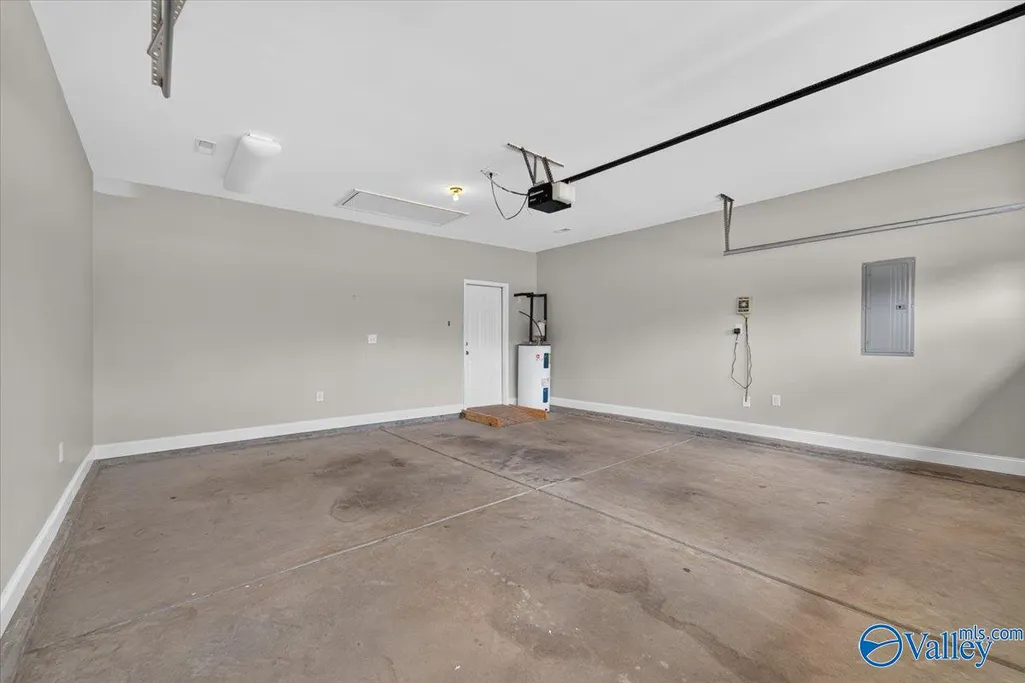
| Parking Features | Garage-Two Car,Garage-Attached,Garage Door Opener,Garage Faces Front |
| Water Source | Public |
| Lot Size Area | 0.24 |
| Foundation Details | Slab |
| Lot Dimensions | 80 x 130 |
| Lot Size Acres | 0.24 |
Amenities
- Foreclosure
- Views
- Short Sale
- New Construction
- Adult 55+
- Lease To Own
- No HOA Fees
- Furnished
- Primary On Main
- Air Conditioning
- Seller Finance
- Green
- Fixer Upper
- Horse
- Golf
- Fireplace
- Deck
- Garage
- Basement
- Pool
Property vs Single Family Average in 35803
Price



 The data relating to real estate on this Web site derive in part from the ValleyMLS.com IDX datashare program. Listings marked with the NALMLS logo are provided courtesy of the ValleyMLS.com IDX Database. © 2026 ValleyMLS.com. All information provided is deemed reliable but is not guaranteed and should be independently verified.
