
Price Reduction
Address
2624 Slate Drive, Huntsville, AL
Price
$ 289,000
Property Attributes
- MLS#21925349
- TypeSingle Family
- Listing Status ACTIVE
- CountyMADISON
- CityHuntsville
- NeighborhoodAshtynn Manor
- Zip35803
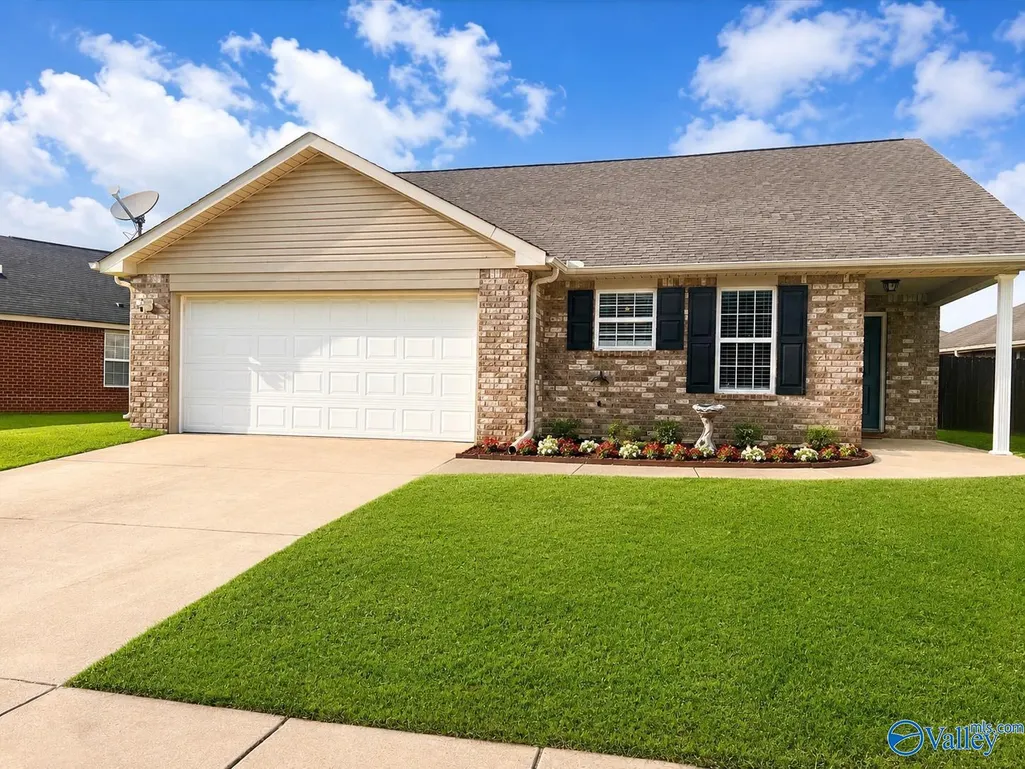
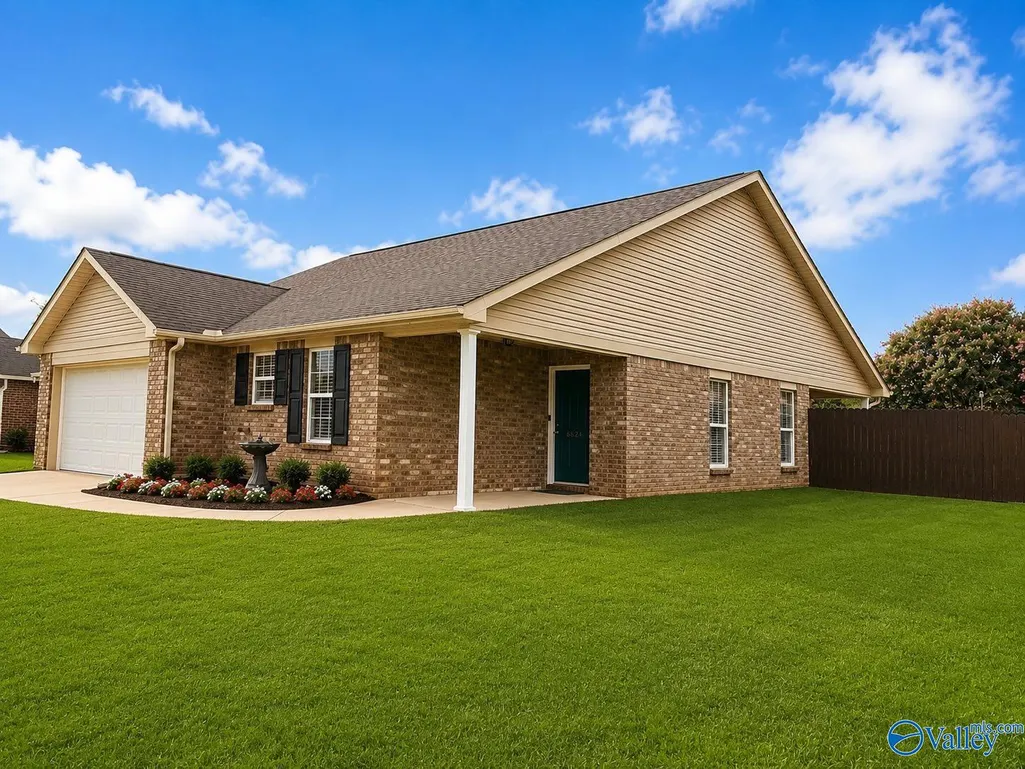
- StyleRanch/1 Story, Traditional
- Year Built2009
- Price$ 289,000
- Bedrooms3
- Full Bathrooms2
- Half Bathrooms0
- Lot Size0.17 Acres
Data Source:
Valley MLS
Property Description
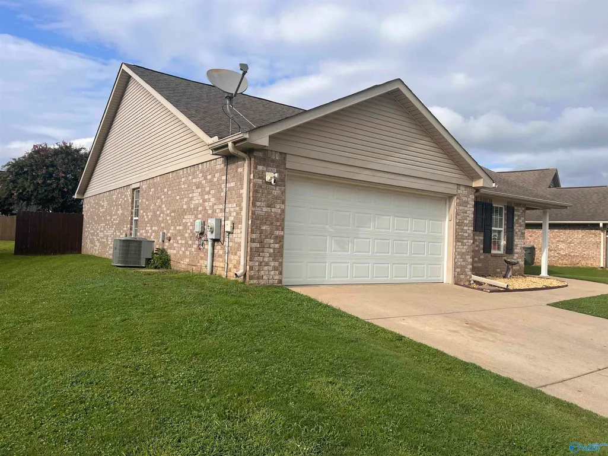
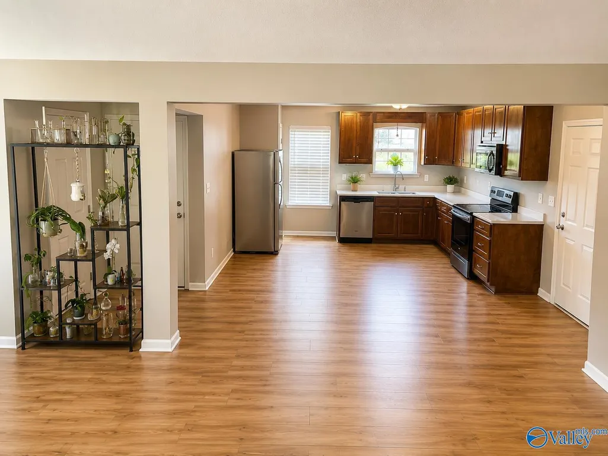
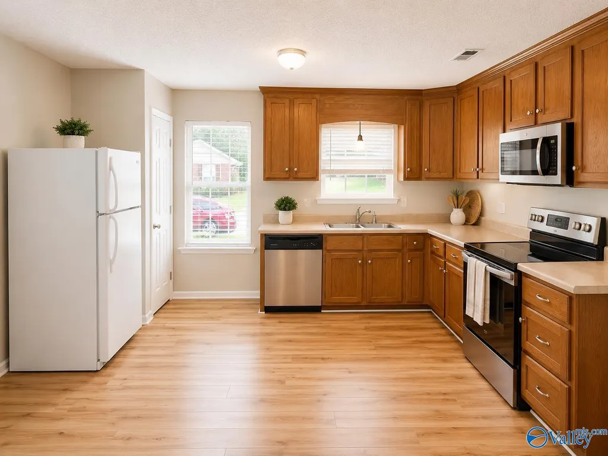
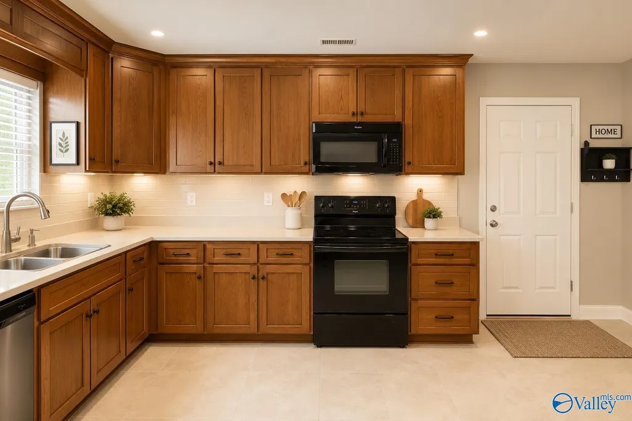
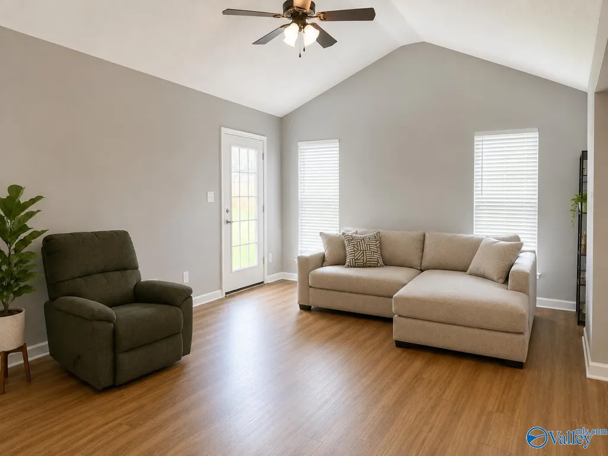
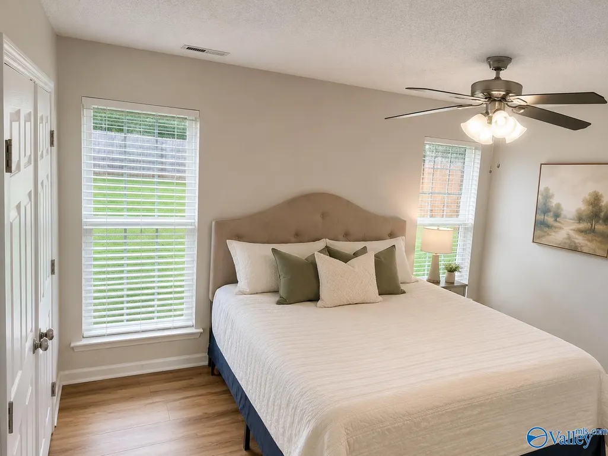
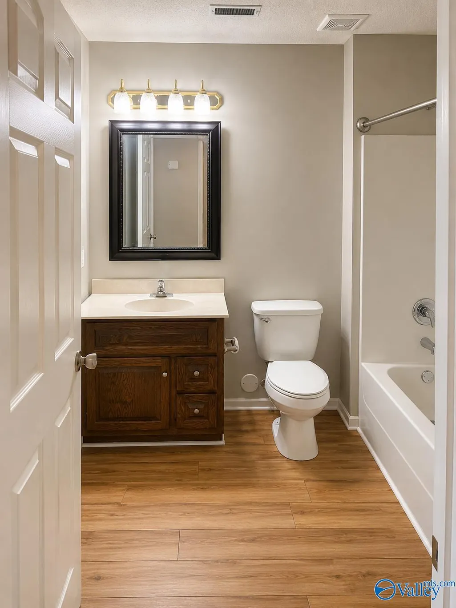
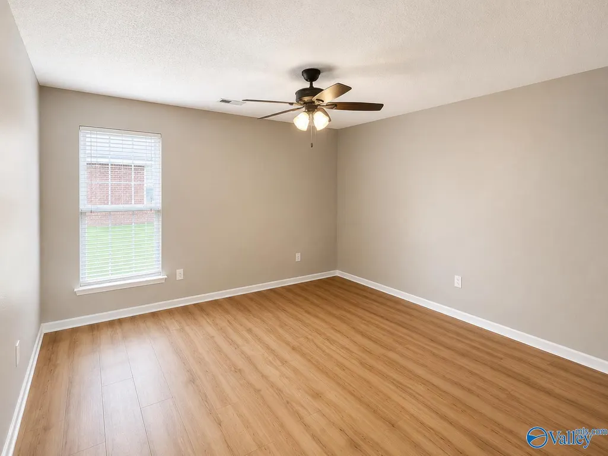
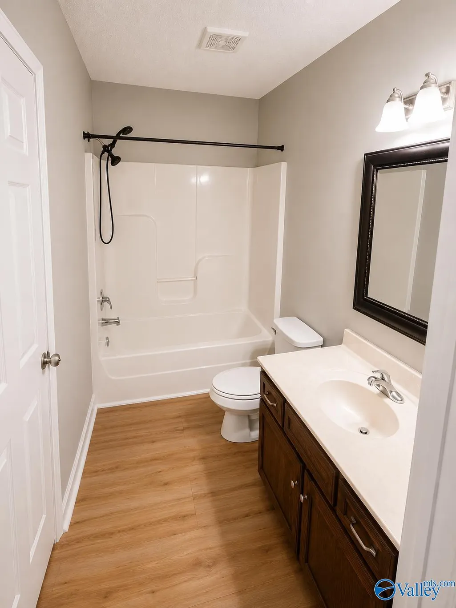
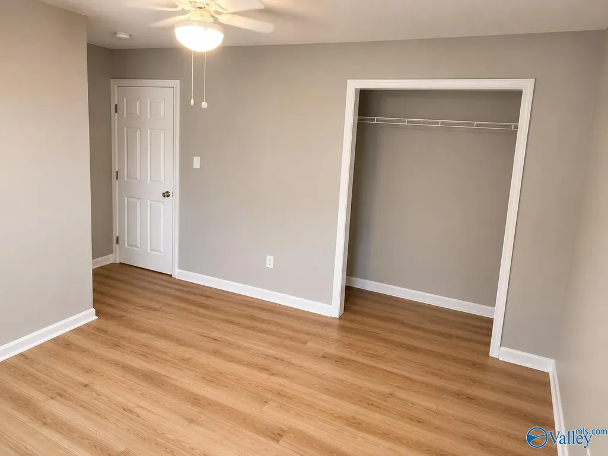
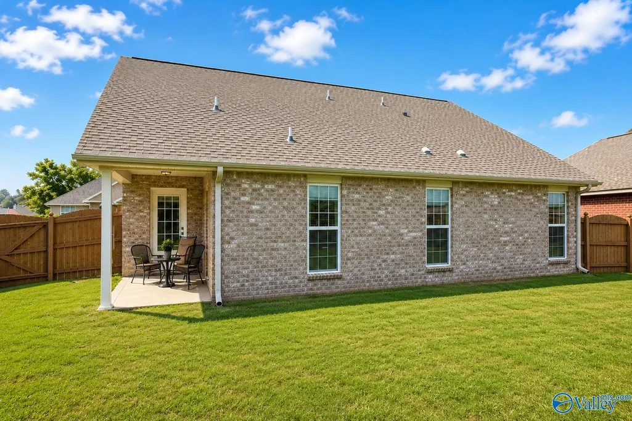
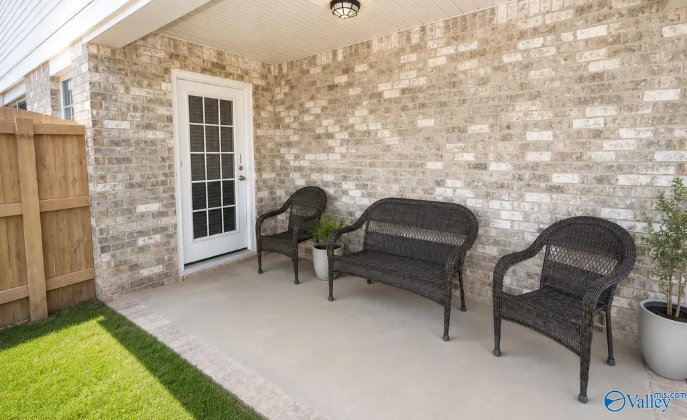
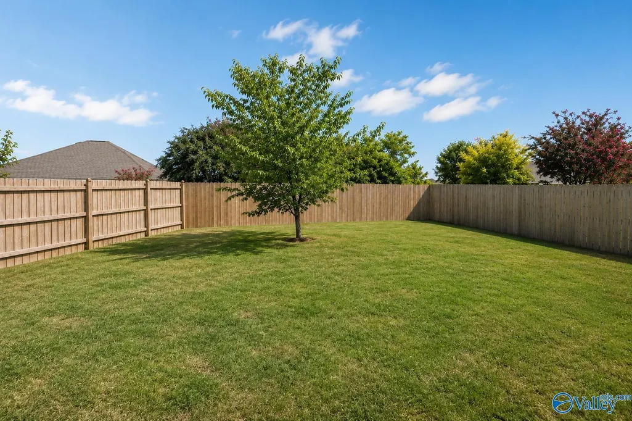
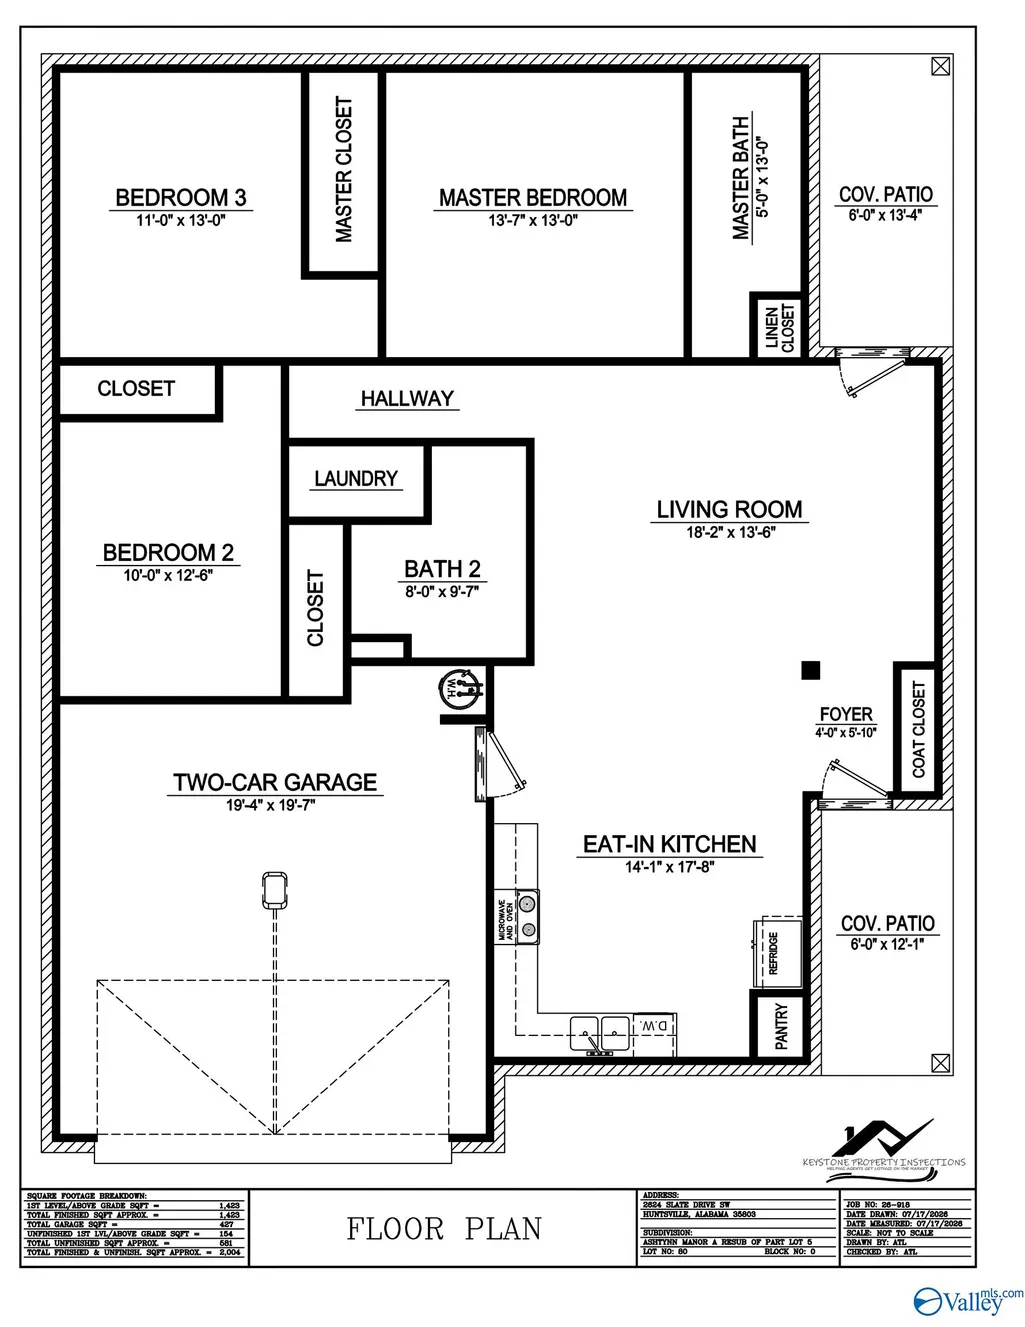
Charming one-level retreat in sought-after Ashtynn Manor, just minutes from Redstone Arsenal's Gate 3. Step inside to a bright, open floor plan anchored by a soaring vaulted ceiling in the living room. There is BRAND-NEW INTERIOR PAINT (2026) and MODERN WIDE PLANK FLOORING (2024) throughout, creating a fresh, move-in-ready feel. The new HVAC (2024) and new WATER HEATER (2025) mean no more worry about updating major systems. Unwind on the covered back porch overlooking a fully fenced yard — the perfect spot for morning coffee or evening relaxation. A rare find combining single-level ease, modern updates, and an unbeatable location. (Some photos digitally enhanced)
| Elementary School | Middle School | High School |
|---|---|---|
| Farley Elementary School | Challenger Middle School | Grissom High School High School |
| Price History | |
|---|---|
| 8/1/2026 | Listed $307,500 |
| 8/7/2026 | 1$305,500 |
| 8/15/2026 | 2$299,000 |
| 8/24/2026 | 1$295,000 |
| 9/1/2026 | 2$290,000 |
| 9/13/2026 | Listed $289,000 |
General Features
| Living Area | 1423 |
|---|---|
| Sewer | Public Sewer |
| Heating | Central 1,Electric |
| Cooling | Central 1,Electric |
| HOA Fee | 150 |
| Architectural Style | Ranch/1 Story,Traditional |
| Construction Materials | Brick |
| Year Built | 2009 |
| Levels | One |
| Property Subtype | Single Family Residence |
| Assoc Fee Paid Per | Annually |
| County | MADISON |
| New Construction | false |
| Property Type | Residential |
| HOA | true |
| Subdivision Name | Ashtynn Manor |
| Total Rooms | 7 |
| Full Baths | 2 |
| Status | ACTIVE |
| Directions | South Memorial Parkway To Right On Hobbs Rd, Then Left On Bell Rd, Right On Slatemill Dr, Then Left On Slate |
| High School | Grissom High School |
| City | Huntsville |
| Association Name | Elite Housing |
| Lot Size Units | Acres |
| Lot Size Square Feet | 7405.2 |
| Elementary School | Farley |
| Property Attached Y/N | false |
| Middle/Junior High School | Challenger |
| Living Area Units | Square Feet |
| Standard Status | Active |
| Tax Lot | 80 |
| Freehold | IDX |
Interior Features
| Fireplace Features | None |
|---|---|
| Air Conditioning Y/N | true |
| Heating Y/N | true |
| Fireplace Y/N | false |
| Total Bedrooms | 3 |
| Room Type | Master Bedroom,Living Room,Bedroom 2,Bedroom 3,Kitchen |
| Total Baths | 2 |
Exterior Features
| Parking Features | Garage-Two Car,Garage-Attached |
|---|---|
| Water Source | Public |
| Lot Size Area | 0.17 |
| Foundation Details | Slab |
| Lot Size Acres | 0.17 |
Amenities
- Foreclosure
- Views
- Short Sale
- New Construction
- Adult 55+
- Lease To Own
- No HOA Fees
- Furnished
- Primary On Main
- Air Conditioning
- Seller Finance
- Green
- Fixer Upper
- Horse
- Golf
- Fireplace
- Deck
- Garage
- Basement
- Pool
Property vs Single Family Average in 35803
Price
Year Built



 The data relating to real estate on this Web site derive in part from the ValleyMLS.com IDX datashare program. Listings marked with the NALMLS logo are provided courtesy of the ValleyMLS.com IDX Database. © 2026 ValleyMLS.com. All information provided is deemed reliable but is not guaranteed and should be independently verified.
