
New Construction
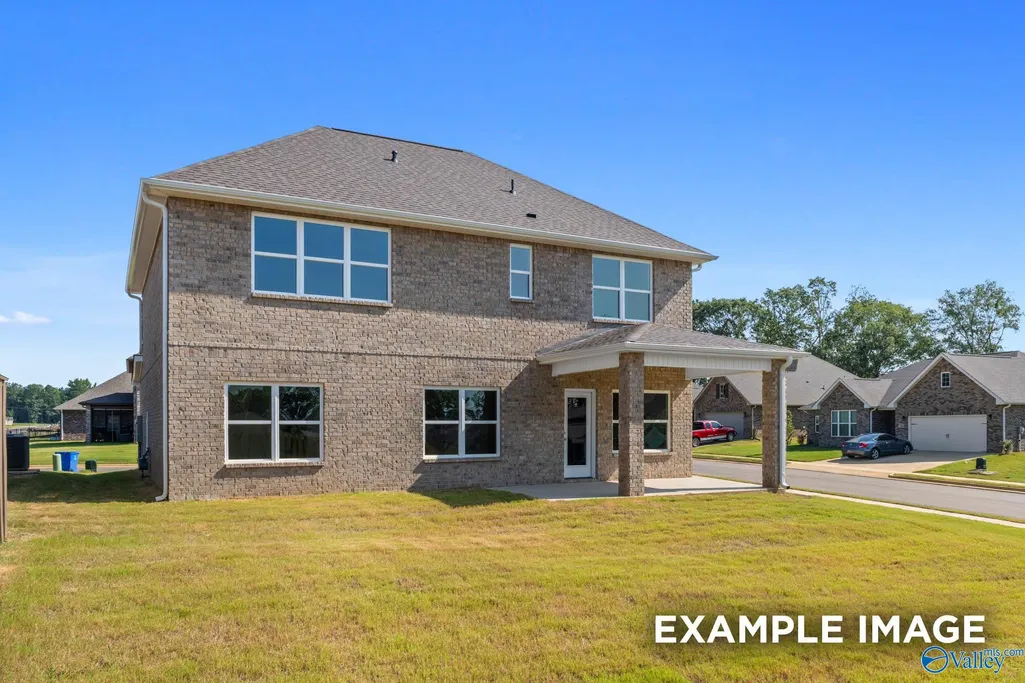
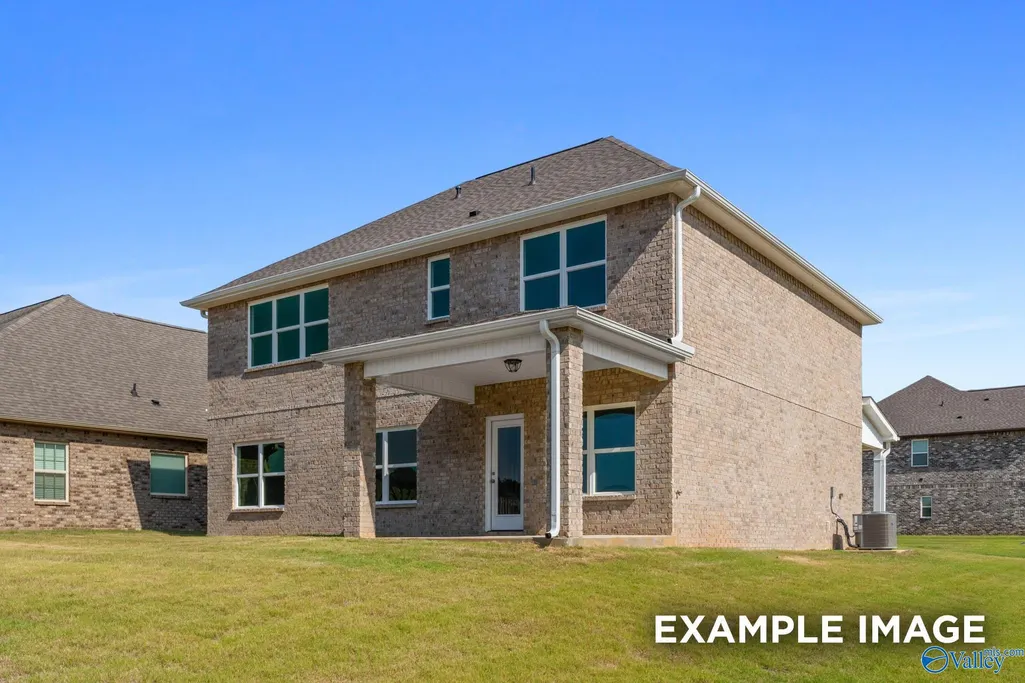
Address
241 Irish Hill Drive, Meridianville, AL
Price
$ 343,439
Property Attributes
- MLS#21923512
- TypeSingle Family
- Listing Status ACTIVE
- CountyMADISON
- CityMeridianville
- NeighborhoodWalkers Hill
- Zip35759
- Style
- Year Built2026
- Price$ 343,439
- Bedrooms3
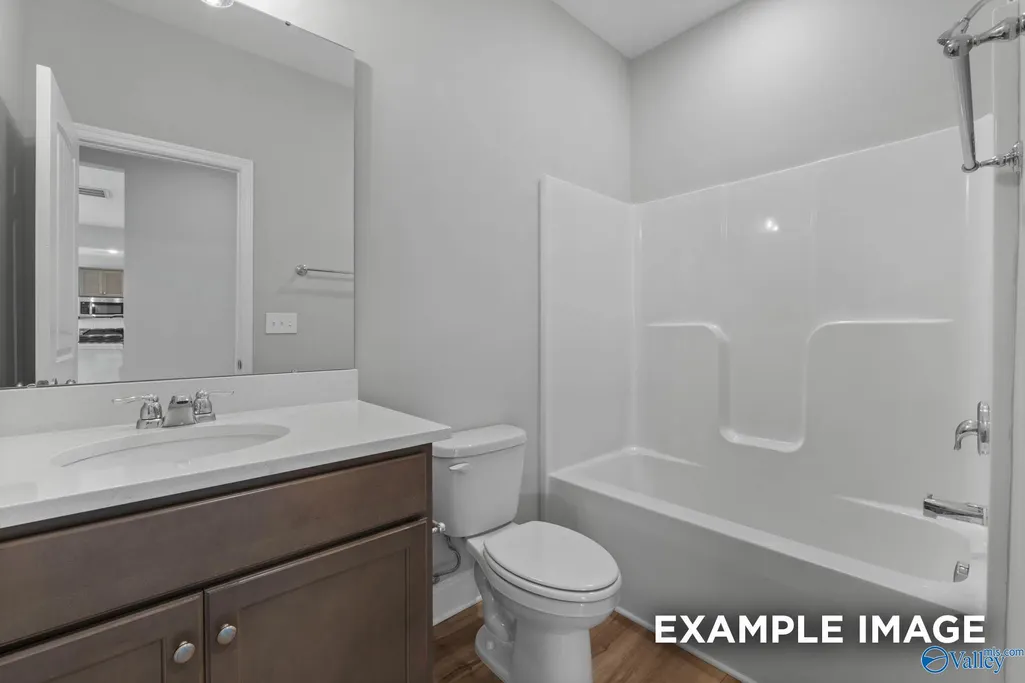
- Full Bathrooms2
- Half Bathrooms1
- Lot Size0.16 Acres
Data Source:
Valley MLS
Property Description
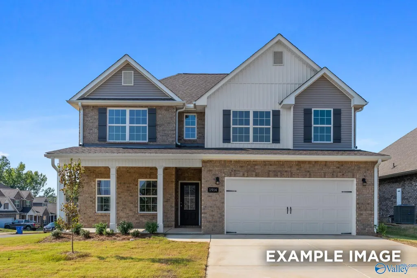
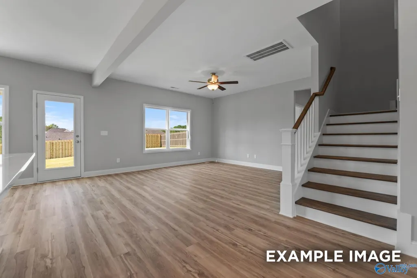
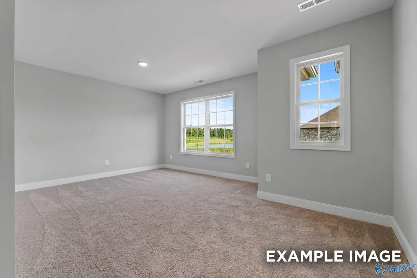
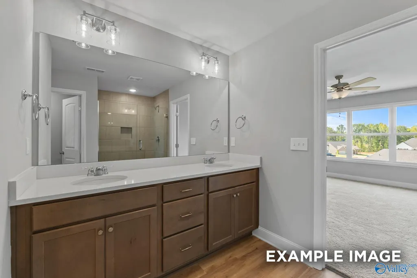
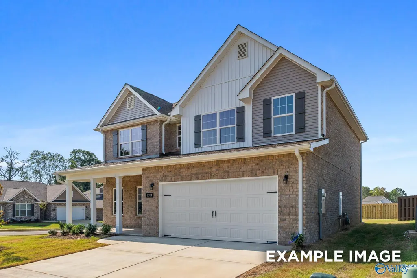
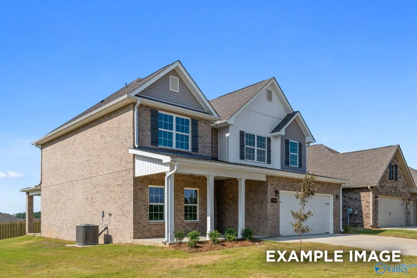
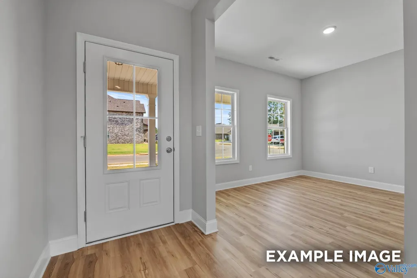
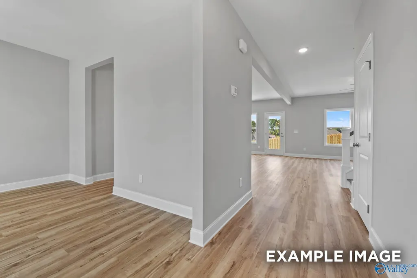
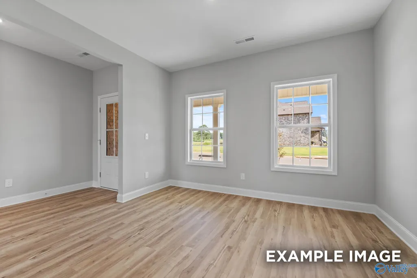
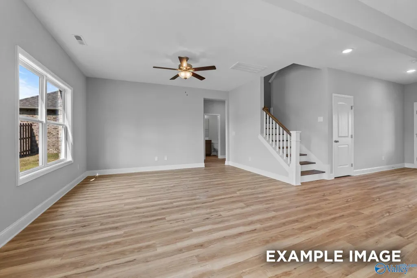
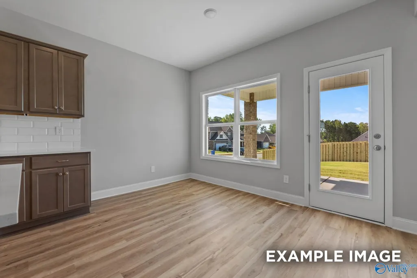
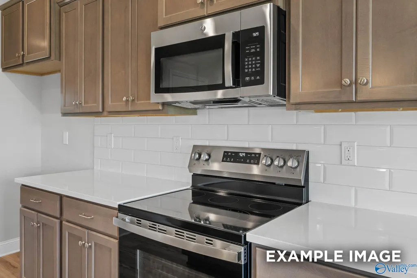
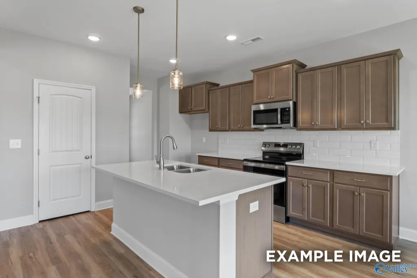
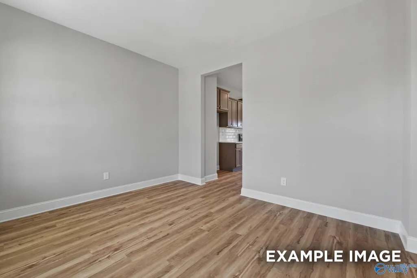
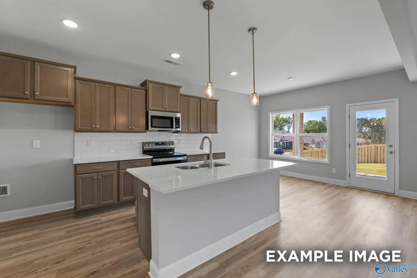
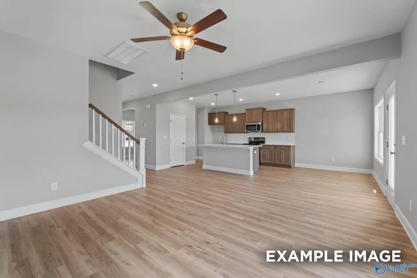
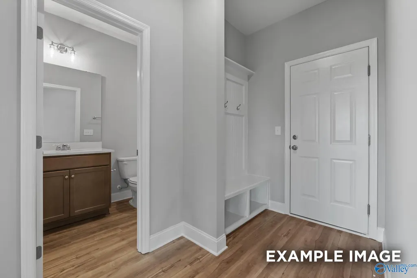
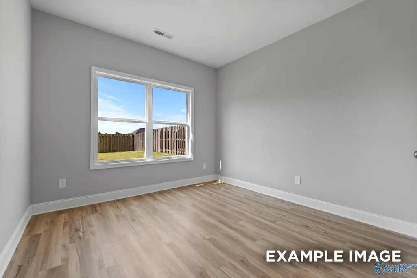
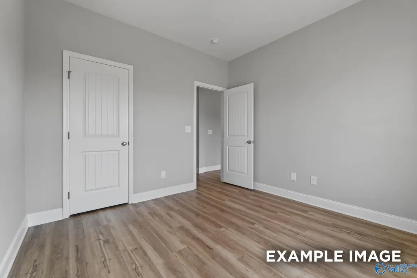
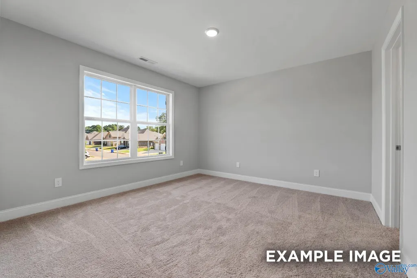
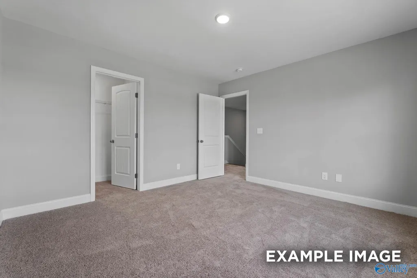
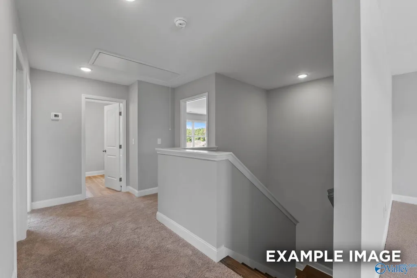
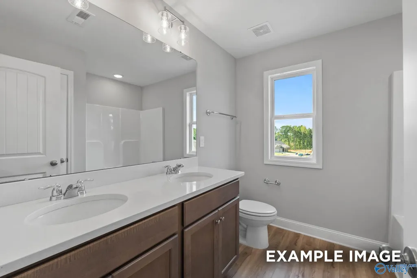
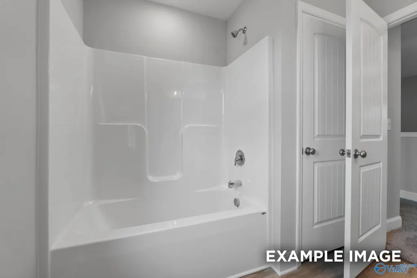
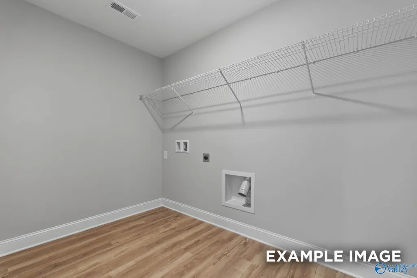
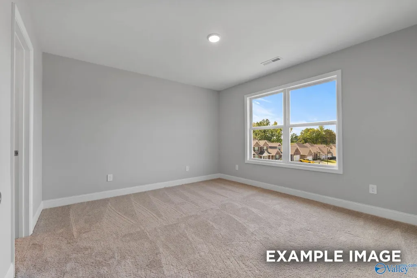
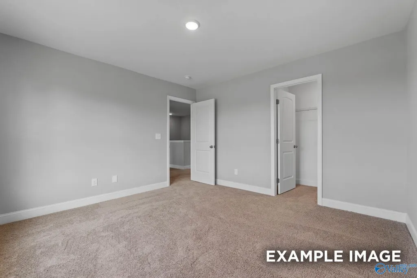
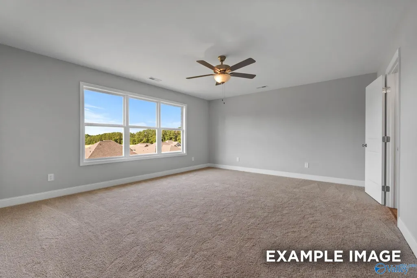
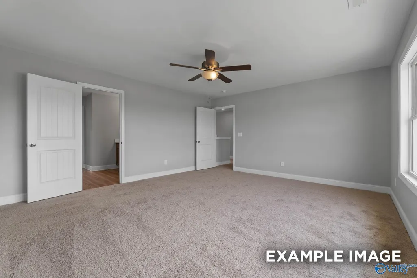
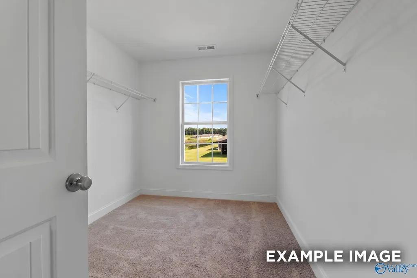
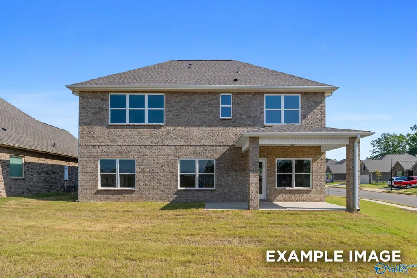
Special Interst Rates with 10K in Closing, September Deal! Experience The Shelby B in Walker's Hill, ready for move-in this September 2026. This home features an open floor plan with 9ft ceilings, a curated kitchen with two-toned cabinets and quartz countertops. The main level includes a formal dining room and a dedicated home office. Hardwood stairs with open railings lead to the primary suite featuring an oversized closet. Two additional bedrooms upstairs and expansive loft great for entertaining or play space! A convenient drop zone keeps the two-car garage entry organized. Enjoy living near public golf courses and Highway 231.
| Elementary School | Middle School | High School |
|---|---|---|
| Lynn Fanning Elementary School | Meridianville Middle School | Hazel Green High School |
| Price History | |
|---|---|
| 7/13/2026 | Listed $343,439 |
General Features
| Living Area | 2452 |
|---|---|
| Sewer | Private Sewer |
| Heating | Central 1 |
| Cooling | Central 1 |
| HOA Fee | 150 |
| Construction Materials | Brick |
| Year Built | 2026 |
| Levels | Two |
| Property Subtype | Single Family Residence |
| Assoc Fee Paid Per | Annually |
| County | MADISON |
| New Construction | true |
| Property Type | Residential |
| HOA | true |
| Subdivision Name | Walkers Hill |
| Total Rooms | 9 |
| Full Baths | 2 |
| Status | ACTIVE |
| Directions | N Hwy 231/431 Right On Steger. Left On Wilcot. Left On Irish Hill. Phase 6 Lot 111 |
| High School | Hazel Green |
| City | Meridianville |
| Association Name | Elite Housing Management |
| Lot Size Units | Acres |
| Lot Size Square Feet | 6969.6 |
| Elementary School | Lynn Fanning |
| Property Attached Y/N | false |
| Middle/Junior High School | Meridianville |
| Property Condition | New Construction |
| Virtual Tour | https://youriguide.com/davidsonhomes_shelby_B |
| Living Area Units | Square Feet |
| Builder Name | DAVIDSON HOMES LLC |
| Standard Status | Active |
| Tax Lot | 111 |
| Freehold | IDX |
Interior Features
| Fireplace Features | None |
|---|---|
| Air Conditioning Y/N | true |
| Heating Y/N | true |
| Fireplace Y/N | false |
| Half Baths | 1 |
| Total Bedrooms | 3 |
| Room Type | Master Bedroom,Living Room,Bedroom 2,Dining Room,Bedroom 3,Kitchen,Breakfast,Office/Study,Loft |
| Total Baths | 3 |
Exterior Features
| Parking Features | Garage-Two Car |
|---|---|
| Water Source | Public |
| Lot Size Area | 0.16 |
| Foundation Details | Slab |
| Lot Size Acres | 0.16 |
Amenities
- Foreclosure
- Views
- Short Sale
- New Construction
- Adult 55+
- Lease To Own
- No HOA Fees
- Furnished
- Primary On Main
- Air Conditioning
- Seller Finance
- Green
- Fixer Upper
- Horse
- Golf
- Fireplace
- Deck
- Garage
- Basement
- Pool
Property vs Single Family Average in 35759
Price
Year Built



 The data relating to real estate on this Web site derive in part from the ValleyMLS.com IDX datashare program. Listings marked with the NALMLS logo are provided courtesy of the ValleyMLS.com IDX Database. © 2026 ValleyMLS.com. All information provided is deemed reliable but is not guaranteed and should be independently verified.
