
Address
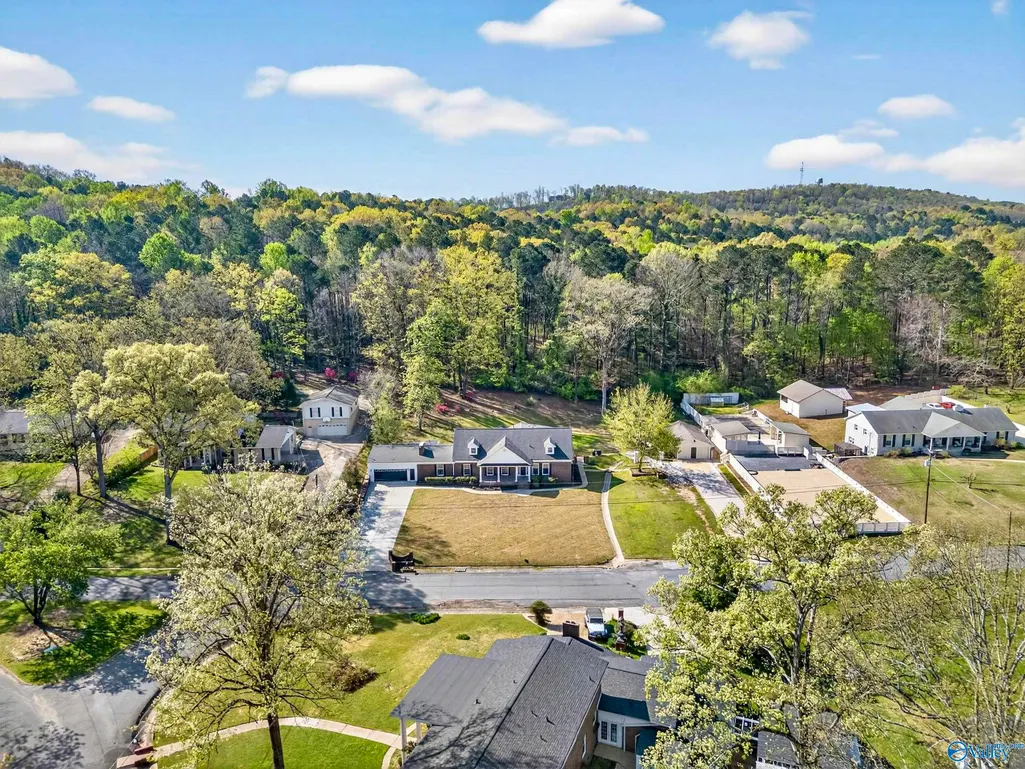
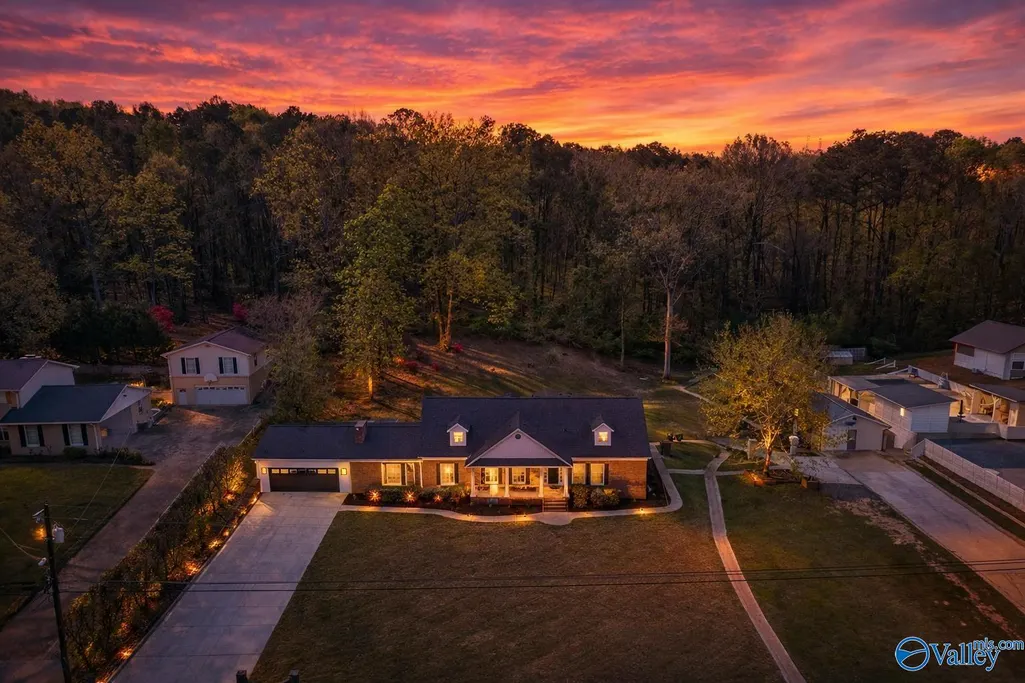
100 Norwood Drive, Rainbow City, AL
Price
$ 499,900
Property Attributes
- MLS#21913608
- TypeSingle Family
- Listing Status ACTIVE
- CountyETOWAH
- CityRainbow City
- NeighborhoodWildwood Hills
- Zip35906
- StyleTraditional
- Year Built1963
- Price$ 499,900
- Bedrooms5
- Full Bathrooms4
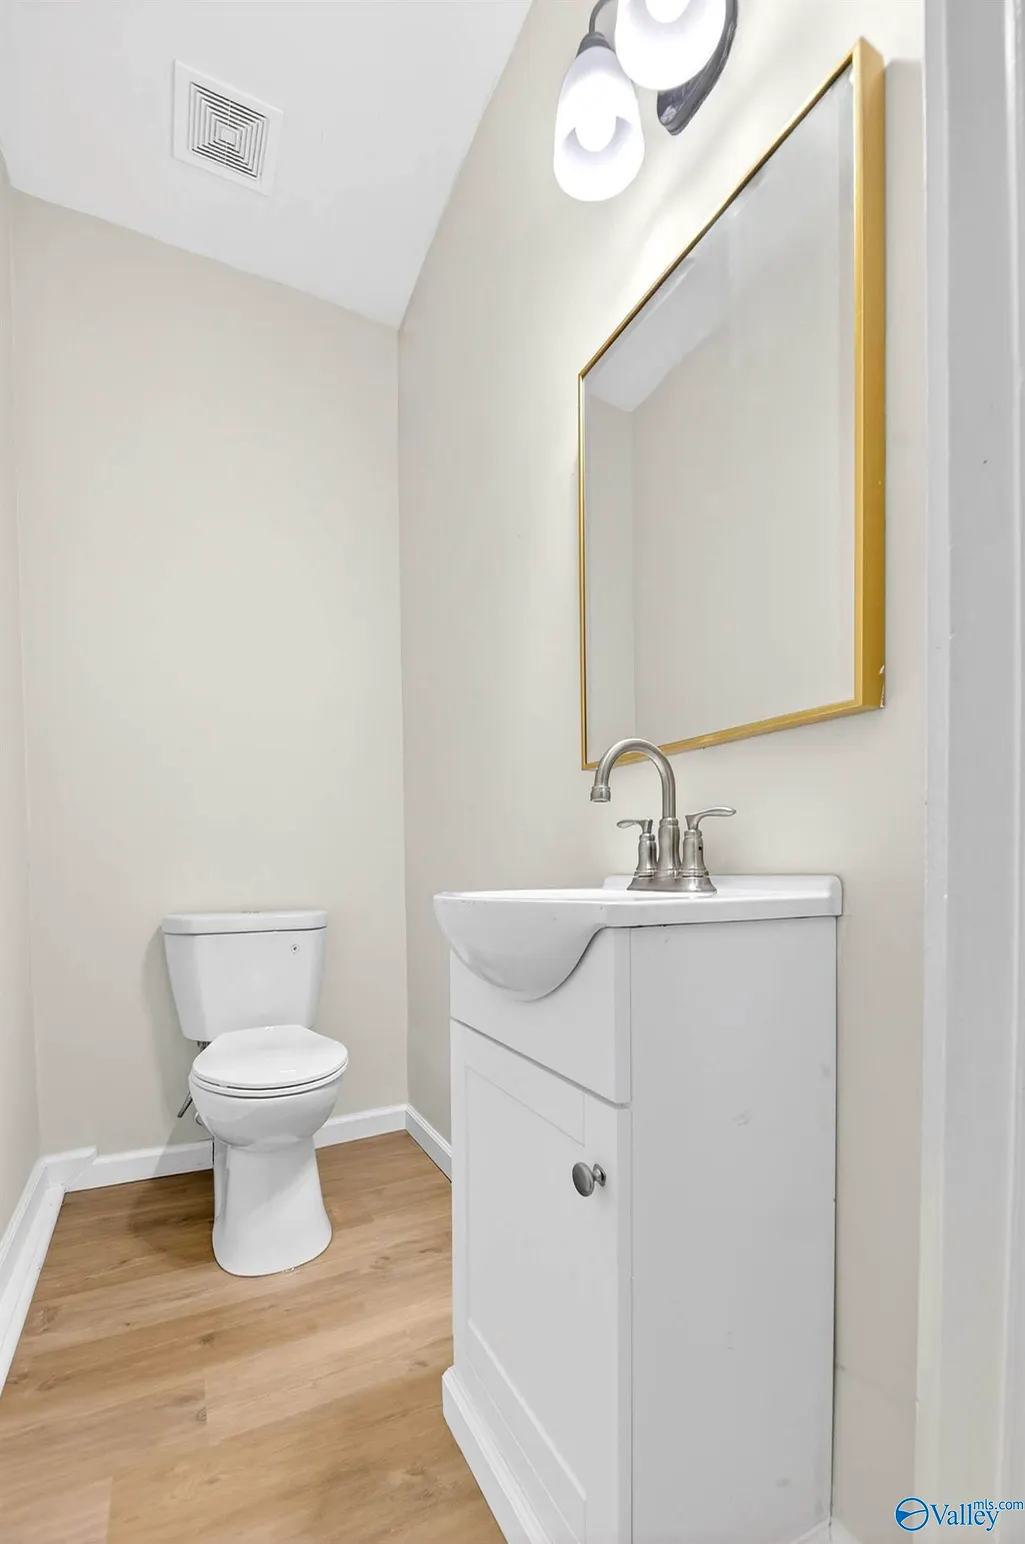
- Half Bathrooms1
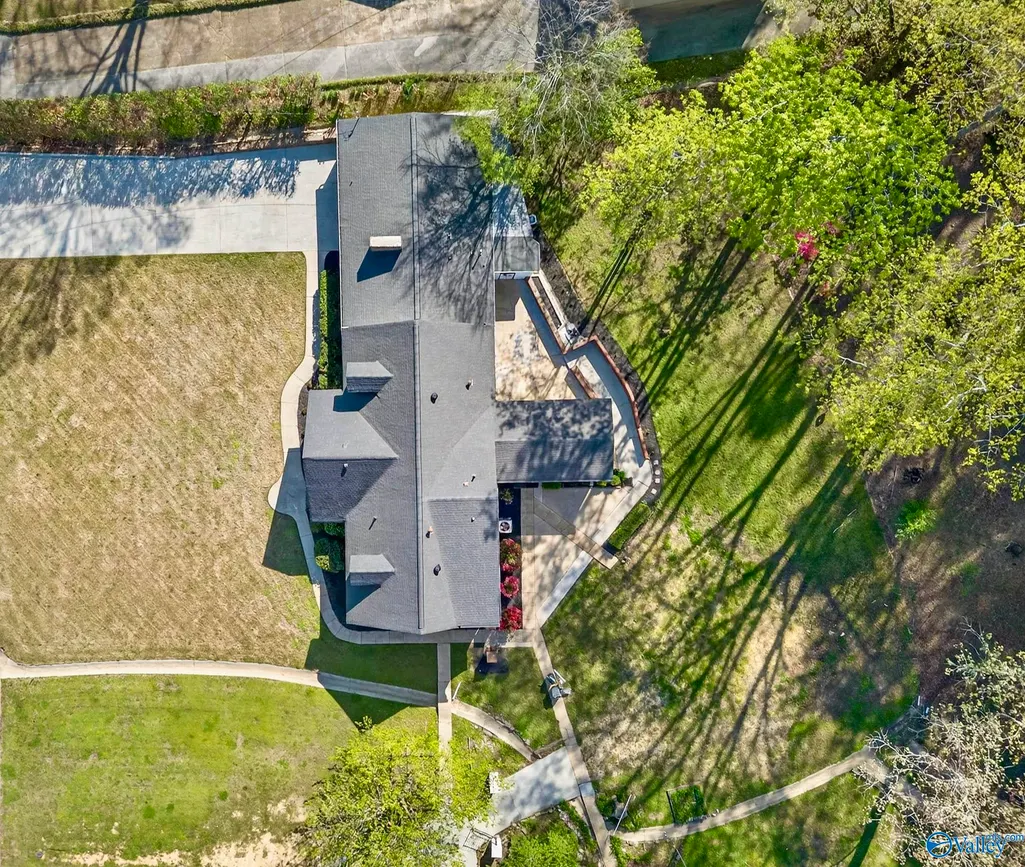
- Lot Size0.64 Acres
Data Source:
Valley MLS
Property Description
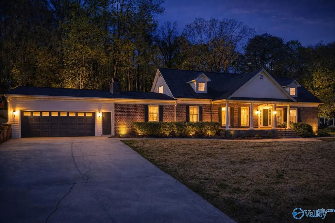
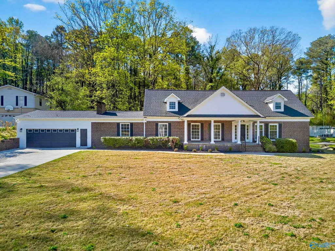
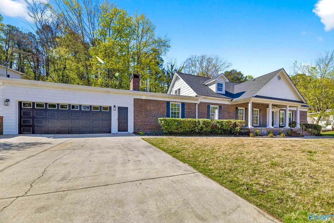
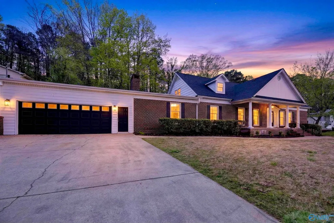
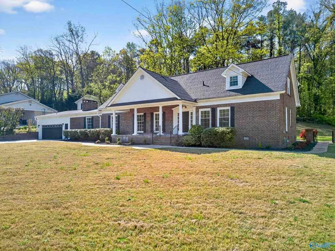
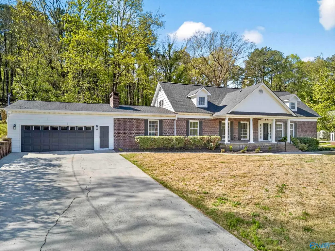
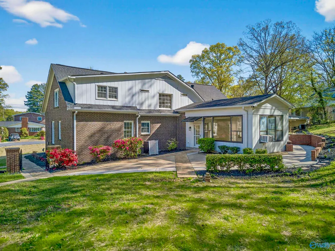
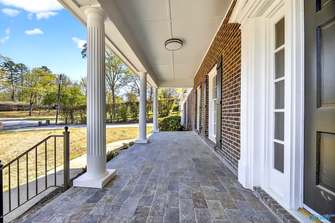
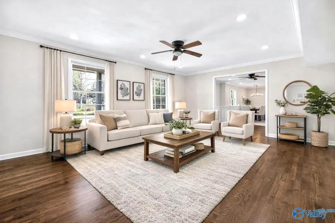
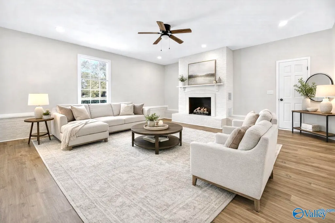
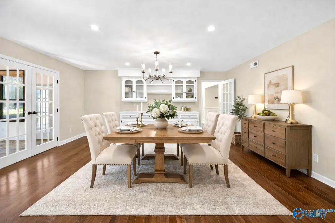
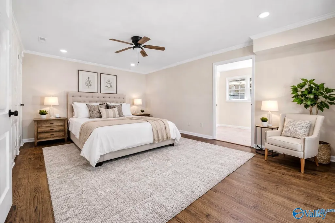
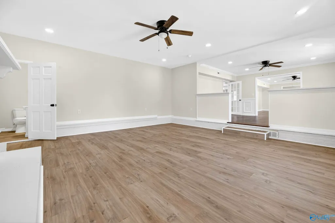
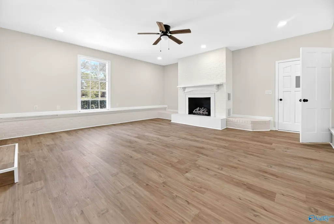
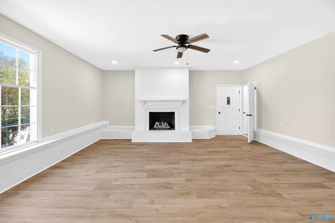
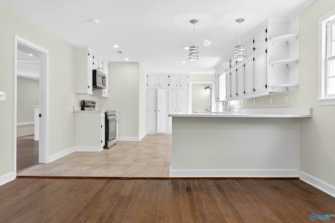
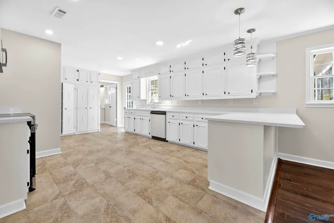
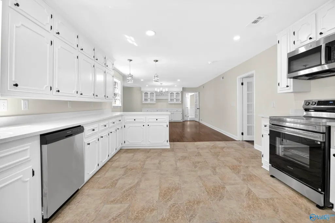
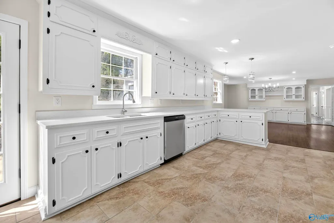
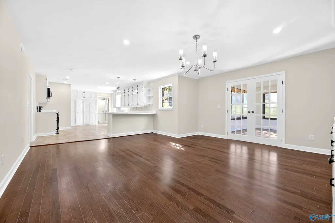
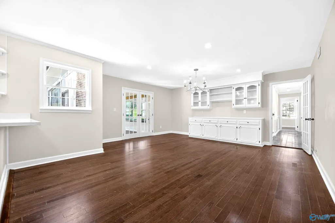
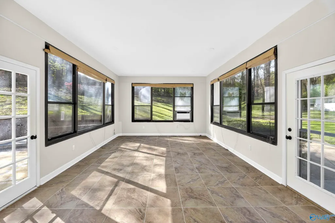
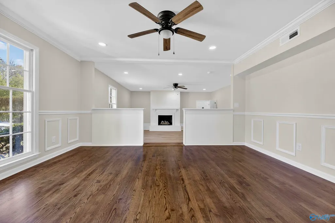
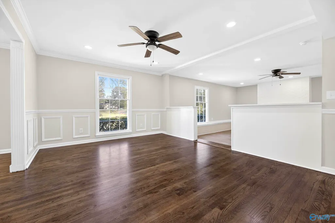
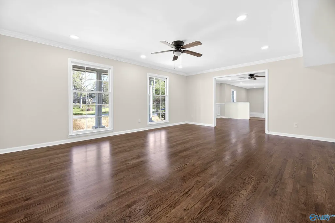
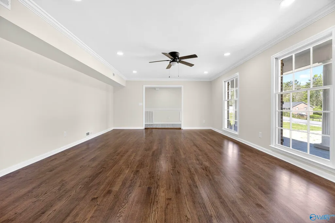
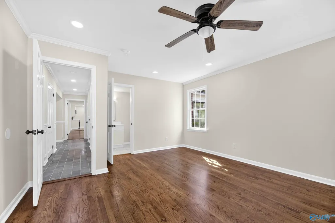
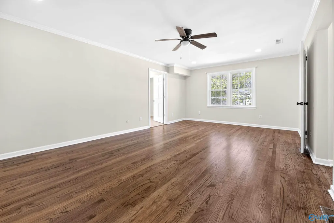
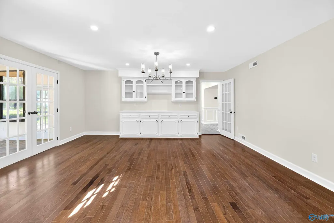
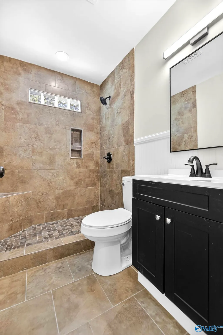
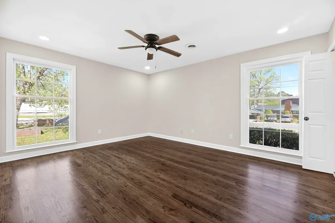
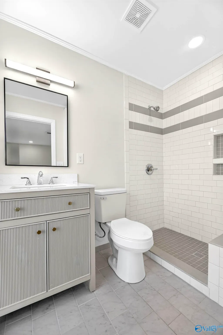
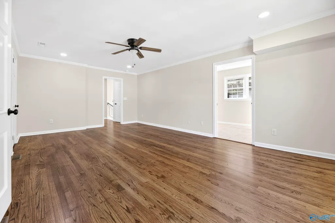
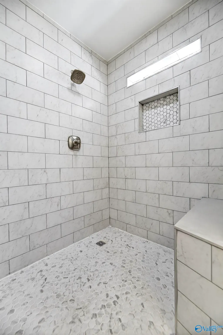
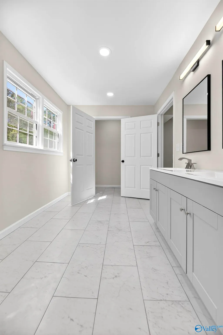
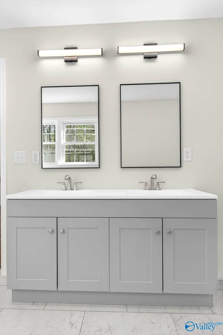
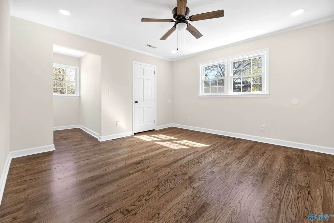
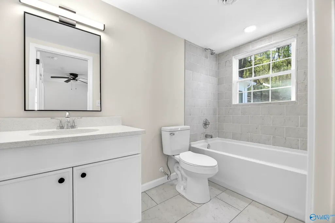
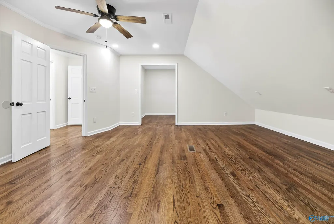
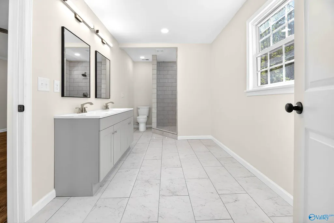
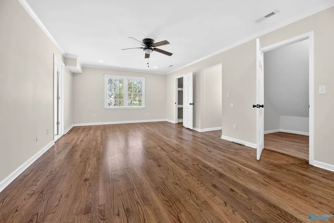
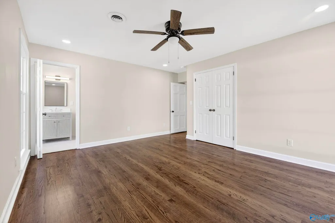
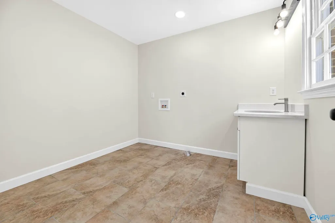
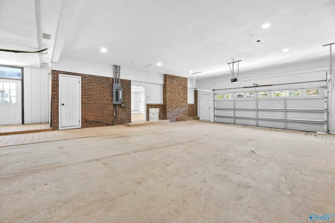
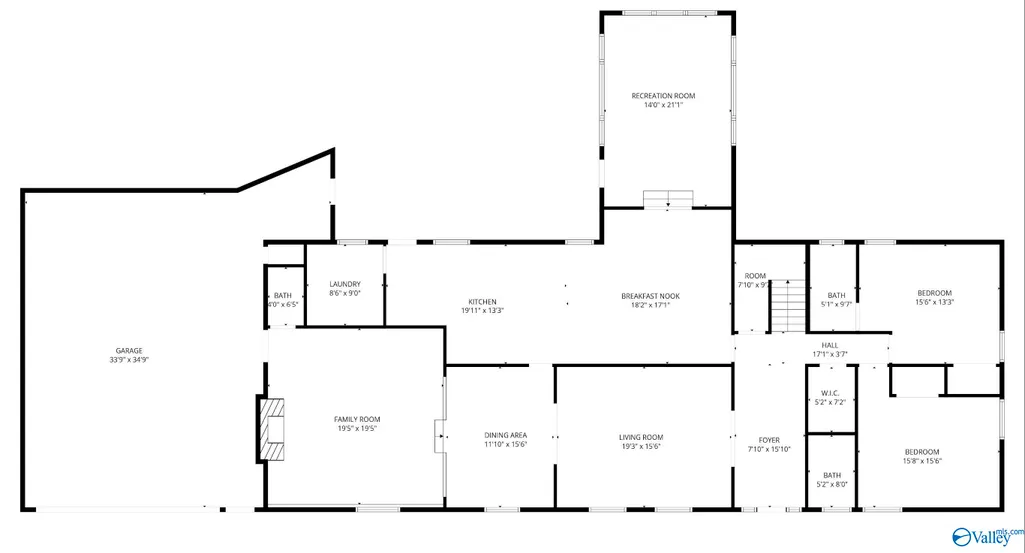
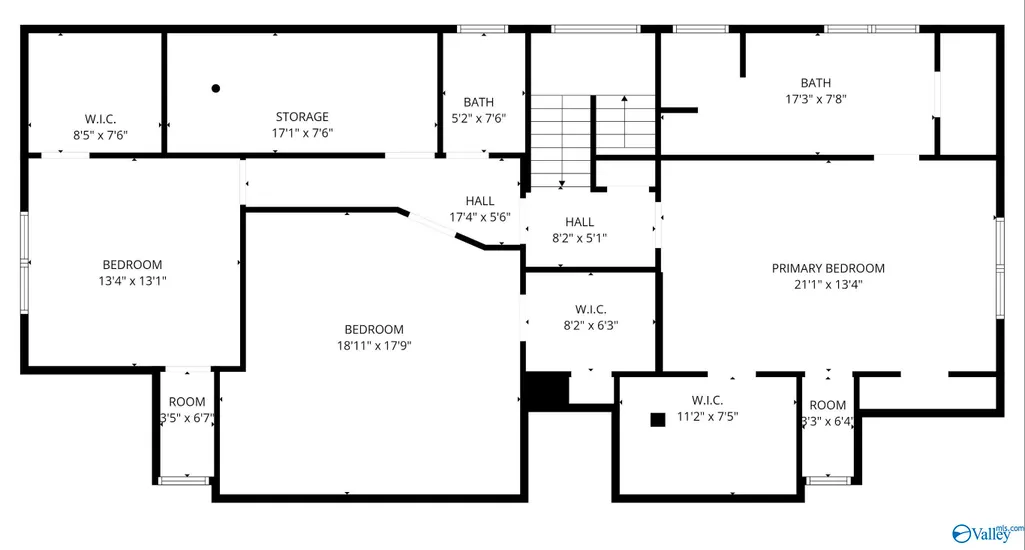
Welcome to 100 Norwood Drive in the Gadsden Country Club neighborhood! This beautifully renovated 5BR/4.5BA home offers 4,188 sq ft of spacious, light-filled living designed for everyday comfort and unforgettable entertaining. Enjoy multiple living areas, a cozy brick fireplace, and a stunning sunroom overlooking your private backyard retreat. The oversized primary suite features a spa-like bath and 3 closets. A future outdoor kitchen area is already plumbed and ready for your vision. With all new electrical, ample storage, and a very spacious 2-car garage, this move-in ready home checks every box! Call today to schedule your private tour.
| Elementary School | Middle School | High School |
|---|---|---|
| Eura Brown Elementary Elementary School | Gadsden Middle School | Gadsden City High High School |
| Price History | |
|---|---|
| 3/30/2026 | Listed $599,900 |
| 5/18/2026 | 3$584,900 |
| 6/3/2026 | 6$549,900 |
| 6/29/2026 | 9$499,900 |
General Features
| Living Area | 4188 |
|---|---|
| Sewer | Public Sewer |
| Heating | Central 2,Natural Gas |
| Cooling | Central 2 |
| Appliances | Oven,Dishwasher,Microwave,Disposal |
| Patio/Porch Features | Covered Porch,Front Porch,Patio |
| Architectural Style | Traditional |
| Construction Materials | ¾ Brick |
| Year Built | 1963 |
| Levels | One and One Half |
| Property Subtype | Single Family Residence |
| Parcel Number | 1509294000201.000 |
| Community Features | Curbs |
| County | ETOWAH |
| New Construction | false |
| Property Type | Residential |
| HOA | false |
| Subdivision Name | Wildwood Hills |
| Total Rooms | 13 |
| Full Baths | 4 |
| Status | ACTIVE |
| Directions | Hwy 77 Turn Onto Church St., Turn Right Onto W Hartwood Drive, Then Right Onto Norwood Dr. House Is On The Right. |
| High School | Gadsden City High |
| City | Rainbow City |
| Lot Size Units | Acres |
| Lot Size Square Feet | 27878.4 |
| Elementary School | Eura Brown Elementary |
| Property Attached Y/N | false |
| Middle/Junior High School | Gadsden |
| Virtual Tour | https://kuula.co/share/collection/7MZsr?logo=0&info=0&fs=1&vr=1&initload=0&thumbs=1 |
| Living Area Units | Square Feet |
| Standard Status | Active |
| Tax Lot | 15 |
| Freehold | IDX |
Interior Features
| Basement | Crawl Space |
|---|---|
| Total Fireplaces | 1 |
| Fireplace Features | Gas Log,One |
| Air Conditioning Y/N | true |
| Heating Y/N | true |
| Fireplace Y/N | true |
| Half Baths | 1 |
| Total Bedrooms | 5 |
| Room Type | Foyer,Master Bedroom,Living Room,Bedroom 2,Dining Room,Bedroom 3,Kitchen,Bedroom 4,Family Room,Breakfast,Laundry,Sun |
| LivingAreaSource | Realtor Measured,See Remarks |
| Total Baths | 5 |
Exterior Features
| Exterior Amenities | Curb/Gutters,Sprinkler Sys,Drive-Concrete |
|---|---|
| Parking Features | Garage-Two Car,Garage Faces Front,Driveway-Concrete |
| Water Source | Public |
| Lot Size Area | 0.64 |
| Lot Size Acres | 0.64 |
Amenities
- Foreclosure
- Views
- Short Sale
- New Construction
- Adult 55+
- Lease To Own
- No HOA Fees
- Furnished
- Primary On Main
- Air Conditioning
- Seller Finance
- Green
- Fixer Upper
- Horse
- Golf
- Fireplace
- Deck
- Garage
- Basement
- Pool
Property vs Single Family Average in 35906
Price
Year Built



 The data relating to real estate on this Web site derive in part from the ValleyMLS.com IDX datashare program. Listings marked with the NALMLS logo are provided courtesy of the ValleyMLS.com IDX Database. © 2026 ValleyMLS.com. All information provided is deemed reliable but is not guaranteed and should be independently verified.
