
Address
112 Ridgecrest Road, Gadsden, AL
Price
$ 437,500
Property Attributes
- MLS#21909094
- TypeSingle Family
- Listing Status ACTIVE
- CountyETOWAH
- CityGadsden
- NeighborhoodWildwood Hills
- Zip35901
- StyleTraditional
- Year Built1986
- Price$ 437,500
- Bedrooms4
- Full Bathrooms3
- Half Bathrooms1
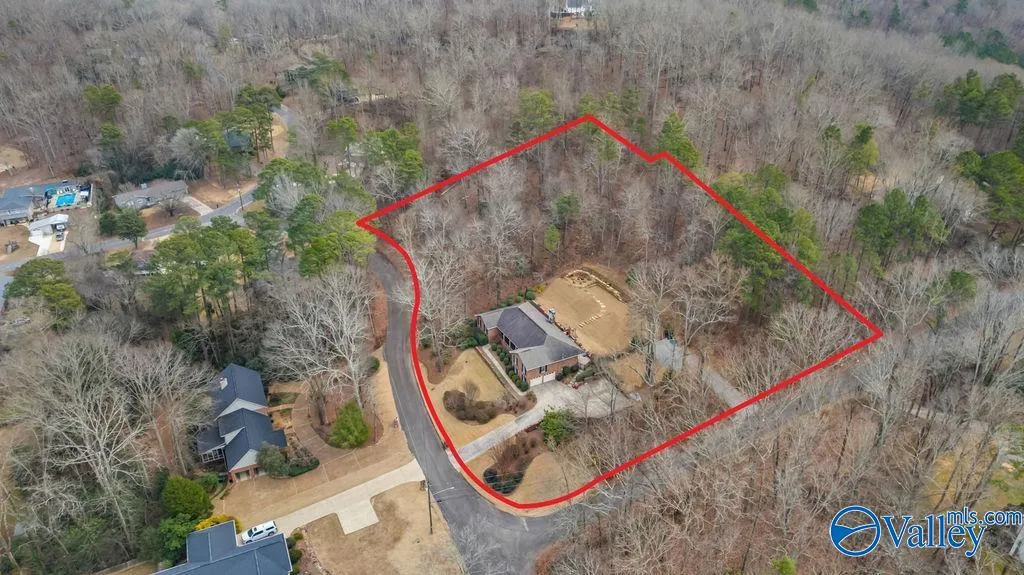
- Lot Size1.7 Acres
Data Source:
Valley MLS
Property Description
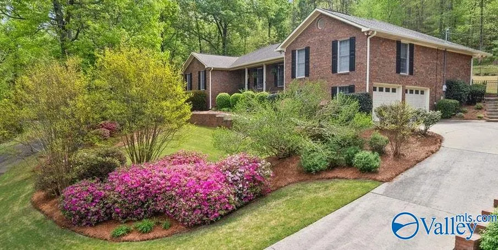
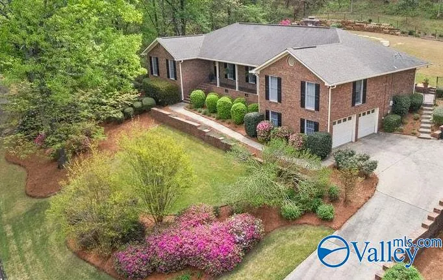
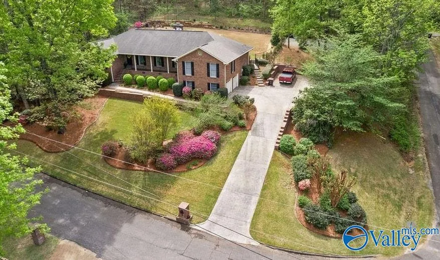
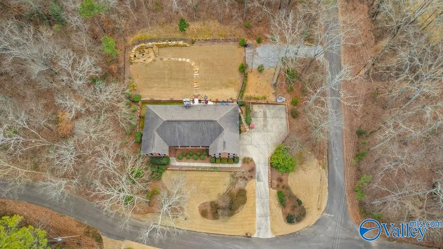
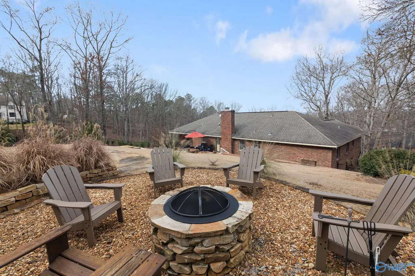
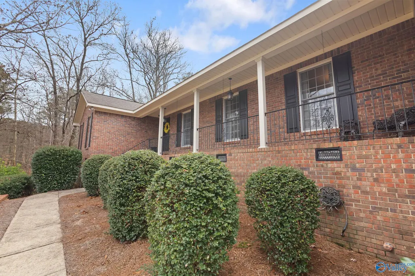
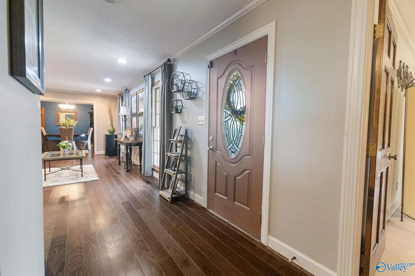
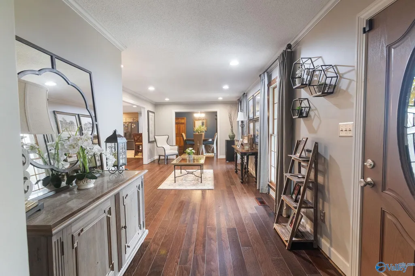
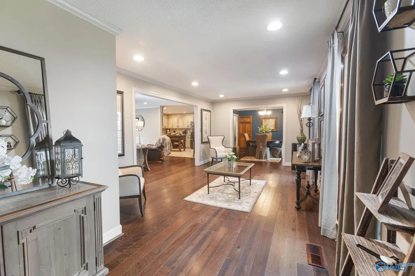
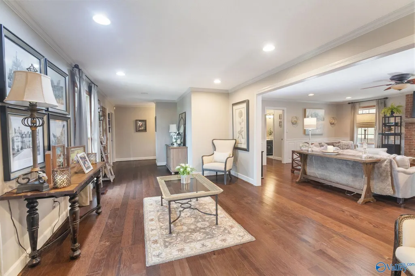
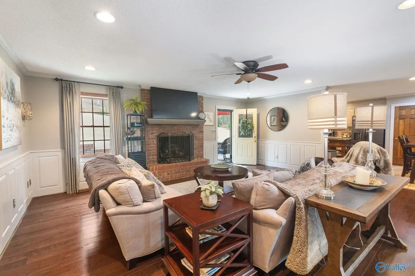
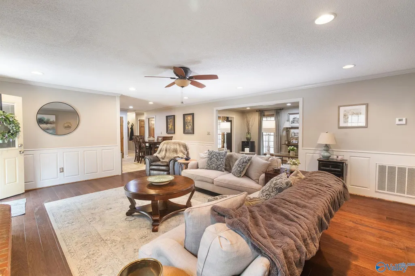
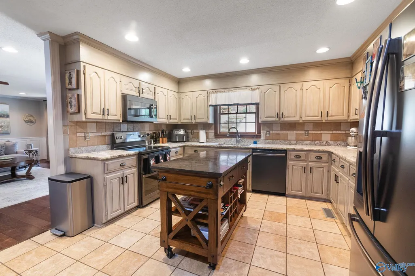
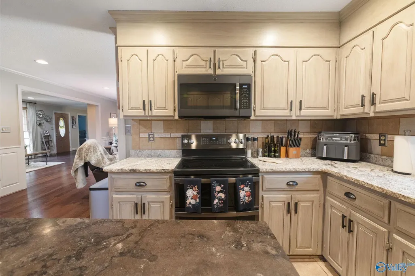
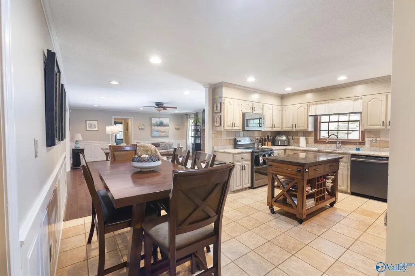
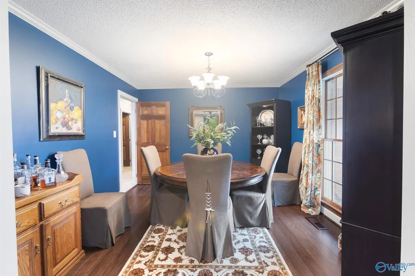
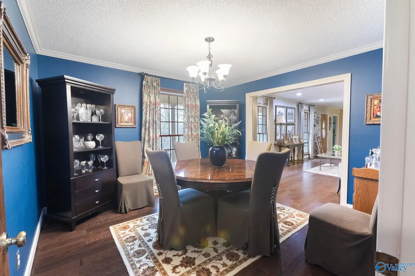
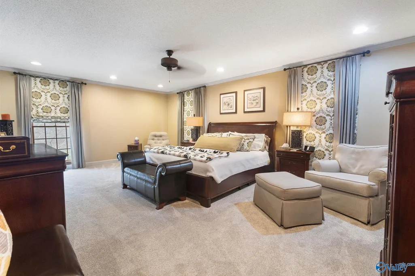
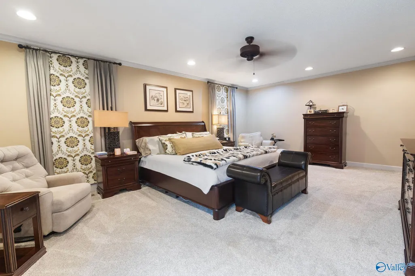
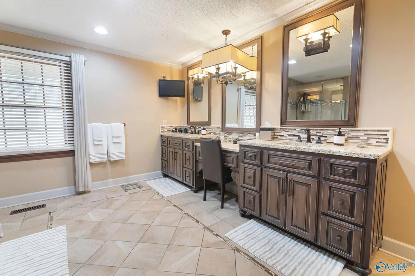
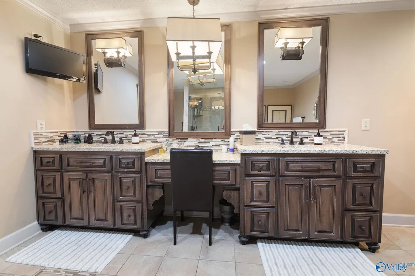
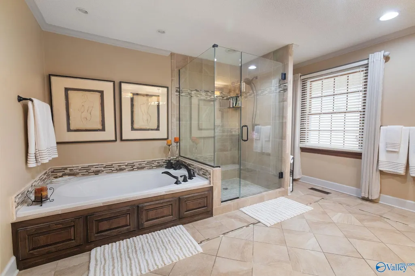
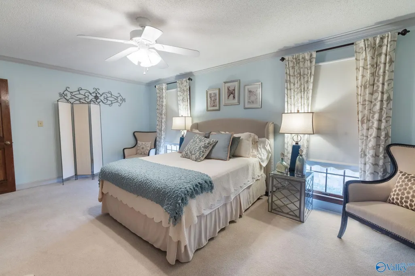
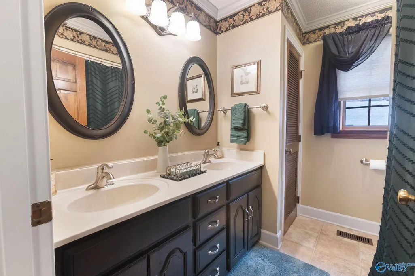
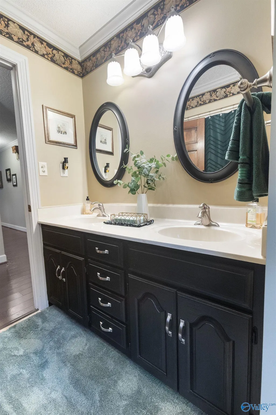
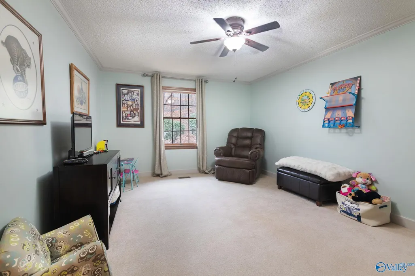
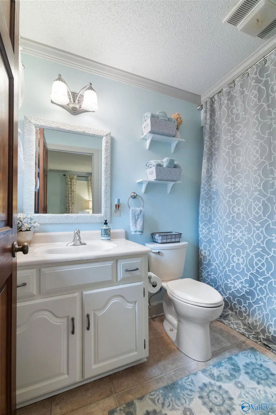
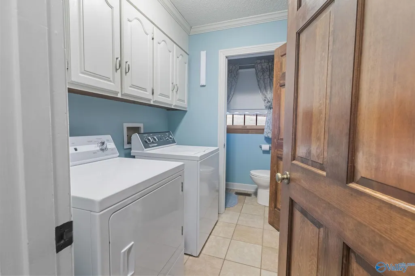
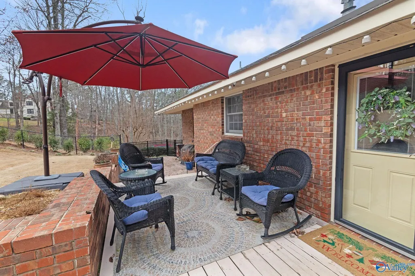
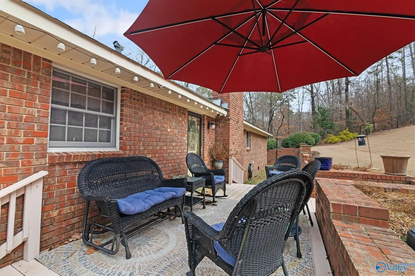
Timeless elegance in Country Club. This beautifully updated home sits on 1.7 acres. 4BR/3.5BA offers one level living with a split floor plan. Sitting area open to fantastic family room with hardwoods, crown molding and gas log fireplace. Large master BR with ensuite bath with his/her sinks, walk in shower and soaker tub. Essentially two masters with second large BR with ensuite bath. 2 additional bedrooms offer plenty of room for your growing family or a separate office. Lots of storage. Gourmet kitchen with tons of cabinet space. All kitchen appliances stay with home. Step out back to your beautfully terraced yard with firepit to warm the evening. Sprinkler system. 2 Car garage.
| Elementary School | Middle School | High School |
|---|---|---|
| Eura Brown Elementary Elementary School | Gadsden Middle School | Gadsden City High High School |
| Price History | |
|---|---|
| 2/13/2026 | Listed $467,500 |
| 4/6/2026 | 4$449,900 |
| 4/20/2026 | 2$442,500 |
| 8/3/2026 | 1$437,500 |
General Features
| Living Area | 3010 |
|---|---|
| Sewer | Public Sewer |
| Heating | Central 1 |
| Cooling | Central 1 |
| Architectural Style | Traditional |
| Construction Materials | Brick |
| Year Built | 1986 |
| Property Subtype | Single Family Residence |
| Parcel Number | 1509320001033.033 |
| County | ETOWAH |
| New Construction | false |
| Property Type | Residential |
| HOA | false |
| Subdivision Name | Wildwood Hills |
| Total Rooms | 12 |
| Full Baths | 3 |
| Status | ACTIVE |
| Directions | Country Club Drive From Rainbow Drive (Us Hwy 411). Go 1.1 Miles, Turn Left Onto Wildhaven Circle. Travel 700 Feet, Turn Left Onto Bridlewood Drive. Take First Right Onto Ridgcrest. Home On Left. |
| High School | Gadsden City High |
| City | Gadsden |
| Lot Size Units | Acres |
| Lot Size Square Feet | 74052 |
| Elementary School | Eura Brown Elementary |
| Property Attached Y/N | false |
| Middle/Junior High School | Gadsden |
| Living Area Units | Square Feet |
| Standard Status | Active |
| Tax Lot | 42 |
| Freehold | IDX |
Interior Features
| Basement | Basement,Crawl Space |
|---|---|
| Total Fireplaces | 1 |
| Fireplace Features | Gas Log,One |
| Air Conditioning Y/N | true |
| Heating Y/N | true |
| Fireplace Y/N | true |
| Half Baths | 1 |
| Total Bedrooms | 4 |
| Room Type | Master Bedroom,Living Room,Bedroom 2,Dining Room,Bedroom 3,Kitchen,Bedroom 4 |
| LivingAreaSource | Appraiser |
| Total Baths | 4 |
Exterior Features
| Parking Features | Garage-Two Car,Garage-Attached,Garage Door Opener,Basement,Driveway-Concrete |
|---|---|
| Water Source | Public |
| Lot Size Area | 1.7 |
| Lot Size Acres | 1.7 |
Amenities
- Foreclosure
- Views
- Short Sale
- New Construction
- Adult 55+
- Lease To Own
- No HOA Fees
- Furnished
- Primary On Main
- Air Conditioning
- Seller Finance
- Green
- Fixer Upper
- Horse
- Golf
- Fireplace
- Deck
- Garage
- Basement
- Pool
Property vs Single Family Average in 35901
Price
Year Built



 The data relating to real estate on this Web site derive in part from the ValleyMLS.com IDX datashare program. Listings marked with the NALMLS logo are provided courtesy of the ValleyMLS.com IDX Database. © 2026 ValleyMLS.com. All information provided is deemed reliable but is not guaranteed and should be independently verified.
