
Open House Sat, Sep 19th 11:00 AM - 05:00 PM - Price Reduction - New Construction
Address
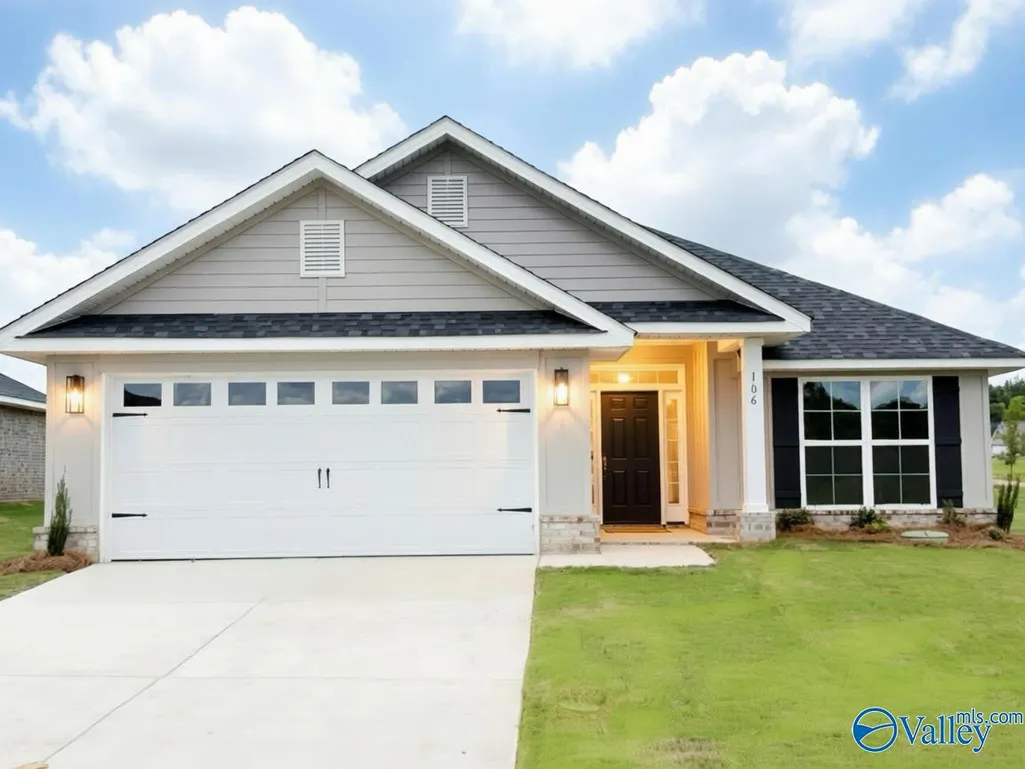
106 Vickery Court, Huntsville, AL
Price
$ 292,535
Property Attributes
- MLS#21912316
- TypeSingle Family
- Listing Status ACTIVE
- CountyMADISON
- CityHuntsville
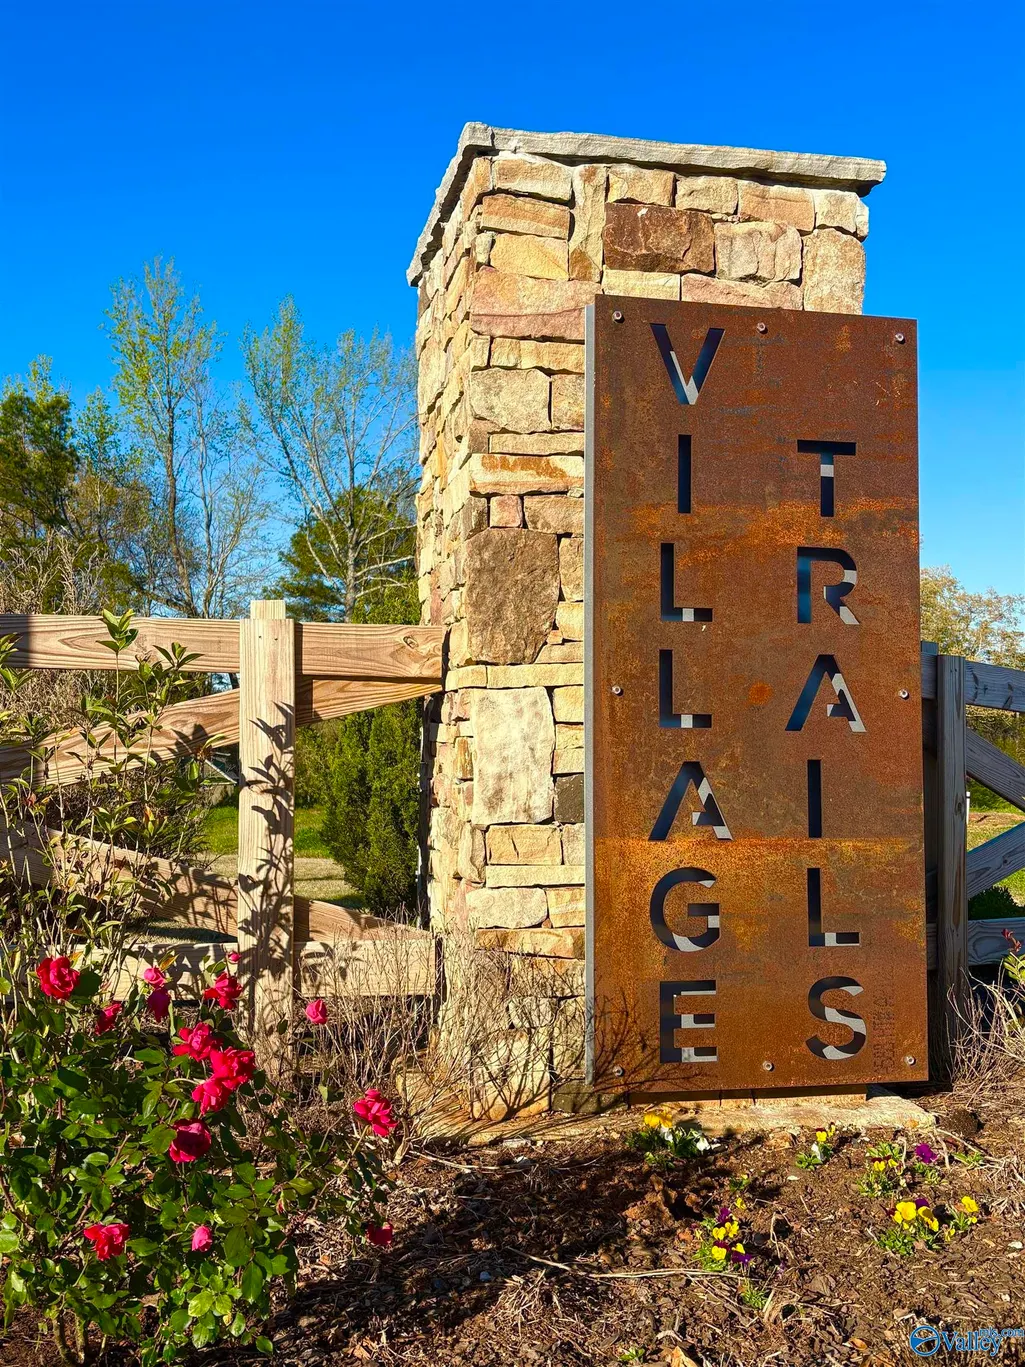
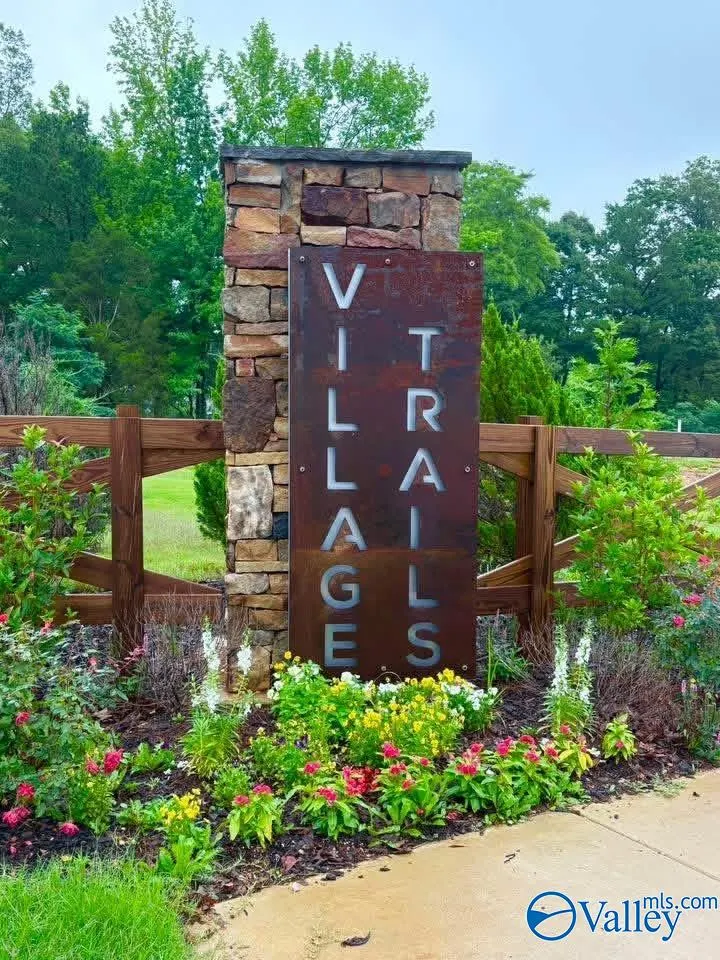
- NeighborhoodVillage Trails
- Zip35810
- StyleRanch/1 Story
- Price$ 292,535
- Bedrooms4
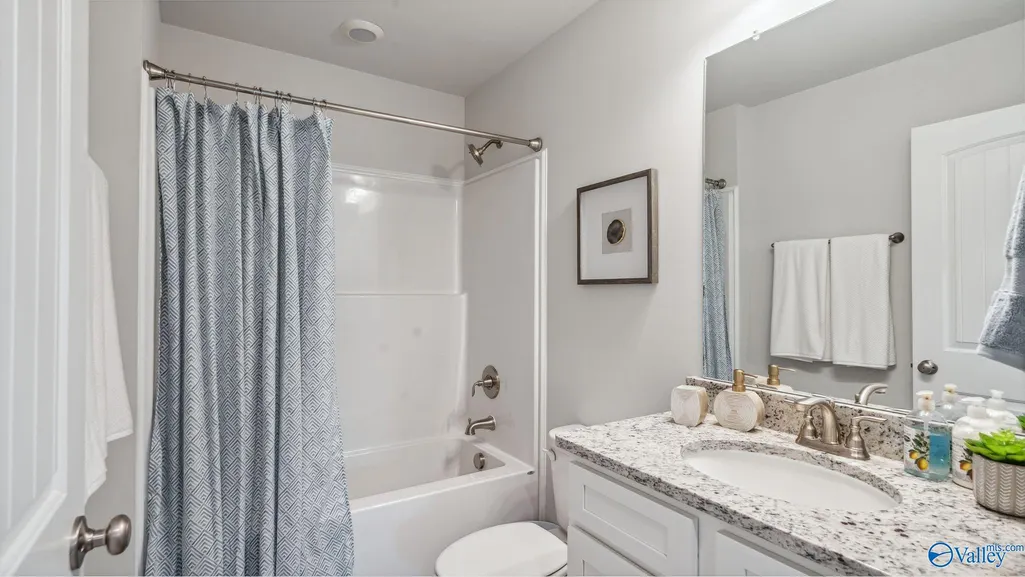
- Full Bathrooms2
- Half Bathrooms0
Data Source:
Valley MLS
Property Description
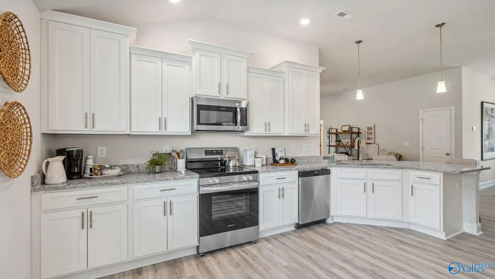
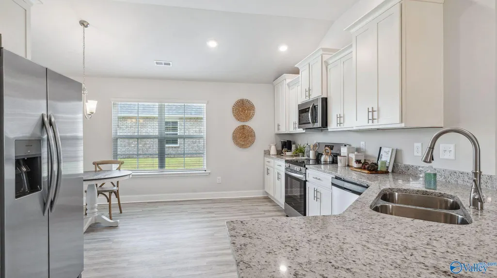
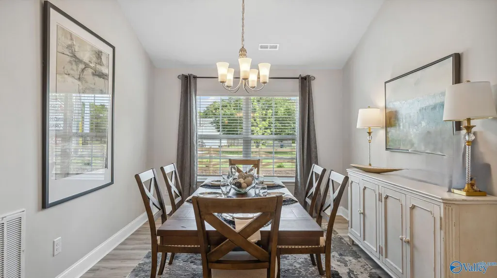
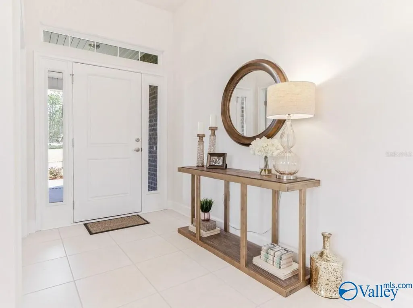
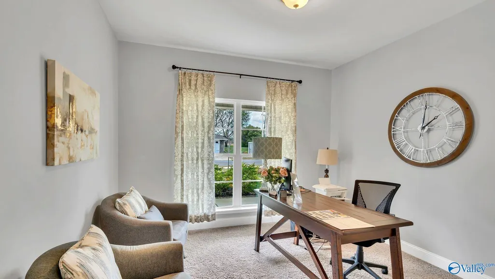
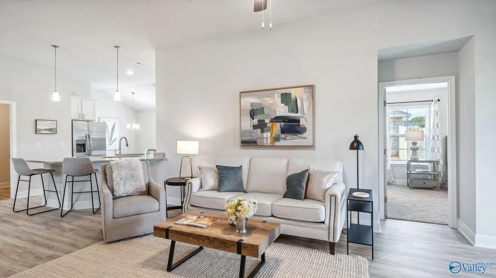
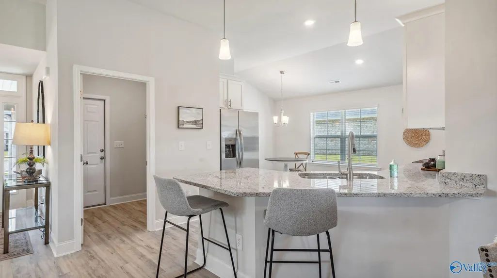
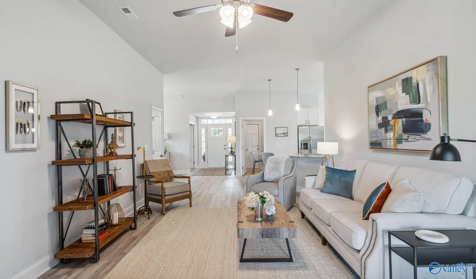
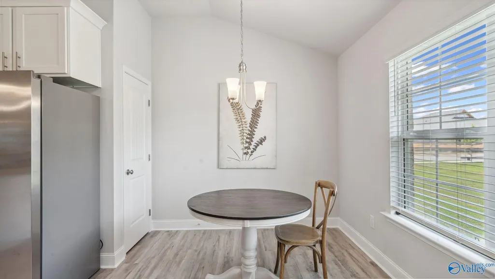
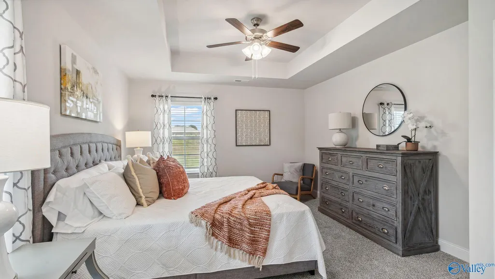
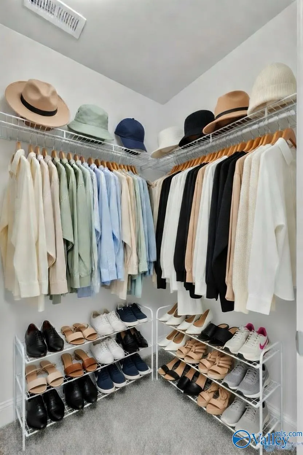
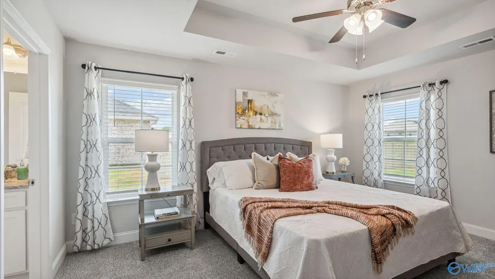
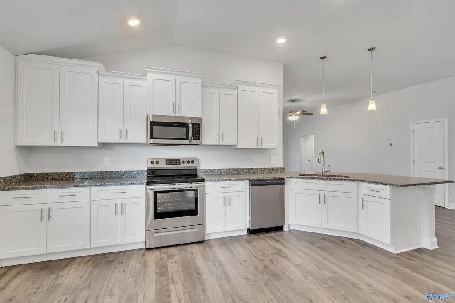
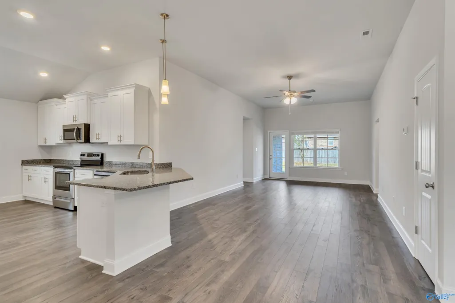
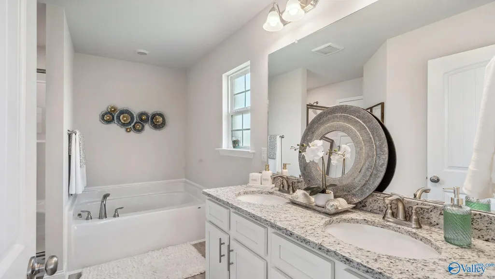
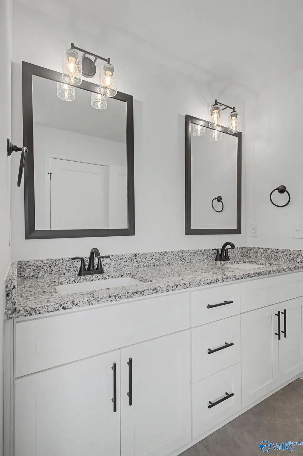
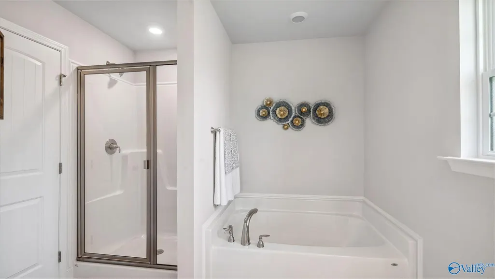
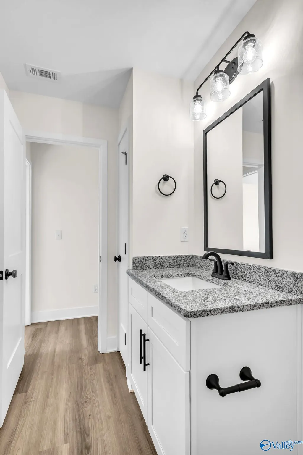
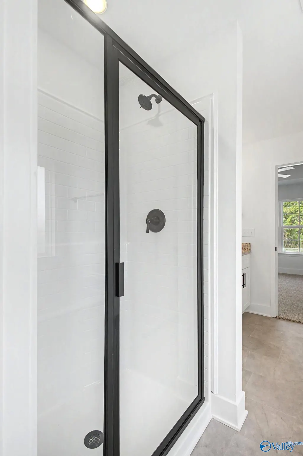
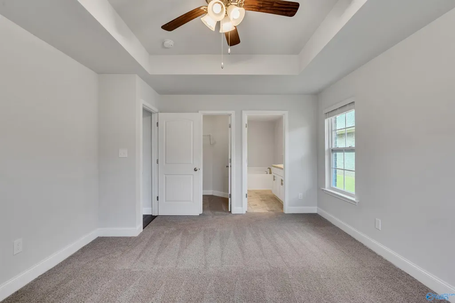
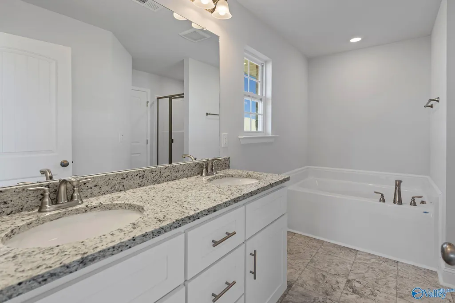
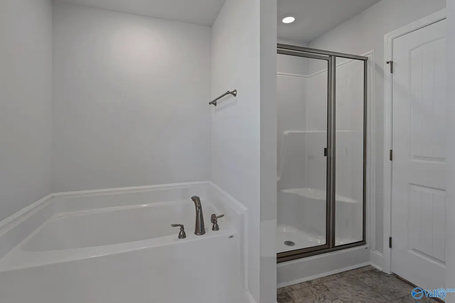
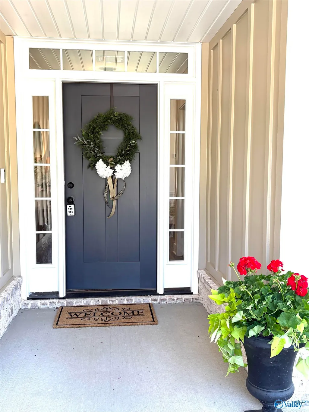
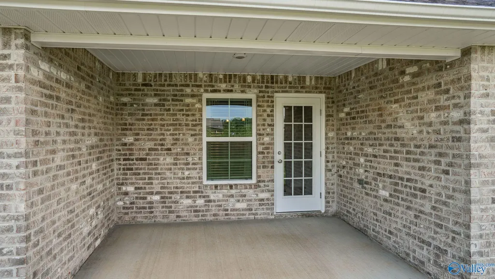
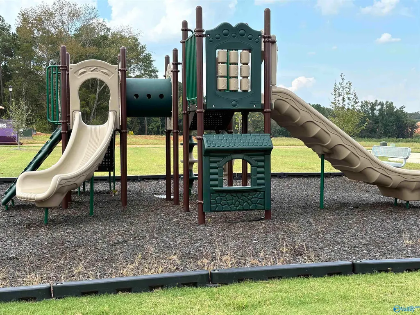
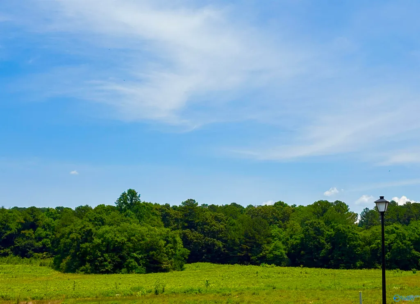
Move In Ready-NEW 4BR BRICK HOME-You'll Love The Peaceful Country Feeling! End Of Culdesac Street! Madison County Schools-Mt Carmel Elem! Near Downtown/ Medical District, I565, Redstone Arsenal, Toyota Plant, Research Park, New Target! Community Wooded Tree Lines, Serene Walking Trails, Pond & Park! Open Concept For Entertaining, 10Ft Ceilings & Lux LVP Floor In Main Areas, Formal Dining. Modern Cooks Kitchen, Lots Of Soft Close White Shaker Staggered Cabinets, Granite Island, Pantry, SS Apps-Private Secluded King Size Owners Retreat, Trey Ceiling & Sep Shower/Tub, Walk In Closet. Covered Porch -Warranty-$5,000 Flex Cash For Fence, Closing Cost/Rate, Frig, Blinds Preferred Lenders Incentive
| Elementary School | Middle School | High School |
|---|---|---|
| Mt Carmel Elementary Elementary School | Buckhorn Middle School | Buckhorn High School |
| Price History | |
|---|---|
| 3/15/2026 | Listed $293,535 |
| 4/28/2026 | 1$296,535 |
| 5/22/2026 | 1$294,535 |
| 6/11/2026 | Listed $295,535 |
| 6/22/2026 | Listed $295,500 |
| 7/15/2026 | 1$297,535 |
| 8/21/2026 | 2$292,535 |
| 9/1/2026 | 2$297,535 |
| 9/13/2026 | 2$292,535 |
General Features
| Living Area | 1820 |
|---|---|
| Sewer | Public Sewer |
| Heating | Central 1 |
| Cooling | Central 1 |
| Appliances | Range,Dishwasher,Microwave |
| HOA Fee | 400 |
| Association Fee Includes | Common Grounds |
| Patio/Porch Features | Covered Porch |
| Architectural Style | Ranch/1 Story |
| Construction Materials | ¾ Brick,Fiber Cement |
| Levels | One |
| Property Subtype | Single Family Residence |
| Community Features | Walking Trails,Playground,Sidewalks,Street Lights |
| Assoc Fee Paid Per | Annually |
| County | MADISON |
| New Construction | true |
| Property Type | Residential |
| Association Amenities | Common Grounds |
| HOA | true |
| Subdivision Name | Village Trails |
| Total Rooms | 10 |
| Full Baths | 2 |
| Status | ACTIVE |
| Directions | Hwy 231n, Right Countess Rd Just Past Food City But Before Starbucks, Left Baltimore Hill Rd, Right Ridgeland Trail Into Village Trail Community, 2nd Right Gwynns Fall Trail, Left Vickery Court |
| High School | Buckhorn |
| City | Huntsville |
| Association Name | Elite |
| Lot Size Units | Acres |
| Elementary School | Mt Carmel Elementary |
| Property Attached Y/N | false |
| Middle/Junior High School | Buckhorn |
| Property Condition | New Construction |
| Living Area Units | Square Feet |
| Builder Name | ADAMS HOMES LLC |
| Standard Status | Active |
| Tax Lot | 94 |
| Freehold | IDX |
Interior Features
| Fireplace Features | None |
|---|---|
| Air Conditioning Y/N | true |
| Heating Y/N | true |
| Fireplace Y/N | false |
| Total Bedrooms | 4 |
| Room Type | Master Bedroom,Living Room,Bedroom 2,Dining Room,Bedroom 3,Kitchen,Bedroom 4 |
| Total Baths | 2 |
Exterior Features
| Exterior Amenities | Sidewalk,Park Near By,Drive-Concrete |
|---|---|
| Parking Features | Garage-Two Car,Garage-Attached,Driveway-Concrete |
| Water Source | Public |
| Foundation Details | Slab |
| Lot Dimensions | 60 x 154 x 159 |
Amenities
- Foreclosure
- Views
- Short Sale
- New Construction
- Adult 55+
- Lease To Own
- No HOA Fees
- Furnished
- Primary On Main
- Air Conditioning
- Seller Finance
- Green
- Fixer Upper
- Horse
- Golf
- Fireplace
- Deck
- Garage
- Basement
- Pool
Property vs Single Family Average in 35810
Price



 The data relating to real estate on this Web site derive in part from the ValleyMLS.com IDX datashare program. Listings marked with the NALMLS logo are provided courtesy of the ValleyMLS.com IDX Database. © 2026 ValleyMLS.com. All information provided is deemed reliable but is not guaranteed and should be independently verified.
