
Open House Sat, Sep 19th 11:00 AM - 05:00 PM - New Construction
Address
215 Idle Creek Drive, Huntsville, AL
Price
$ 749,900
Property Attributes
- MLS#21885685
- TypeSingle Family
- Listing Status ACTIVE
- CountyMADISON
- CityHuntsville
- NeighborhoodWynwood
- Zip35811
- Style
- Price$ 749,900
- Bedrooms4
- Full Bathrooms3
- Half Bathrooms1
- Lot Size0.41 Acres
Data Source:
Valley MLS
Property Description
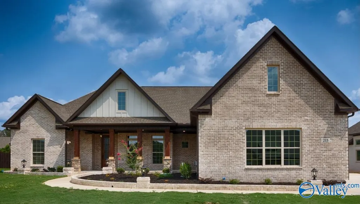
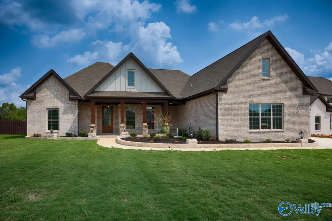
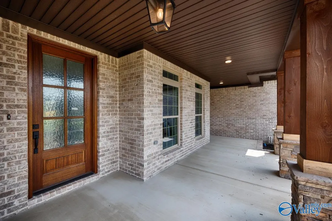
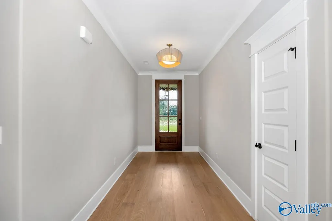
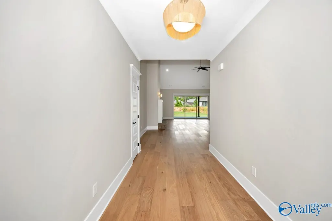
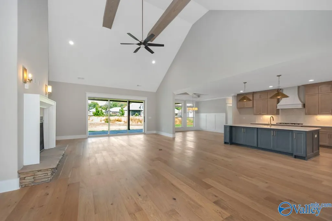
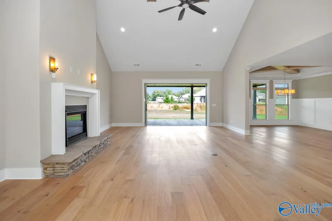
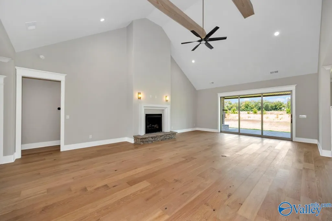
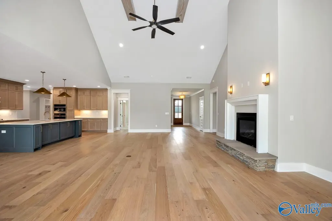
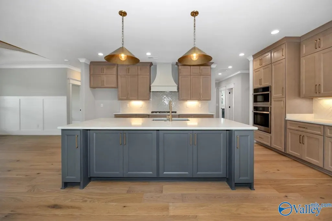
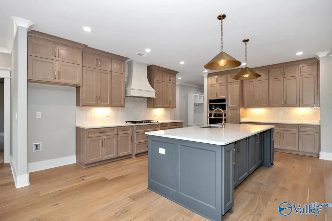
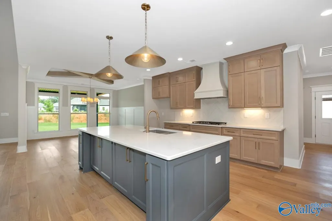
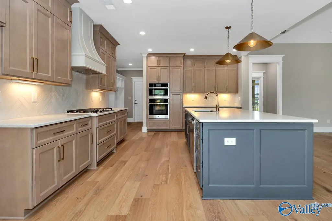
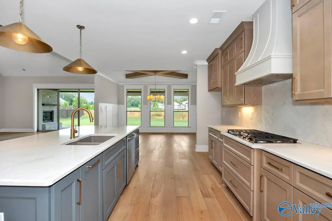
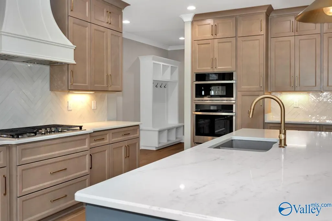
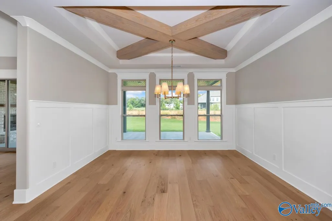
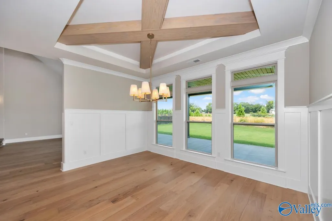
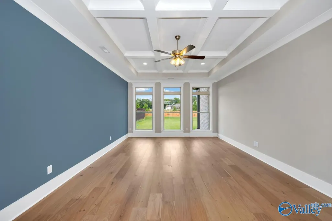
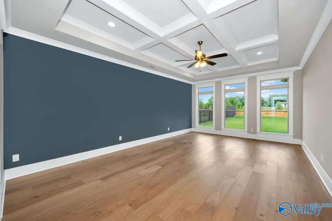
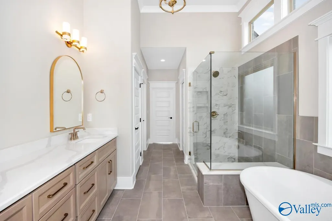
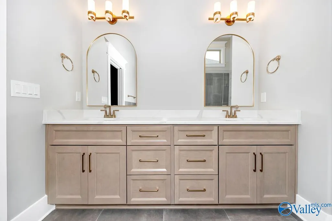
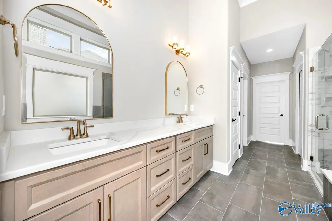
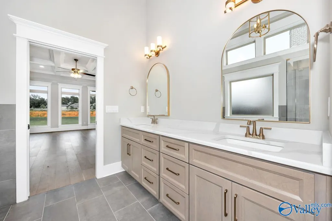
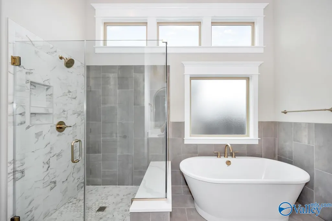
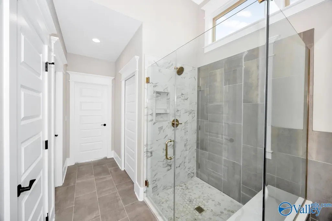
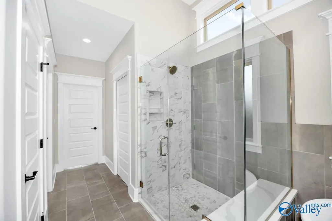
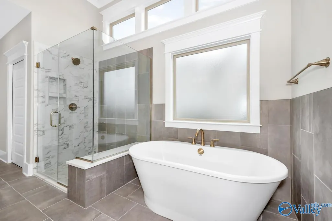
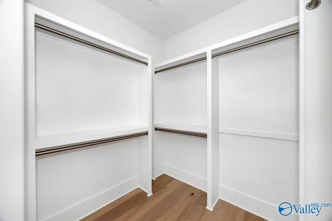
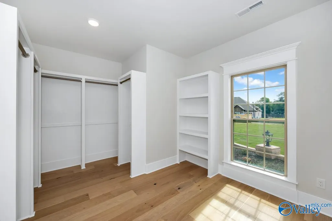
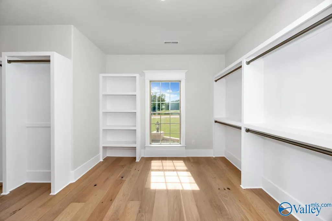
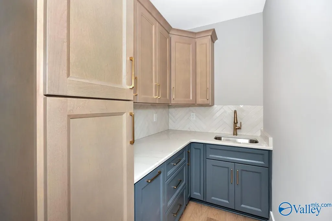
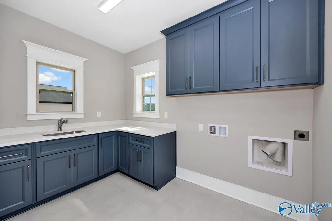
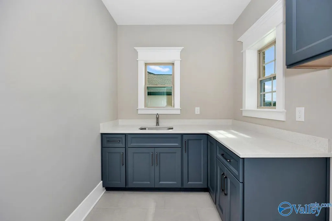
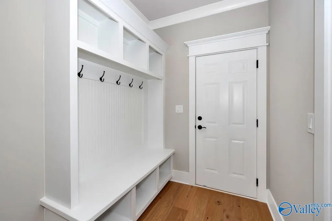
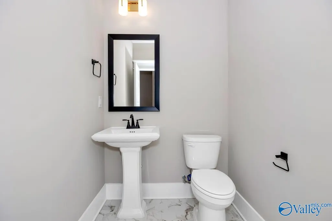
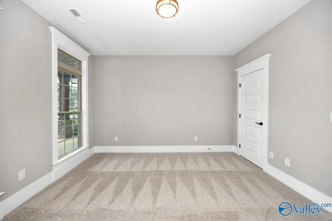
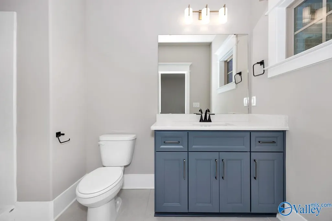
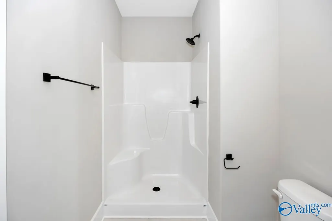
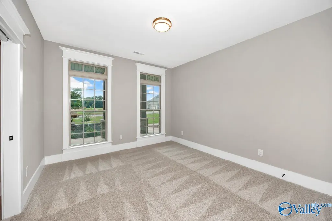
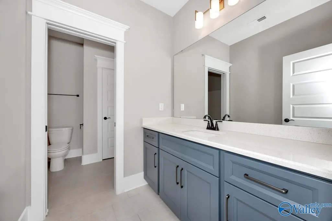
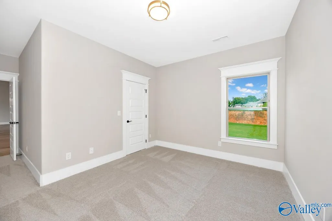
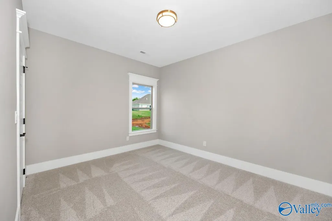
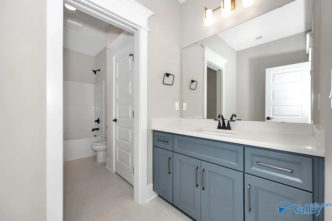
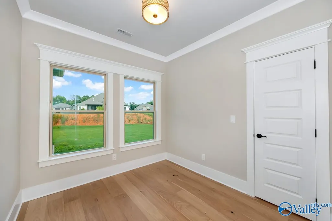
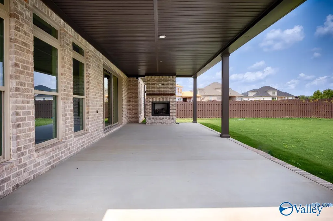
The Taylor A brings luxury living to one beautifully designed level! Situated on a FLAT LOT, this 4BR/3.5BA home features a 3-car garage, open-concept design & incredible PREP KITCHEN. The isolated Owner's Retreat offers privacy plus TWO spacious custom wood closets. Western sliding doors extend your living space outdoors, while exposed beams, hardwood floors, quartz countertops & custom soft-close cabinetry add style throughout. You'll also love the Advantium oven, SS appliances, Rinnai tankless water heater & custom wood closets in ALL bedrooms. Spacious, functional & designed to impress. This is ranch-style living elevated!
| Elementary School | Middle School | High School |
|---|---|---|
| Mt Carmel Elementary Elementary School | Buckhorn Middle School | Buckhorn High School |
| Price History | |
|---|---|
| 2/18/2026 | Listed $749,900 |
| 2/28/2026 | 1$739,900 |
| 7/20/2026 | 3$764,900 |
| 8/9/2026 | 2$749,900 |
General Features
| Living Area | 3470 |
|---|---|
| Sewer | Private Sewer |
| Heating | Central 2 |
| Cooling | Central 2 |
| HOA Fee | 550 |
| Construction Materials | Brick |
| Levels | One and One Half |
| Property Subtype | Single Family Residence |
| Assoc Fee Paid Per | Annually |
| County | MADISON |
| New Construction | true |
| Property Type | Residential |
| HOA | true |
| Subdivision Name | Wynwood |
| Total Rooms | 8 |
| Full Baths | 3 |
| Status | ACTIVE |
| Directions | From Moores Mill Road, Right Onto Wynwood Rd. Right Onto Chariot Drive. Right On To Idle Creek Drive. House Will Be On Left. |
| High School | Buckhorn |
| City | Huntsville |
| Association Name | Woodland Homes |
| Lot Size Units | Acres |
| Lot Size Square Feet | 17859.6 |
| Elementary School | Mt Carmel Elementary |
| Property Attached Y/N | false |
| Middle/Junior High School | Buckhorn |
| Property Condition | New Construction |
| Living Area Units | Square Feet |
| Builder Name | WOODLAND HOMES |
| Standard Status | Active |
| Tax Lot | 46 |
| Freehold | IDX |
Interior Features
| Total Fireplaces | 2 |
|---|---|
| Fireplace Features | Gas Log,Two |
| Air Conditioning Y/N | true |
| Heating Y/N | true |
| Fireplace Y/N | true |
| Half Baths | 1 |
| Total Bedrooms | 4 |
| Room Type | Master Bedroom,Living Room,Bedroom 2,Dining Room,Bedroom 3,Kitchen,Bedroom 4,Breakfast,Bonus Room,Office/Study |
| Total Baths | 4 |
Exterior Features
| Parking Features | Garage-Three Car |
|---|---|
| Lot Size Area | 0.41 |
| Foundation Details | Slab |
| Lot Size Acres | 0.41 |
Amenities
- Foreclosure
- Views
- Short Sale
- New Construction
- Adult 55+
- Lease To Own
- No HOA Fees
- Furnished
- Primary On Main
- Air Conditioning
- Seller Finance
- Green
- Fixer Upper
- Horse
- Golf
- Fireplace
- Deck
- Garage
- Basement
- Pool
Property vs Single Family Average in 35811
Price



 The data relating to real estate on this Web site derive in part from the ValleyMLS.com IDX datashare program. Listings marked with the NALMLS logo are provided courtesy of the ValleyMLS.com IDX Database. © 2026 ValleyMLS.com. All information provided is deemed reliable but is not guaranteed and should be independently verified.
