
Open House Sat, Sep 19th 11:00 AM - 05:00 PM - New Construction

Address
157 Lanwood Drive, Huntsville, AL
Price
$ 689,900
Property Attributes
- MLS#21867779
- TypeSingle Family
- Listing Status ACTIVE
- CountyMADISON
- CityHuntsville
- NeighborhoodWynwood
- Zip35811
- Style
- Price$ 689,900
- Bedrooms4
- Full Bathrooms3
- Half Bathrooms1
- Lot Size0.35 Acres
Data Source:
Valley MLS
Property Description
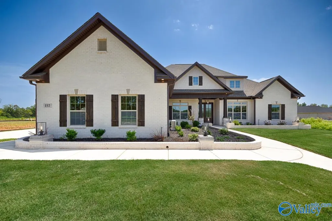
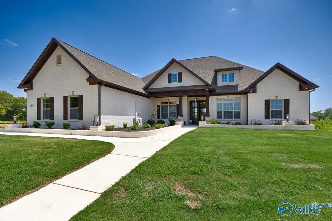
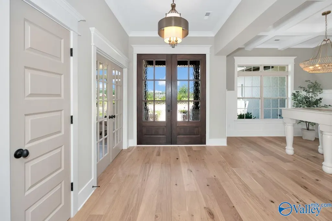
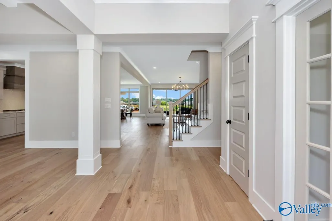
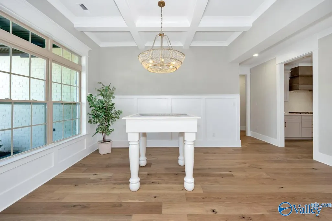
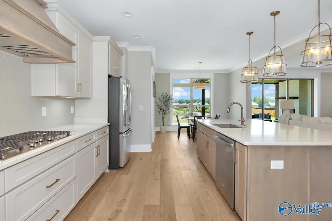
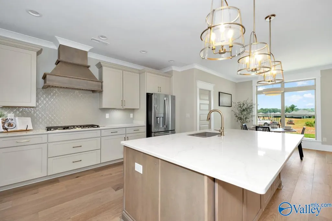
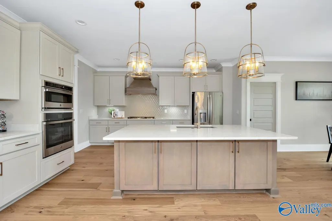
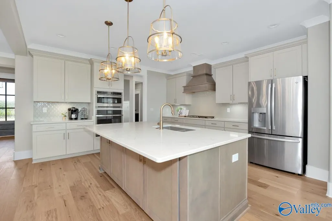
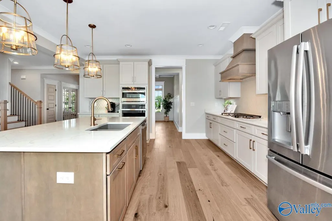
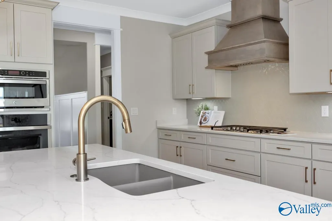
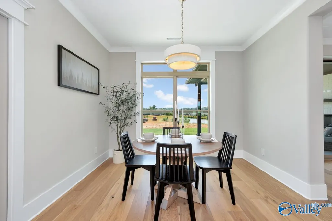
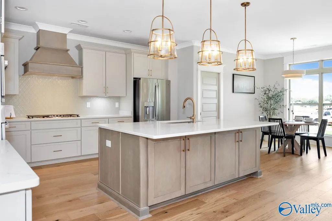
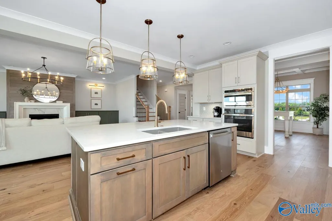
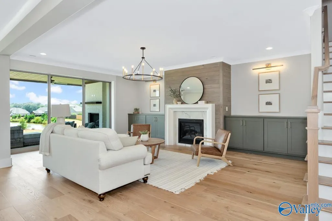
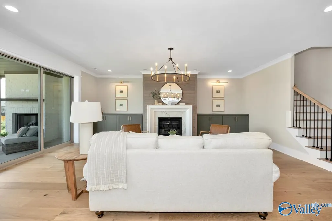
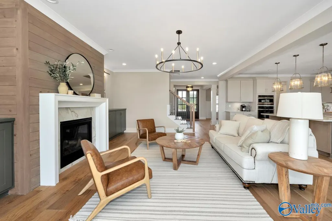
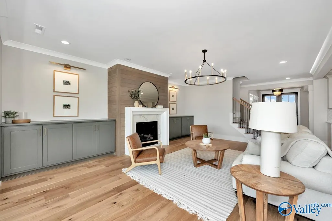
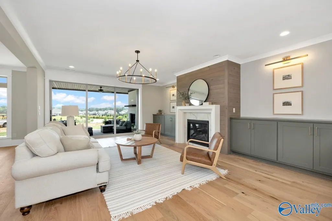
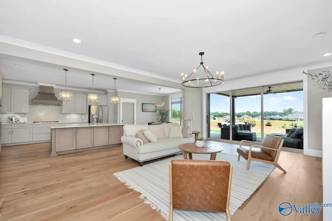
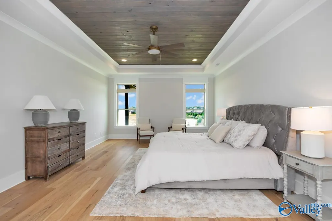
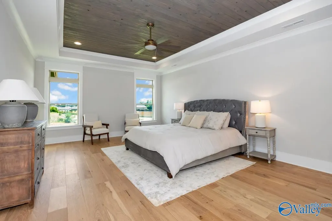
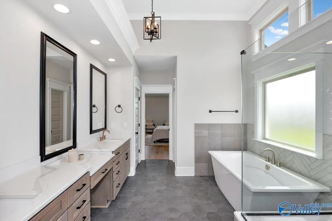
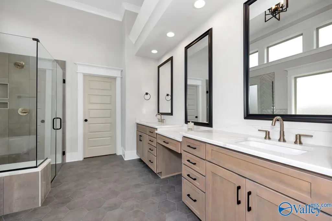
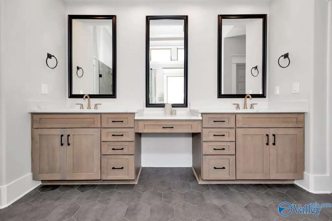
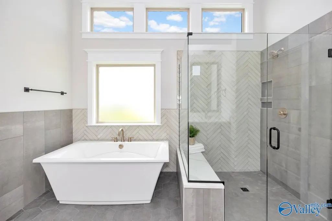
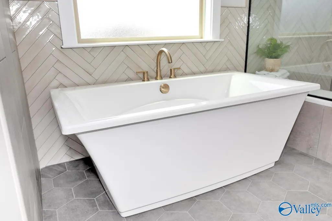
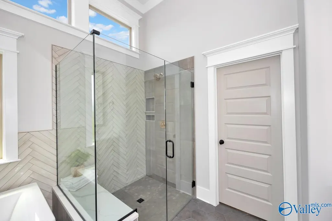
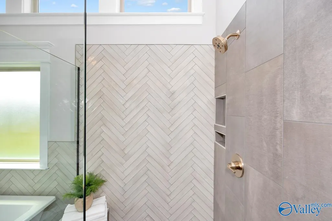
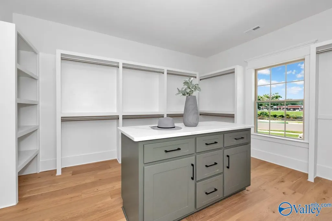
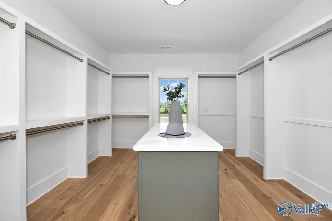
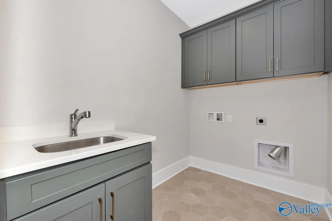
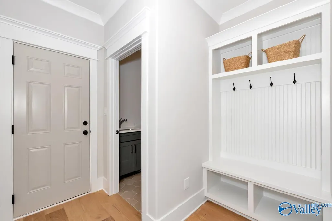
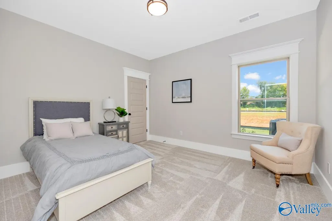
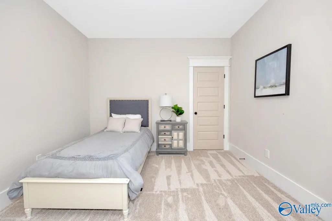
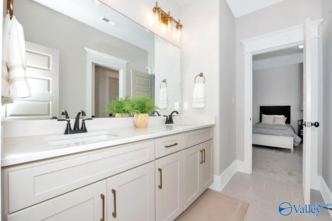
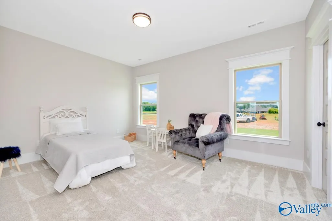
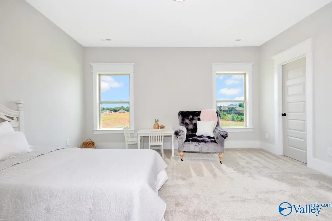
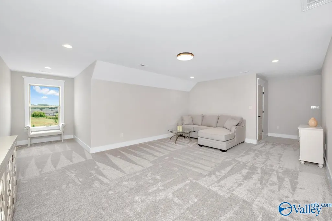
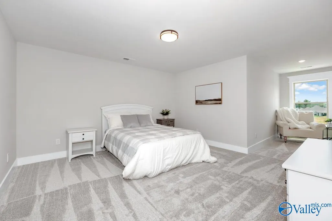
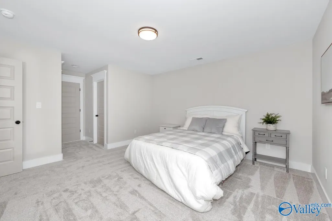
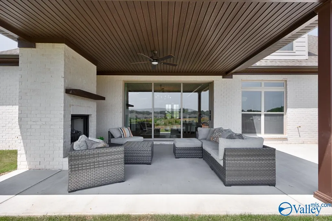
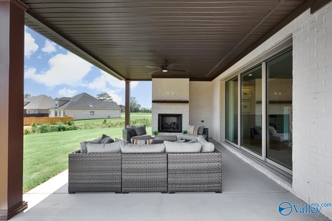
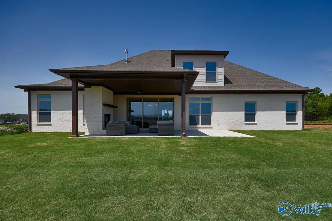
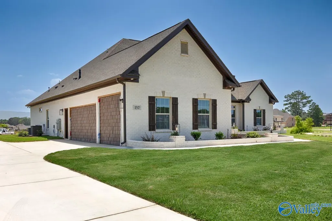
MODEL HOME CURRENTLY NOT FOR SALE. Pricing reflects the BASE PRICE of this floor plan. Meet the Carlyle C, luxury designed for the way you want to live! This stunning 4BR/3.5BA plan offers a spacious 3-car garage and a gourmet kitchen with quartz countertops, custom backsplash & beautiful finishes. The owner's retreat steals the show with a shiplap ceiling and HUGE walk-in closet with its own island. Incredible 12' Western sliding doors create seamless indoor-outdoor living, opening to a covered outdoor space with a cozy fireplace. Sophisticated, spacious & made for entertaining. Come tour the Carlyle and see why this plan stands out!
| Elementary School | Middle School | High School |
|---|---|---|
| Mt Carmel Elementary Elementary School | Buckhorn Middle School | Buckhorn High School |
| Price History | |
|---|---|
| 2/18/2026 | Listed $650,900 |
| 5/26/2026 | 6$689,900 |
General Features
| Living Area | 3843 |
|---|---|
| Sewer | Public Sewer |
| Heating | Central 2,Electric |
| Cooling | Central 2 |
| HOA Fee | 500 |
| Construction Materials | Brick |
| Levels | One and One Half |
| Property Subtype | Single Family Residence |
| Assoc Fee Paid Per | Annually |
| County | MADISON |
| New Construction | true |
| Property Type | Residential |
| HOA | true |
| Subdivision Name | Wynwood |
| Total Rooms | 9 |
| Full Baths | 3 |
| Status | ACTIVE |
| Directions | From Winchester Rd, Turn Right Just Past Chase Park Church Onto Chariot Drive And The Model Is To The Left At The Roundabout. |
| High School | Buckhorn |
| City | Huntsville |
| Association Name | Wynwood HOA |
| Lot Size Units | Acres |
| Lot Size Square Feet | 15245.999999999 |
| Elementary School | Mt Carmel Elementary |
| Property Attached Y/N | false |
| Middle/Junior High School | Buckhorn |
| Property Condition | New Construction |
| Living Area Units | Square Feet |
| Builder Name | WOODLAND HOMES OF HUNTSVILLE |
| Standard Status | Active |
| Tax Lot | 51 |
| Freehold | IDX |
Interior Features
| Total Fireplaces | 2 |
|---|---|
| Fireplace Features | Gas Log,Two |
| Air Conditioning Y/N | true |
| Heating Y/N | true |
| Fireplace Y/N | true |
| Half Baths | 1 |
| Total Bedrooms | 4 |
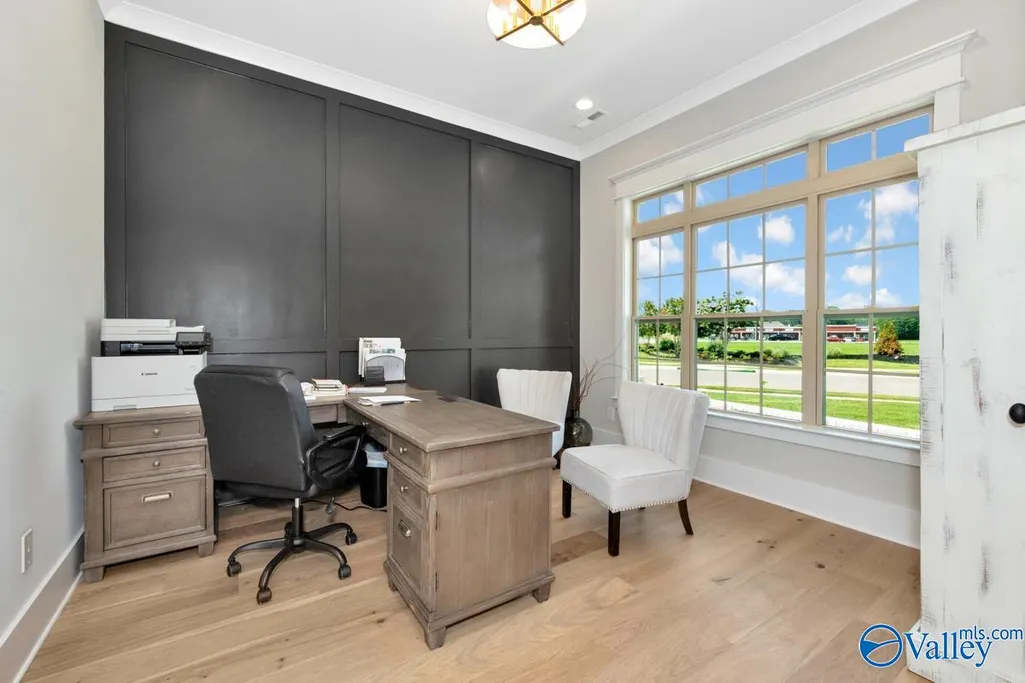
| Room Type | Master Bedroom,Living Room,Bedroom 2,Dining Room,Bedroom 3,Kitchen,Bedroom 4,Breakfast,Bonus Room,Office/Study |
| Total Baths | 4 |
Exterior Features
| Parking Features | Garage-Three Car |
|---|---|
| Lot Size Area | 0.35 |
| Foundation Details | Slab |
| Lot Size Acres | 0.35 |
Amenities
- Foreclosure
- Views
- Short Sale
- New Construction
- Adult 55+
- Lease To Own
- No HOA Fees
- Furnished
- Primary On Main
- Air Conditioning
- Seller Finance
- Green
- Fixer Upper
- Horse
- Golf
- Fireplace
- Deck
- Garage
- Basement
- Pool
Property vs Single Family Average in 35811
Price



 The data relating to real estate on this Web site derive in part from the ValleyMLS.com IDX datashare program. Listings marked with the NALMLS logo are provided courtesy of the ValleyMLS.com IDX Database. © 2026 ValleyMLS.com. All information provided is deemed reliable but is not guaranteed and should be independently verified.
