

Address
211 Macedonia Road, Ardmore, AL
Price
$ 649,900
Property Attributes
- MLS#21929178
- TypeSingle Family
- Listing Status ACTIVE
- CountyMADISON
- CityArdmore
- NeighborhoodTimbercrest
- Zip35739
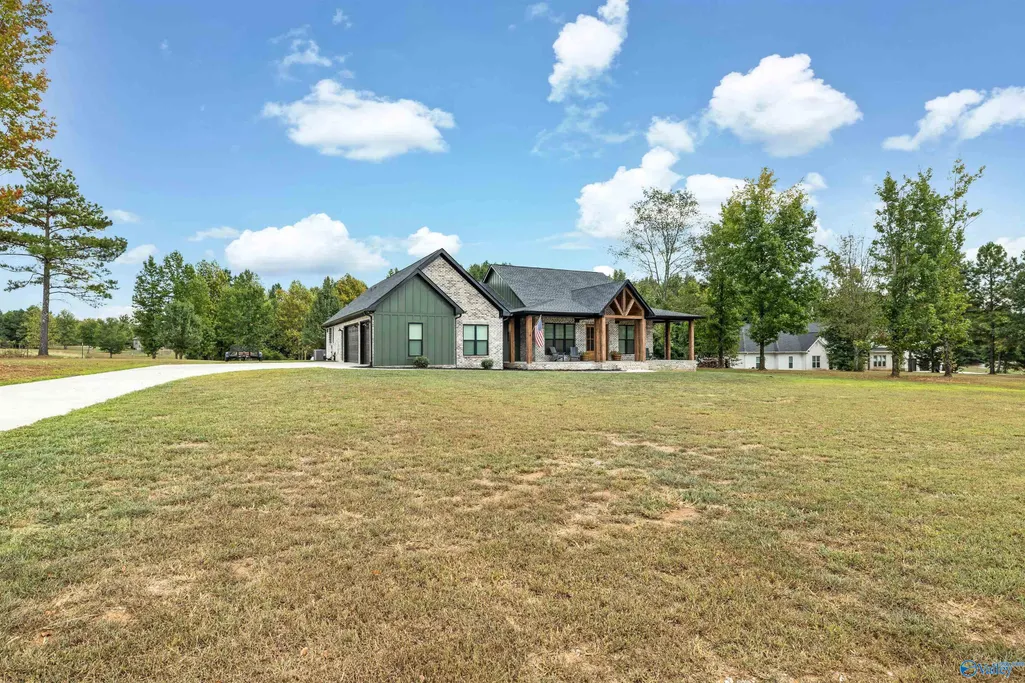
- StyleRanch/1 Story
- Year Built2026
- Price$ 649,900
- Bedrooms3
- Full Bathrooms2
- Half Bathrooms0
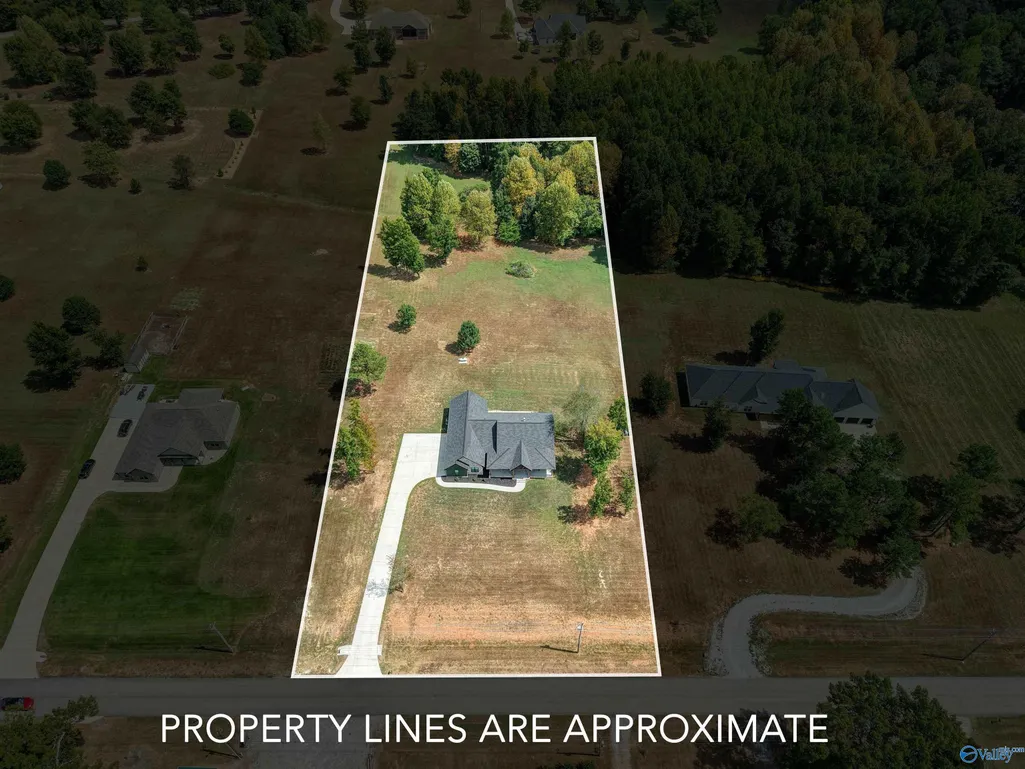
- Lot Size3 Acres
Data Source:
Valley MLS
Property Description
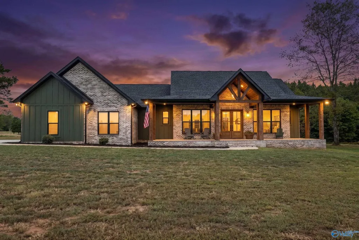
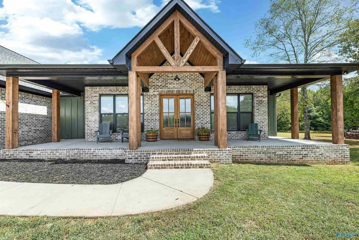
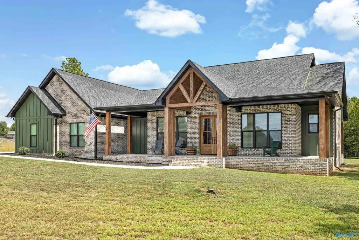
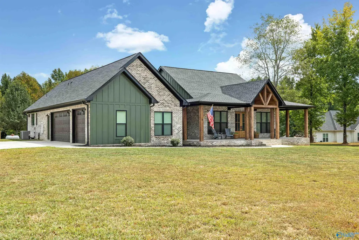
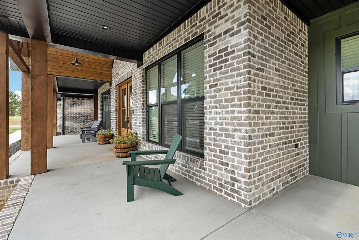
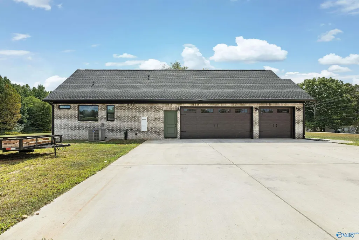
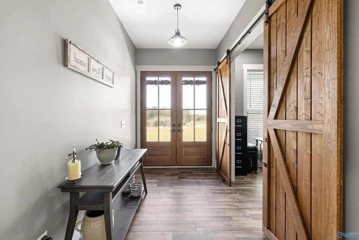
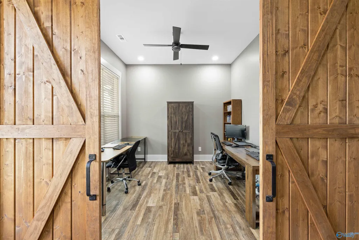
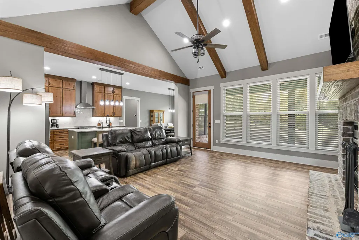
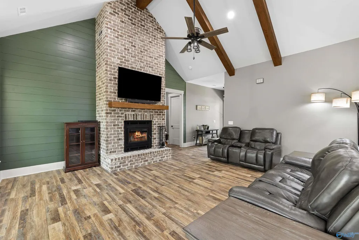
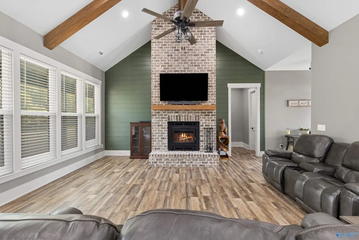
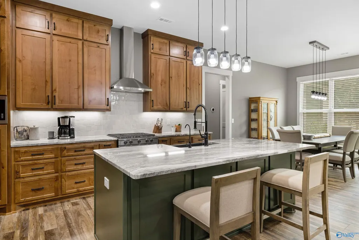
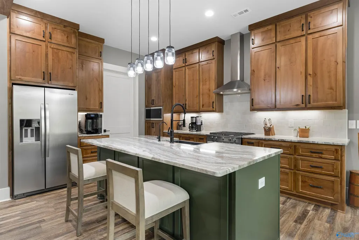
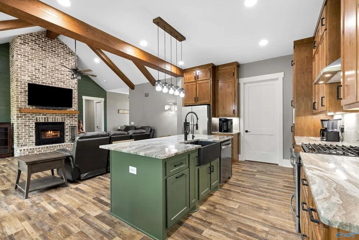
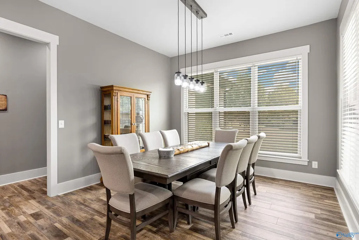
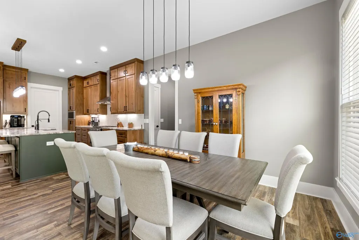
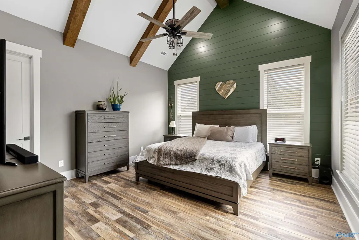
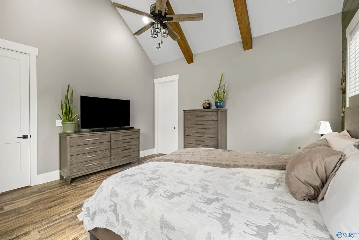
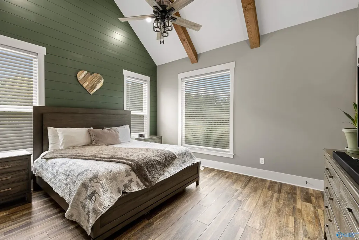
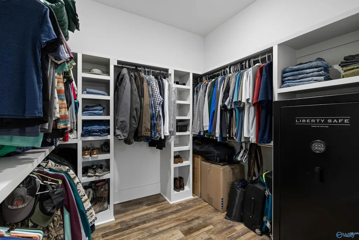
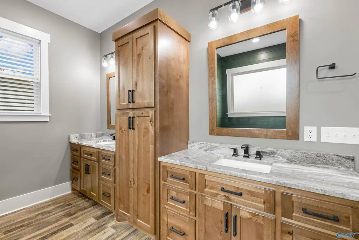
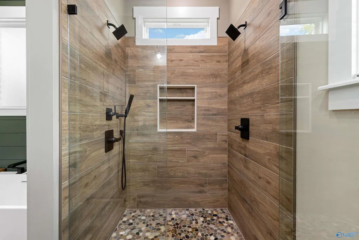
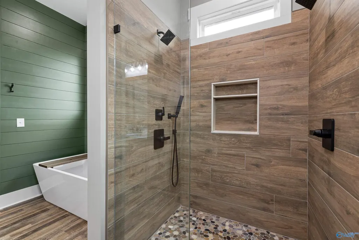
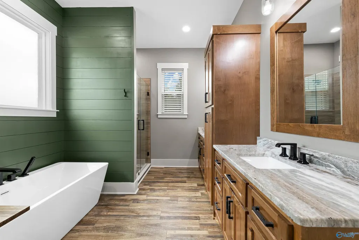
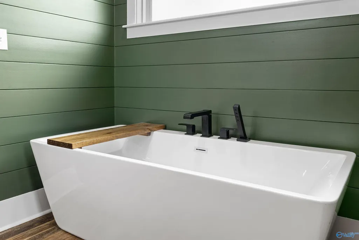
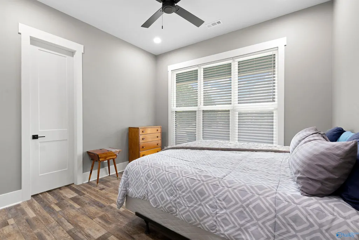
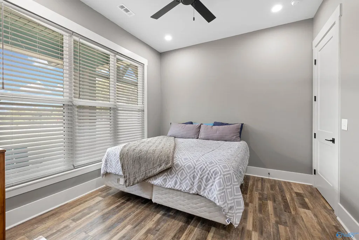
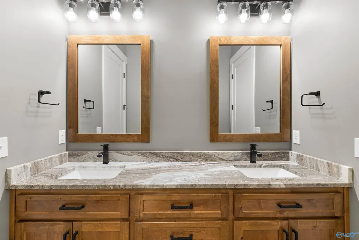
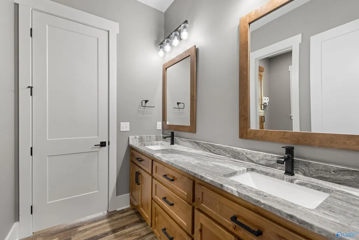
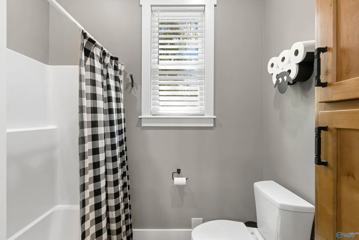
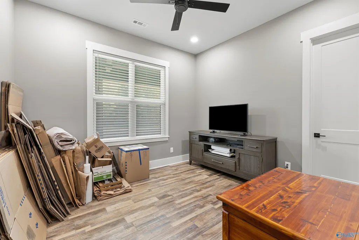
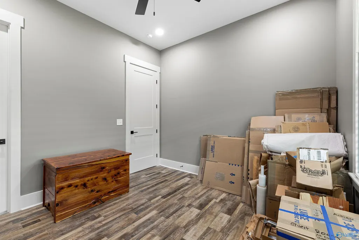
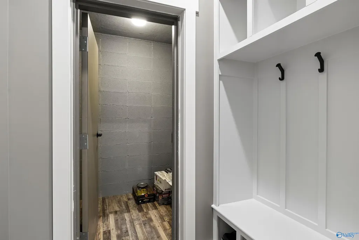
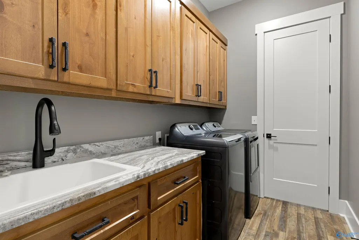
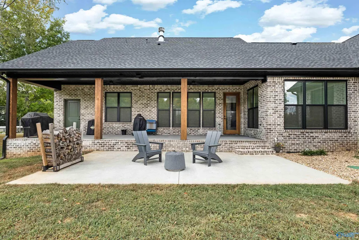
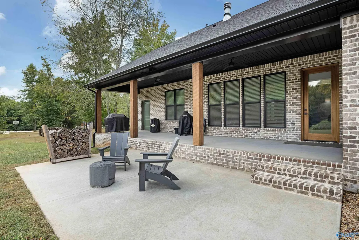
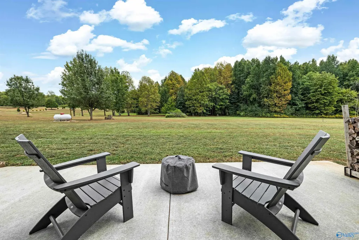
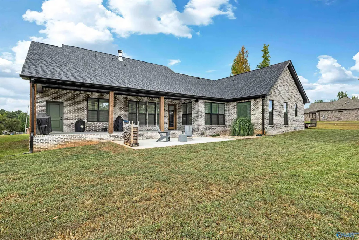
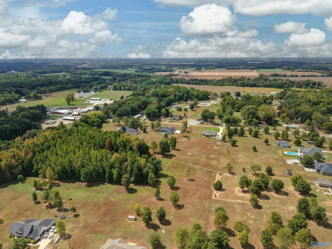
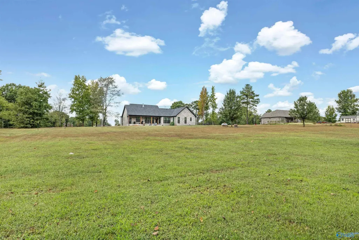
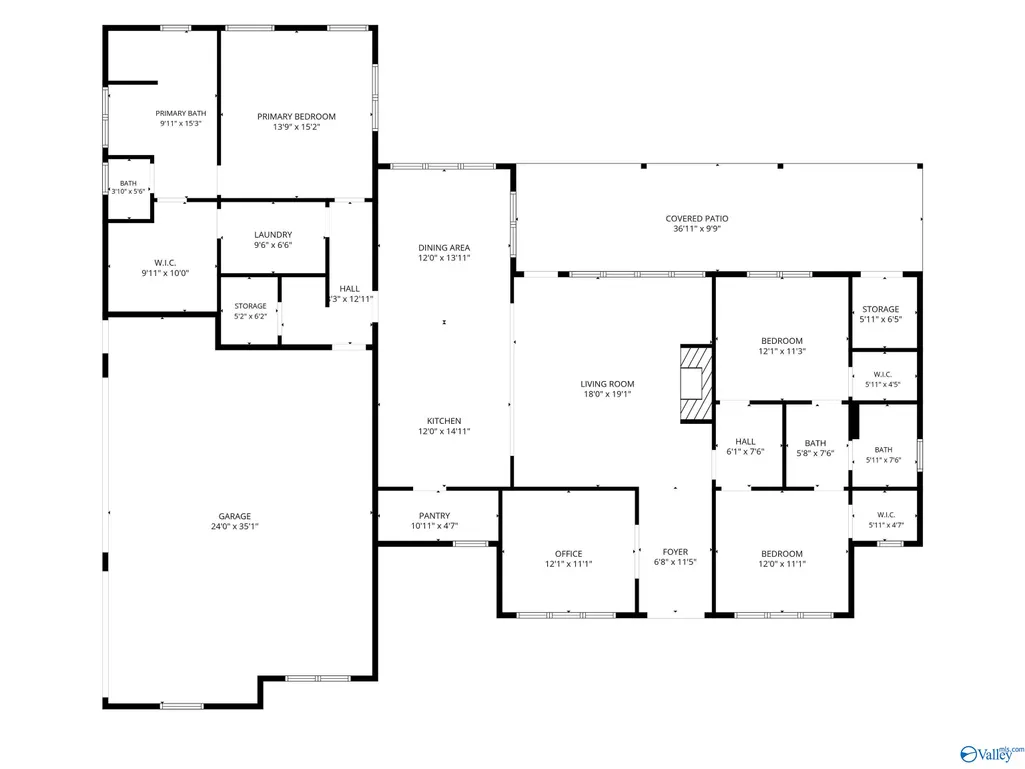
CUSTOM-BUILT NEW CONSTRUCTION ON 3 ACRES! Looking for space, privacy, and a home loaded with upgrades? This one delivers! This stunning 3-bedroom, 2-bath home features an open floor plan, dedicated office, 8-ft doors, gorgeous marble countertops, and custom knotty alder cabinetry. Enjoy spray foam insulation, a floored attic for extra storage, insulated 3-car garage, reverse osmosis water system, and storm shelter/safe room. Plus, it’s prewired for a future detached garage! With 3 beautiful acres and room to enjoy the outdoors and view wildlife, this is country living with modern luxury. Come see everything this exceptional home has to offer! 28 min to Redstone. Virtual tour available!
| Elementary School | Middle School | High School |
|---|---|---|
| Madison Cross Roads Elementary School | Ardmore (6-12) Middle School | Ardmore High School |
| Price History | |
|---|---|
| 9/15/2026 | Listed $649,900 |
General Features
| Living Area | 2340 |
|---|---|
| Sewer | Septic Tank |
| Heating | Central 1 |
| Cooling | Central 1 |
| Appliances | Dishwasher,Gas Oven,Security System |
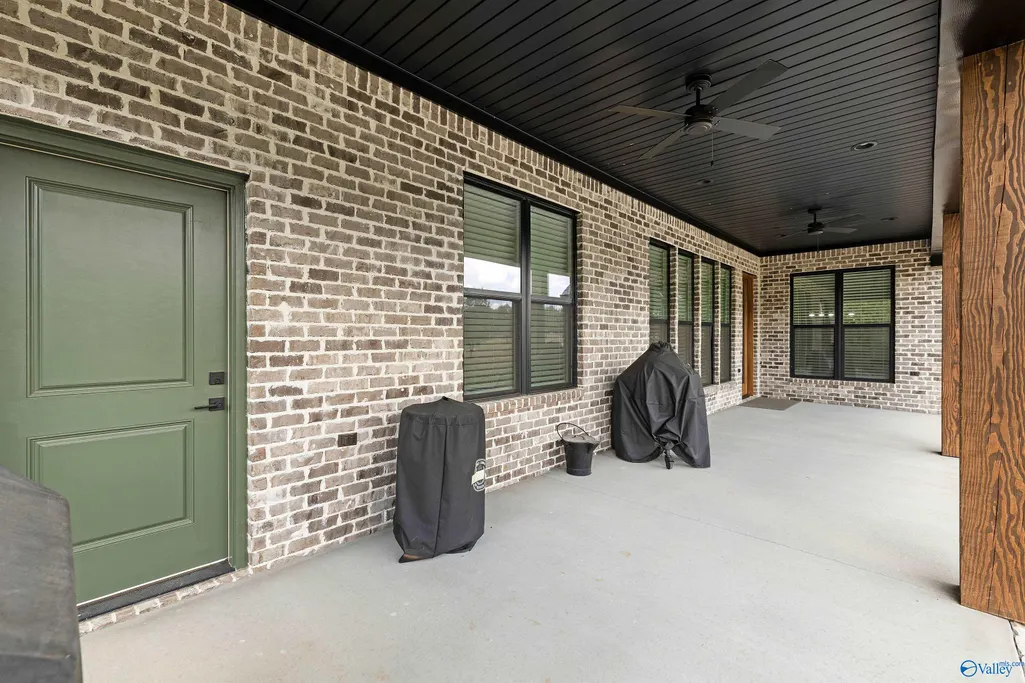
| Patio/Porch Features | Covered Porch,Covered Patio |
| Architectural Style | Ranch/1 Story |
| Construction Materials | Brick |
| Year Built | 2026 |
| Levels | One |
| Property Subtype | Single Family Residence |
| Parcel Number | 0504190002001.002 |
| County | MADISON |
| New Construction | false |
| Property Type | Residential |
| HOA | false |
| Subdivision Name | Timbercrest |
| Full Baths | 2 |
| Status | ACTIVE |
| Directions | North On Memorial Parkway To Nw Oakwood. West On Oakwood To Jordan Ln/Ardmore Highway. North On Armdore Highway To Macedonai Rd. Ne On Macedonoa Rd. Home Is On Right |
| High School | Ardmore |
| City | Ardmore |
| Lot Size Units | Acres |
| Lot Size Square Feet | 130680 |
| Elementary School | Madison Cross Roads |
| Property Attached Y/N | false |
| Middle/Junior High School | Ardmore (6-12) |
| Virtual Tour | https://virtea.com/mls/a6b0e5d3c1 |
| Living Area Units | Square Feet |
| Builder Name | CHIP POWERS HOMES LLC |
| Standard Status | Active |
| Tax Lot | 3 |
| Freehold | IDX |
Interior Features
| Total Fireplaces | 1 |
|---|---|
| Fireplace Features | One,Masonry |
| Air Conditioning Y/N | true |
| Heating Y/N | true |
| Fireplace Y/N | true |
| Total Bedrooms | 3 |
| Room Type | Foyer,Master Bedroom,Living Room,Bedroom 2,Dining Room,Bedroom 3,Kitchen,Office/Study,Laundry,Master Bathroom,Bath:GuestFull |
| LivingAreaSource | Realtor Measured |
| Total Baths | 2 |
Exterior Features
| Exterior Amenities | Treed Lot,Drive-Concrete |
|---|---|
| Parking Features | Garage-Three Car,Garage Faces Side,Driveway-Concrete |
| Water Source | Public |
| Lot Size Area | 3 |
| Foundation Details | Slab |
| Lot Size Acres | 3 |
Amenities
- Foreclosure
- Views
- Short Sale
- New Construction
- Adult 55+
- Lease To Own
- No HOA Fees
- Furnished
- Primary On Main
- Air Conditioning
- Seller Finance
- Green
- Fixer Upper
- Horse
- Golf
- Fireplace
- Deck
- Garage
- Basement
- Pool
Property vs Single Family Average in 35739
Price
Year Built



 The data relating to real estate on this Web site derive in part from the ValleyMLS.com IDX datashare program. Listings marked with the NALMLS logo are provided courtesy of the ValleyMLS.com IDX Database. © 2026 ValleyMLS.com. All information provided is deemed reliable but is not guaranteed and should be independently verified.
