
Water Views

Address
312 Lakepoint Drive, Gadsden, AL
Price
$ 409,000
Property Attributes
- MLS#21928829
- TypeSingle Family
- Listing Status ACTIVE
- CountyETOWAH
- CityGadsden
- NeighborhoodNorthshore Village
- Zip35901
- Style
- Price$ 409,000
- Bedrooms3
- Full Bathrooms2
- Half Bathrooms1
Data Source:
Valley MLS
Property Description
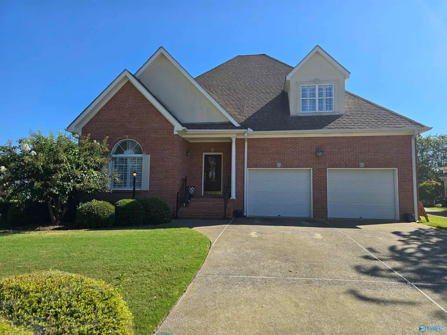
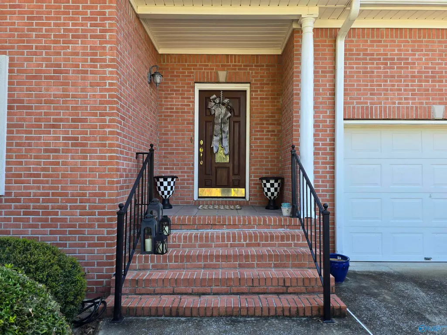
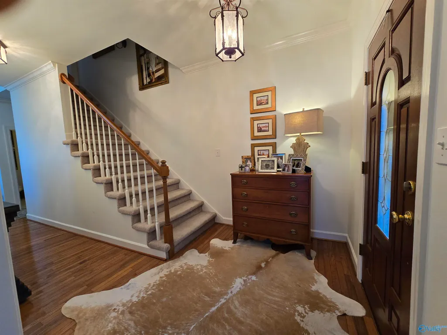
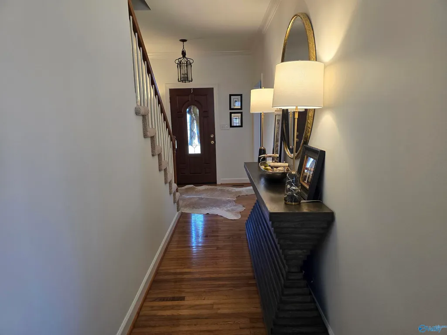
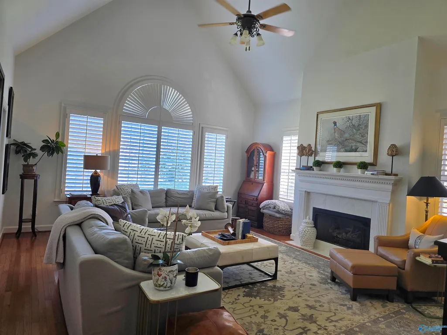
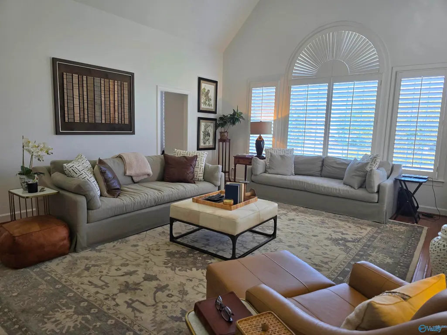
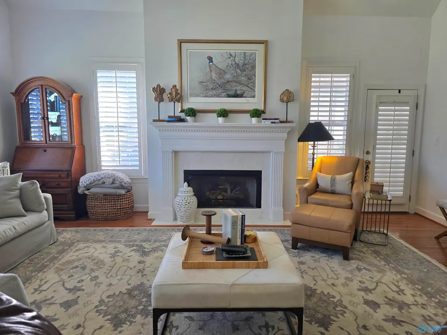
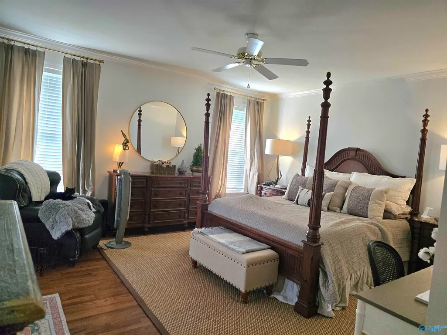
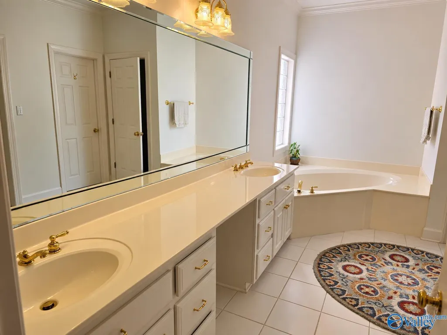
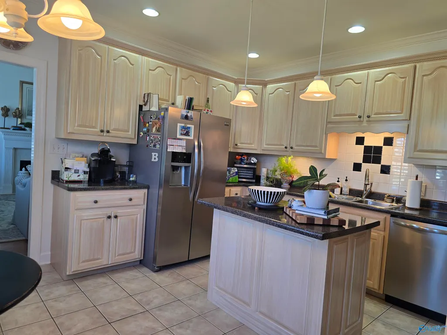
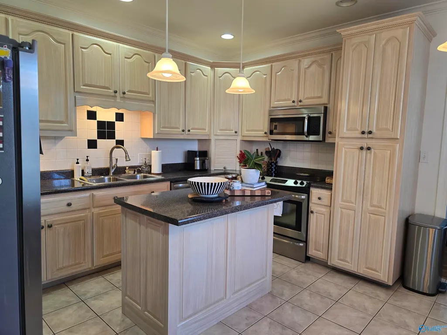
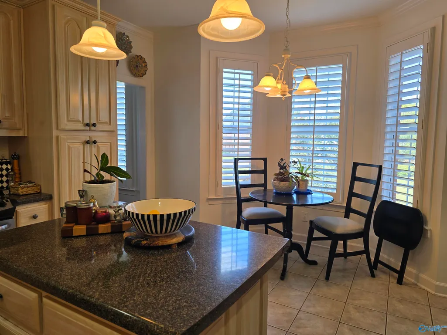
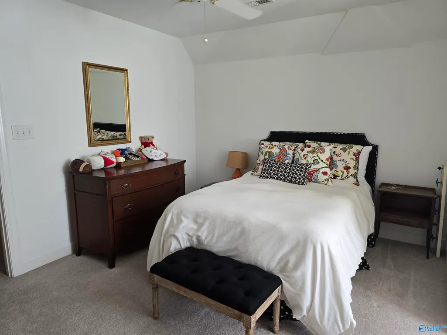
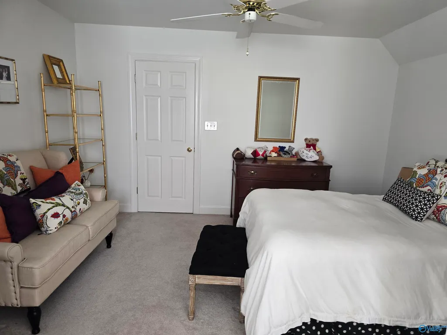
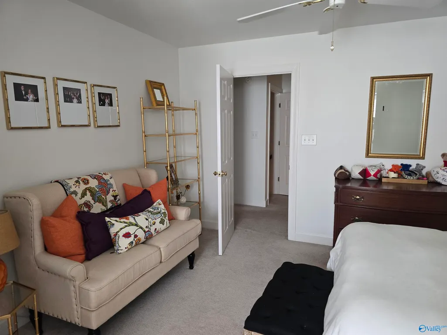
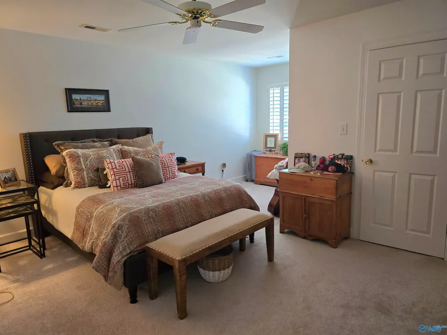
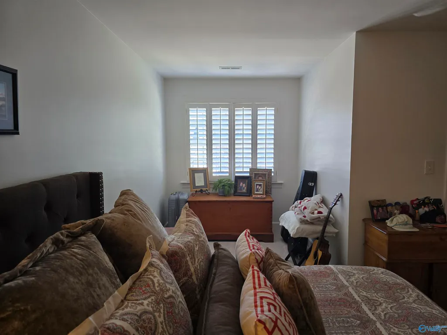
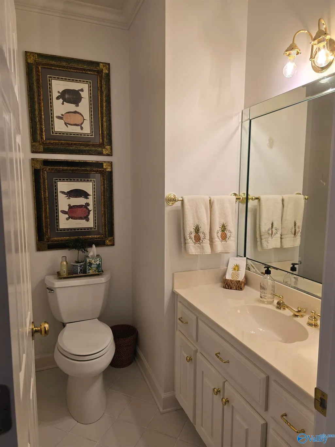
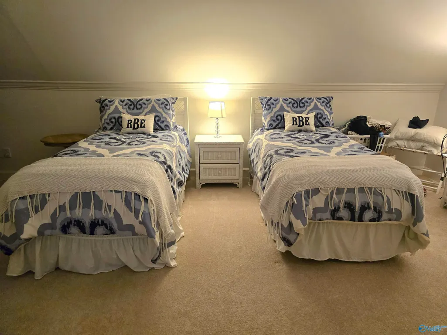
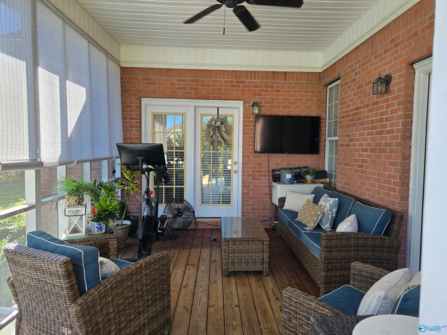
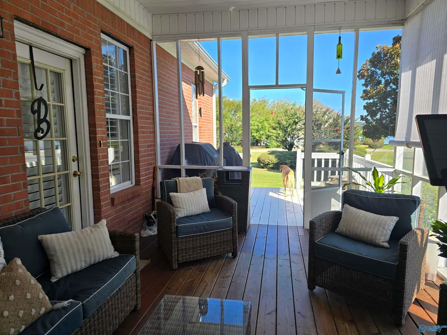
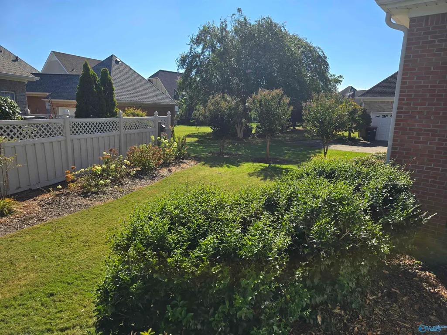
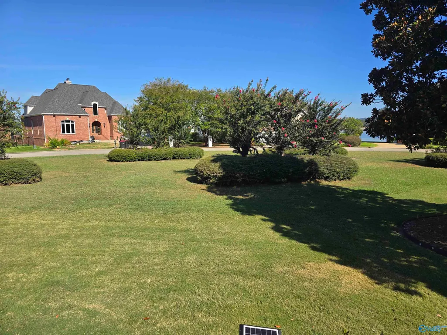
312 Lakepoint Drive- new listing in Clubview- 3/4 bedrooms with 2.5 baths located in Northshore Village. 2700 sq ft all brick home with a water view from the lovely screened porch. 21x18 great room with vaulted ceilings, beautiful fireplace with gas logs, hardwood floors, eat in kitchen with island, 16x15 primary bedroom suit on main level with his/hers closets, and access to the screened in back porch. The home has an abundance of storage as well as 2 car garage. This wont last long. Price to sell 409,000. by appt. only.
| Elementary School | Middle School | High School |
|---|---|---|
| Eura Brown Elementary Elementary School | Gadsden Middle School | Gadsden City High High School |
| Price History | |
|---|---|
| 9/10/2026 | Listed $409,000 |
General Features
| Living Area | 2700 |
|---|---|
| Sewer | Public Sewer |
| Heating | Central 1,Central 2 |
| Cooling | Central 1,Central 2 |
| HOA Fee | 100 |
| Construction Materials | Brick |
| View | Water |
| Levels | Two |
| Property Subtype | Single Family Residence |
| Parcel Number | 1505153000010.044 |
| Assoc Fee Paid Per | Annually |
| County | ETOWAH |
| New Construction | false |
| Property Type | Residential |
| HOA | true |
| Subdivision Name | Northshore Village |
| Full Baths | 2 |
| Status | ACTIVE |
| Directions | From Gadsden, Turn On Rainbow Drive Towards Rainbow City. Turn Right By Pruitt's Onto Lakewood Dr. Then Turn Right On Lakepoint Dr. Turn Left To Stay On Lakepoint Dr. House Will Be On The Right. |
| High School | Gadsden City High |
| City | Gadsden |
| Association Name | Northshore Village |
| Lot Size Units | Acres |
| Elementary School | Eura Brown Elementary |
| Property Attached Y/N | false |
| Middle/Junior High School | Gadsden |
| Living Area Units | Square Feet |
| Standard Status | Active |
| Tax Lot | 30 |
| Freehold | IDX |
Interior Features
| Basement | Crawl Space |
|---|---|
| Total Fireplaces | 1 |
| Fireplace Features | Gas Log,One |
| Air Conditioning Y/N | true |
| Heating Y/N | true |
| Fireplace Y/N | true |
| Half Baths | 1 |
| Total Bedrooms | 3 |
| Room Type | Master Bedroom,Living Room,Bedroom 2,Bedroom 3,Kitchen,Bonus Room |
| LivingAreaSource | Realtor Measured |
| Total Baths | 3 |
Exterior Features
| Parking Features | Garage-Two Car |
|---|---|
| Water Source | Public |
| Lot Dimensions | 65 x 125 |
Amenities
- Foreclosure
- Views
- Short Sale
- New Construction
- Adult 55+
- Lease To Own
- No HOA Fees
- Furnished
- Primary On Main
- Air Conditioning
- Seller Finance
- Green
- Fixer Upper
- Horse
- Golf
- Fireplace
- Deck
- Garage
- Basement
- Pool
Property vs Single Family Average in 35901
Price



 The data relating to real estate on this Web site derive in part from the ValleyMLS.com IDX datashare program. Listings marked with the NALMLS logo are provided courtesy of the ValleyMLS.com IDX Database. © 2026 ValleyMLS.com. All information provided is deemed reliable but is not guaranteed and should be independently verified.
