
Address
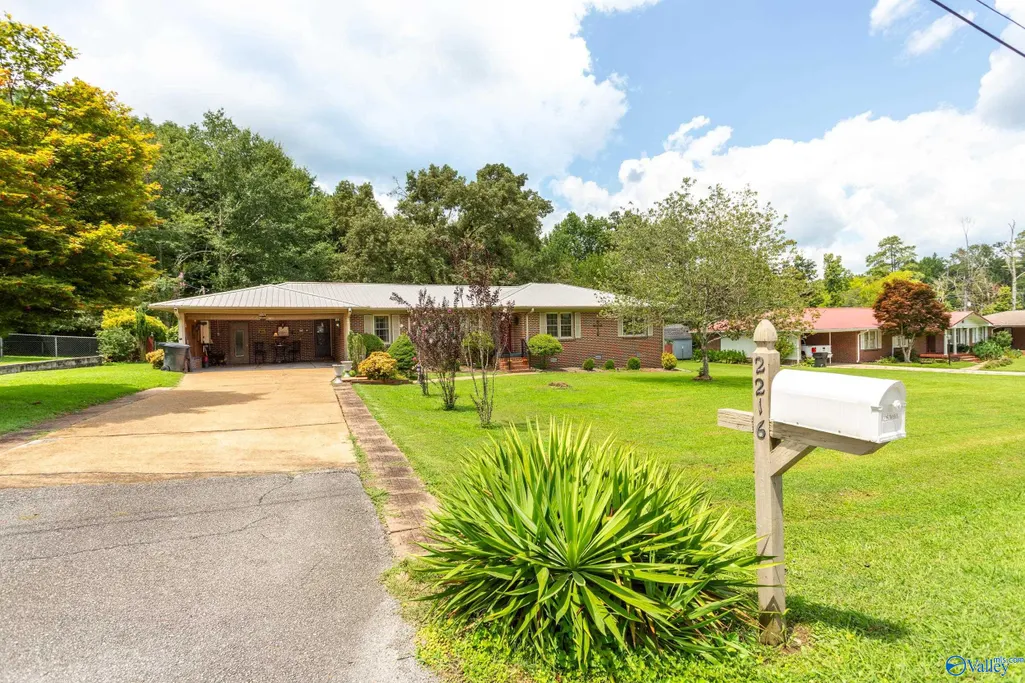
2216 Argyle Way, Gadsden, AL
Price
$ 259,900
Property Attributes
- MLS#21926379
- TypeSingle Family
- Listing Status ACTIVE
- CountyETOWAH
- CityGadsden
- NeighborhoodArgyle Hills
- Zip35904
- StyleRanch/1 Story
- Year Built1960
- Price$ 259,900
- Bedrooms3
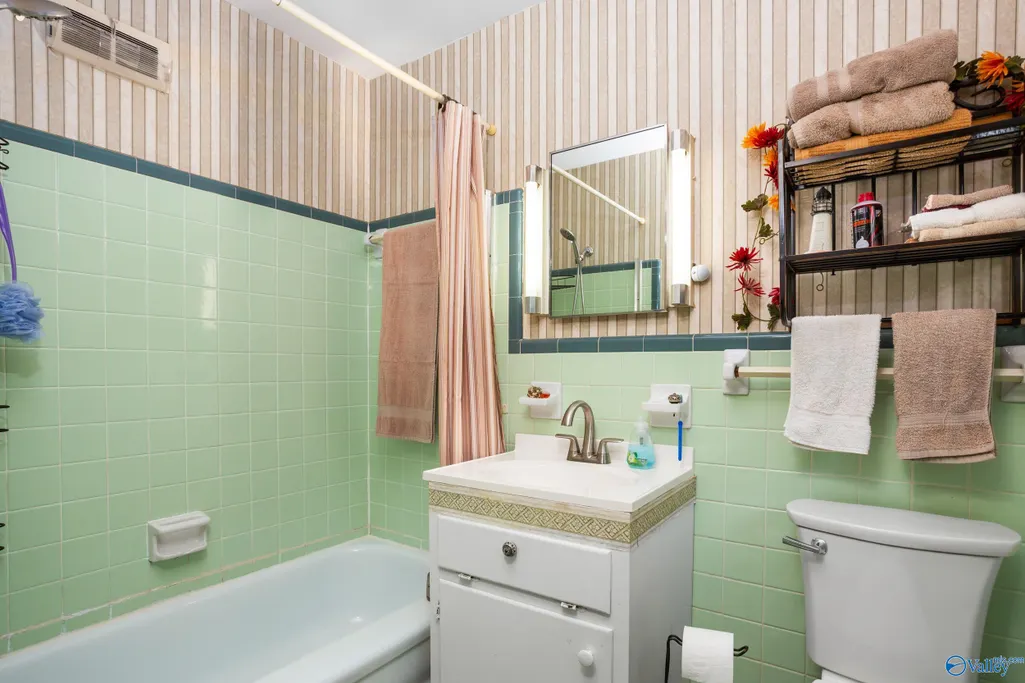
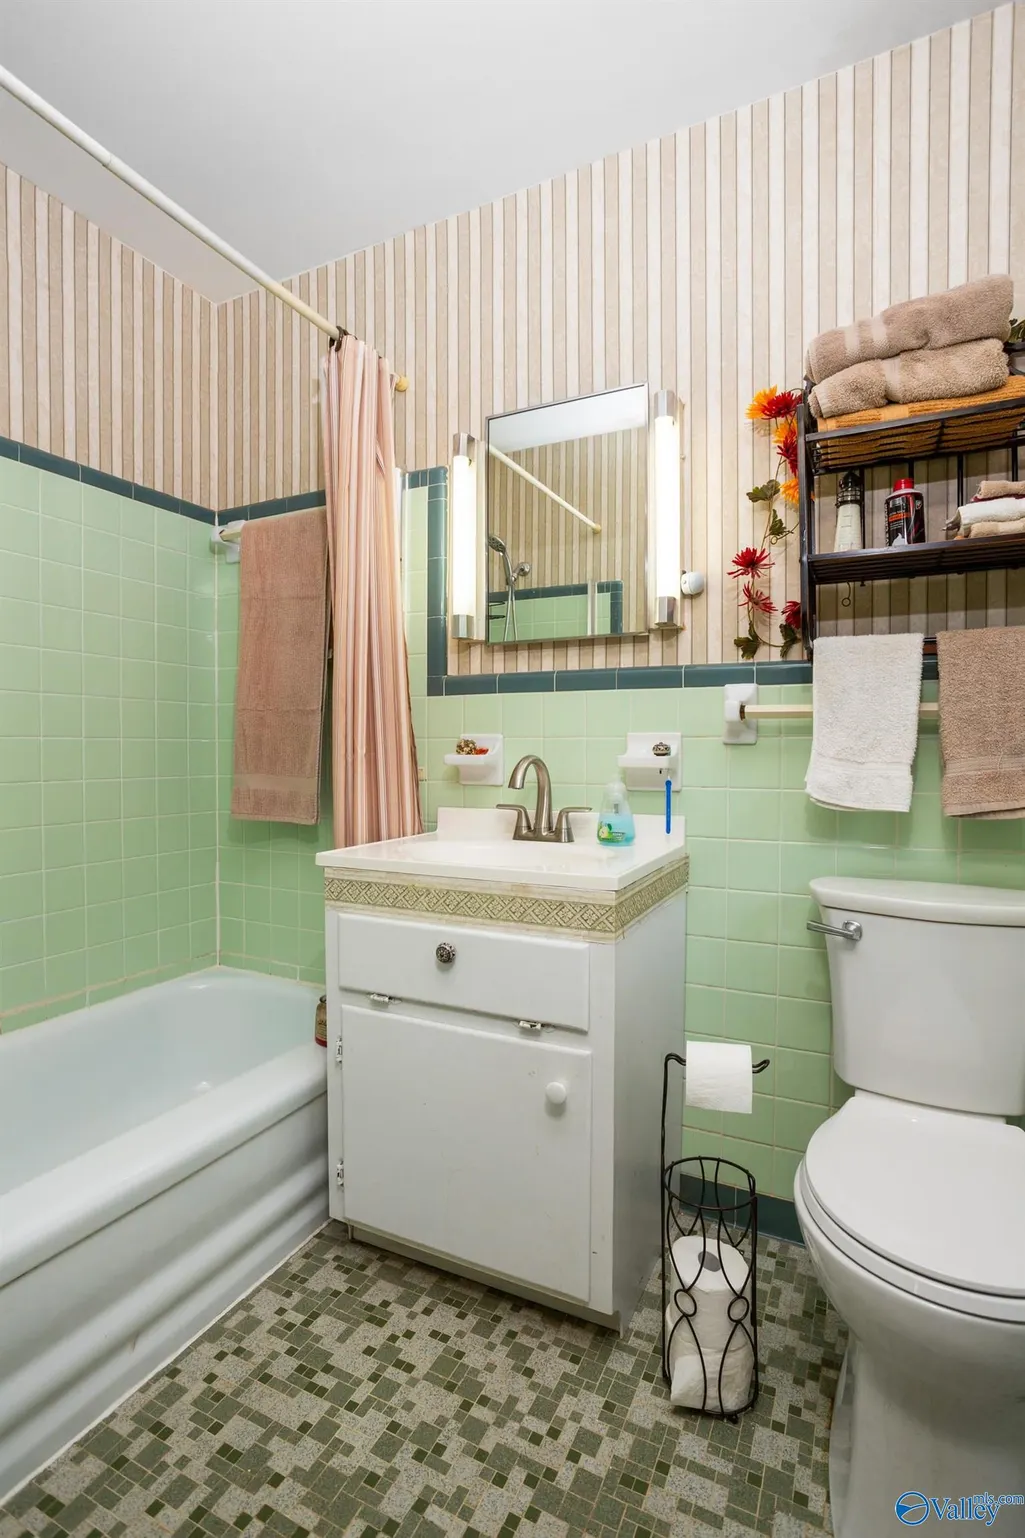
- Full Bathrooms2
- Half Bathrooms0
Data Source:
Valley MLS
Property Description
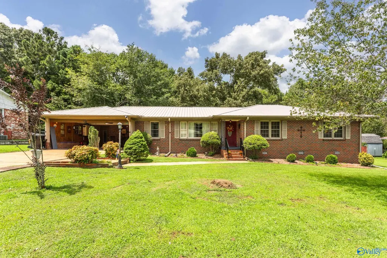
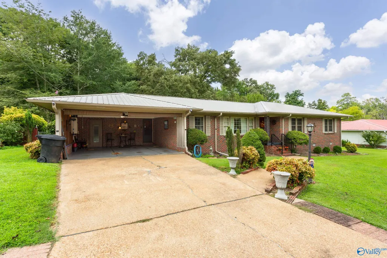
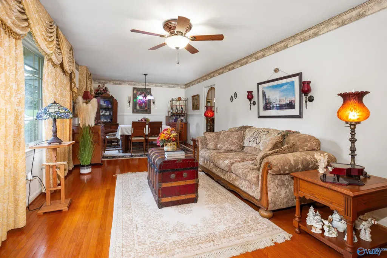
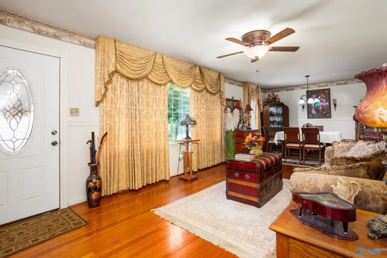
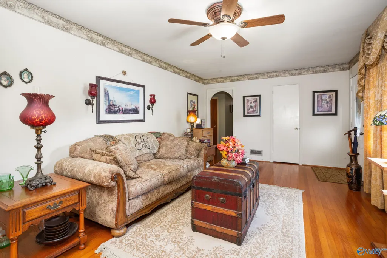
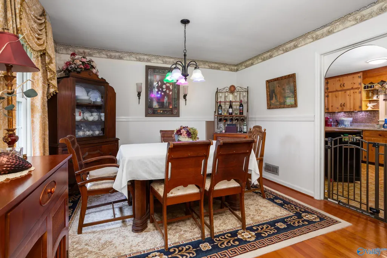
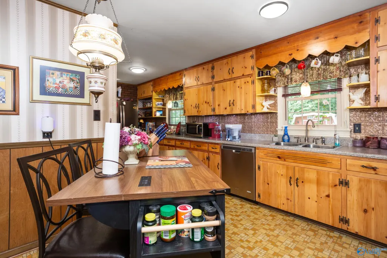
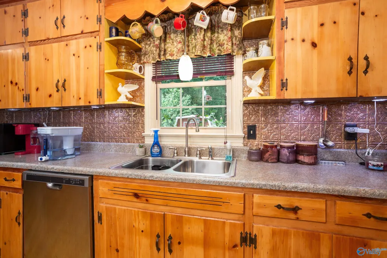
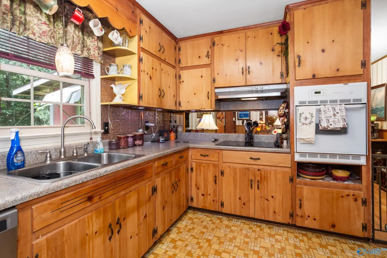
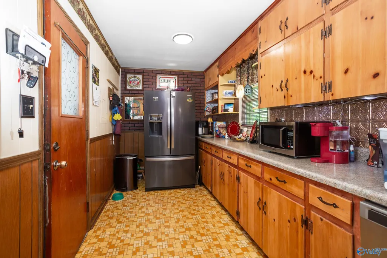
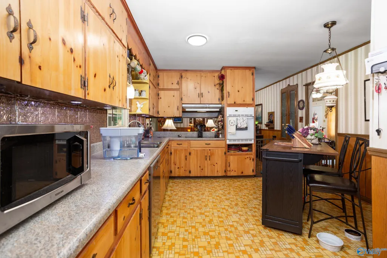
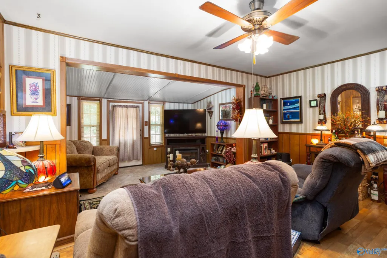
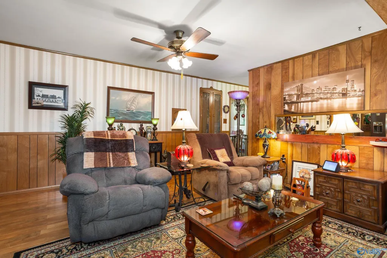
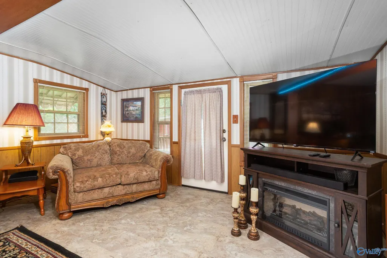
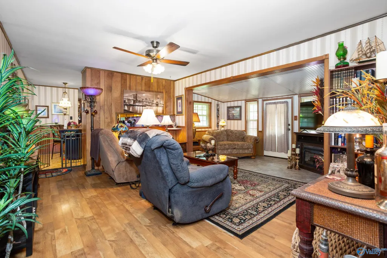
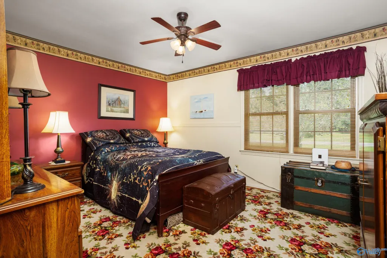
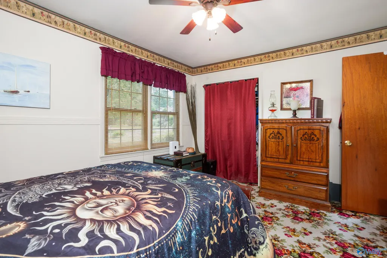
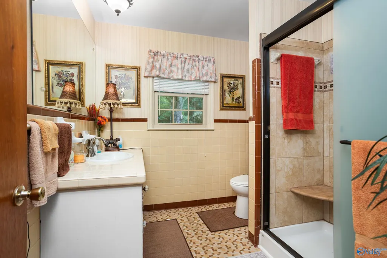
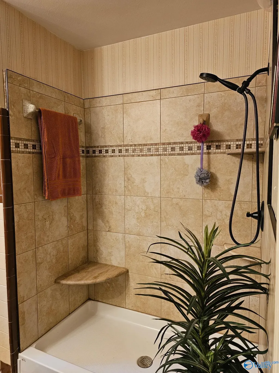
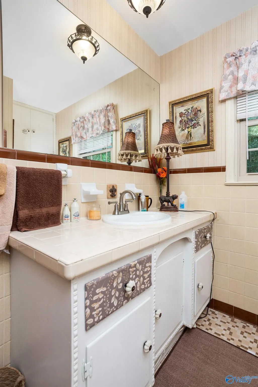
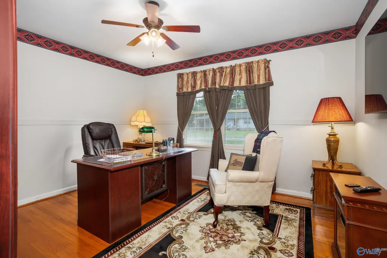
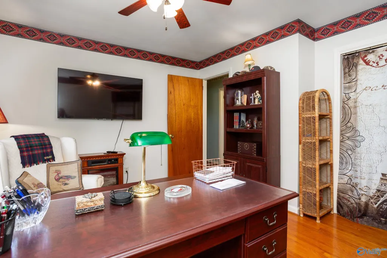
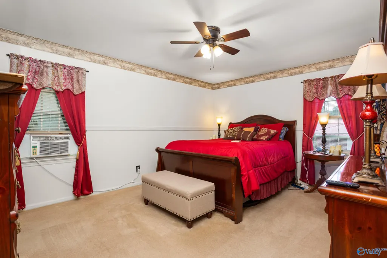
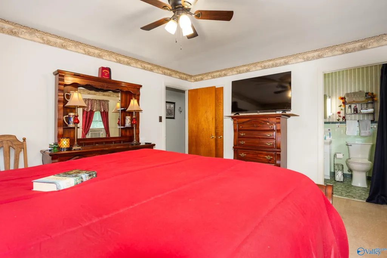
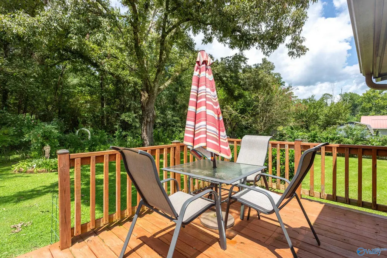
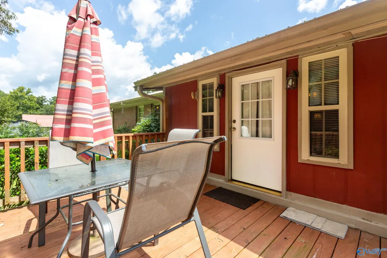
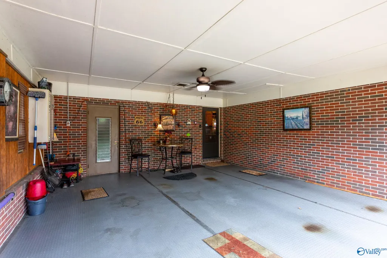
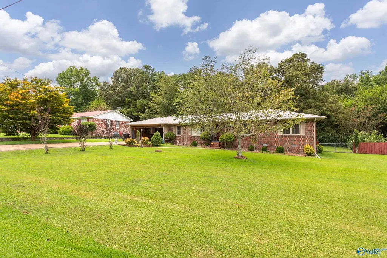
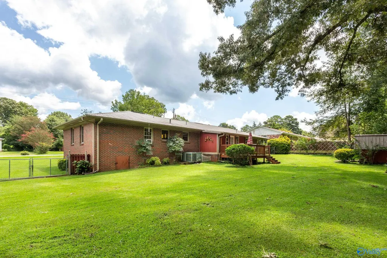
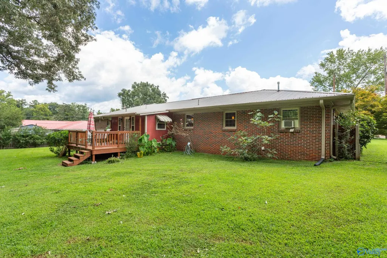
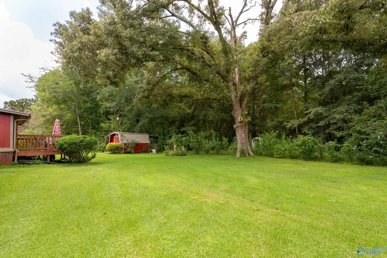
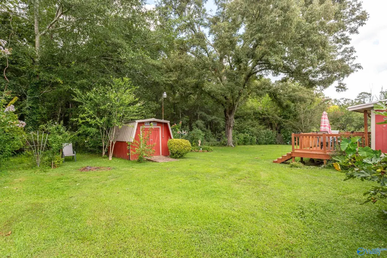
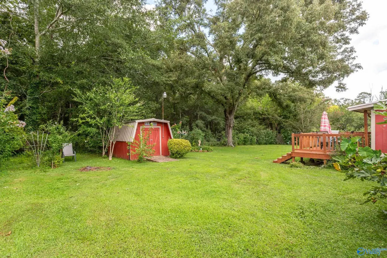
Beautiful brick home with fabulous curb appeal! This wonderful home is immaculate maintained. This home features 3 bedrooms 2 bath, spacious living area and a fenced in backyard made for relaxing and entertaining. Inside you'll find a large formal living and dining room combination and a comfortable family room with built in gun cabinet. This room opens to a deck. The perfect spot for a morning coffee, afternoon tea, entertaining friends or simply enjoying a good book. Kitchen provides plenty of cabinets, large French door refrigerator. Attached two car carport. Pella windows installed in 2011. This home is ready to welcome its new owners!
| Elementary School | Middle School | High School |
|---|---|---|
| R.A. Mitchell Elementary Elementary School | Emma Sansom Middle Middle School | Gadsden City High High School |
| Price History | |
|---|---|
| 8/13/2026 | Listed $259,900 |
General Features
| Living Area | 1976 |
|---|---|
| Sewer | Septic Tank |
| Heating | Central 1,Natural Gas |
| Cooling | Central 1 |
| Appliances | Dishwasher,Refrigerator,Gas Water Heater |
| Patio/Porch Features | Deck,Front Porch |
| Architectural Style | Ranch/1 Story |
| Construction Materials | Brick |
| Year Built | 1960 |
| Levels | One |
| Property Subtype | Single Family Residence |
| Parcel Number | 1009291000128.000 |
| County | ETOWAH |
| New Construction | false |
| Property Type | Residential |
| HOA | false |
| Subdivision Name | Argyle Hills |
| Full Baths | 2 |
| Status | ACTIVE |
| Directions | From W Meighan Blvd Turn Right On 12th St. Continue Up The Mountain Pass Shell Service Station, Turn Right Into Argyle Hills, Take Left To Argyle Way. |
| High School | Gadsden City High |
| City | Gadsden |
| Lot Size Units | Acres |
| Carport Spaces | 2 |
| Elementary School | R.A. Mitchell Elementary |
| Property Attached Y/N | false |
| Middle/Junior High School | Emma Sansom Middle |
| Living Area Units | Square Feet |
| Standard Status | Active |
| Tax Lot | 109 |
| Freehold | IDX |
Interior Features
| Basement | Crawl Space |
|---|---|
| Fireplace Features | None |
| Air Conditioning Y/N | true |
| Heating Y/N | true |
| Window Features | Double Pane Windows |
| Fireplace Y/N | false |
| Total Bedrooms | 3 |
| Room Type | Master Bedroom,Living Room,Dining Room,Kitchen,Family Room,Bedroom,Laundry |
| LivingAreaSource | Realtor Measured |
| Total Baths | 2 |
Exterior Features
| Exterior Amenities | Park Near By |
|---|---|
| Parking Features | Carport,Attached Carport,Driveway-Concrete |
| Water Source | Public |
| Lot Dimensions | 120 x 140 x 120 x 140 |
| Door Features | Storm Door(s) |
Amenities
- Foreclosure
- Views
- Short Sale
- New Construction
- Adult 55+
- Lease To Own
- No HOA Fees
- Furnished
- Primary On Main
- Air Conditioning
- Seller Finance
- Green
- Fixer Upper
- Horse
- Golf
- Fireplace
- Deck
- Garage
- Basement
- Pool
Property vs Single Family Average in 35904
Price
Year Built



 The data relating to real estate on this Web site derive in part from the ValleyMLS.com IDX datashare program. Listings marked with the NALMLS logo are provided courtesy of the ValleyMLS.com IDX Database. © 2026 ValleyMLS.com. All information provided is deemed reliable but is not guaranteed and should be independently verified.
