
Foreclosure - Short Sale
Address
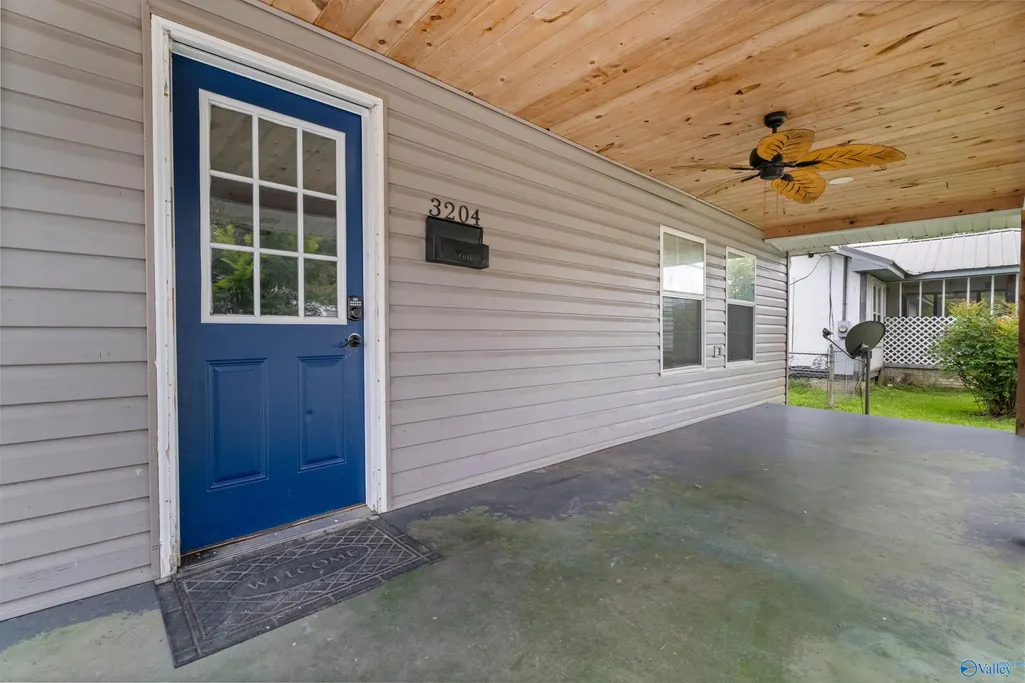
3204 Sansom Avenue, Gadsden, AL
Price
$ 174,900
Property Attributes
- MLS#21925846
- TypeSingle Family
- Listing Status ACTIVE
- CountyETOWAH
- CityGadsden
- NeighborhoodSmith 1st Addition
- Zip35904
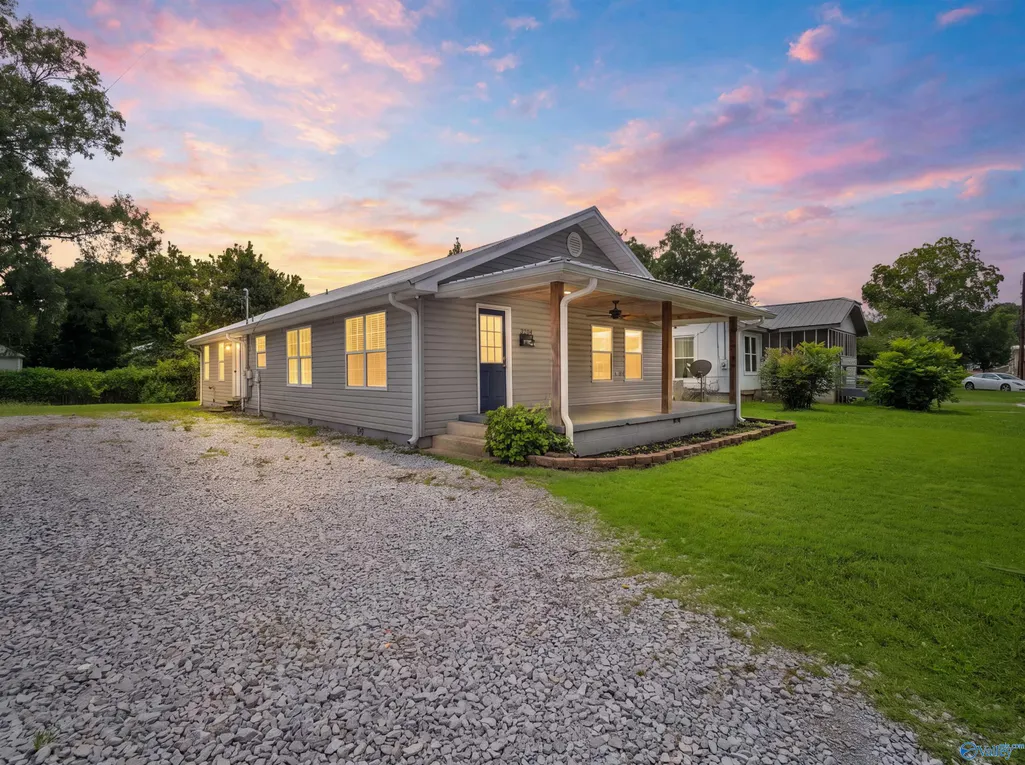
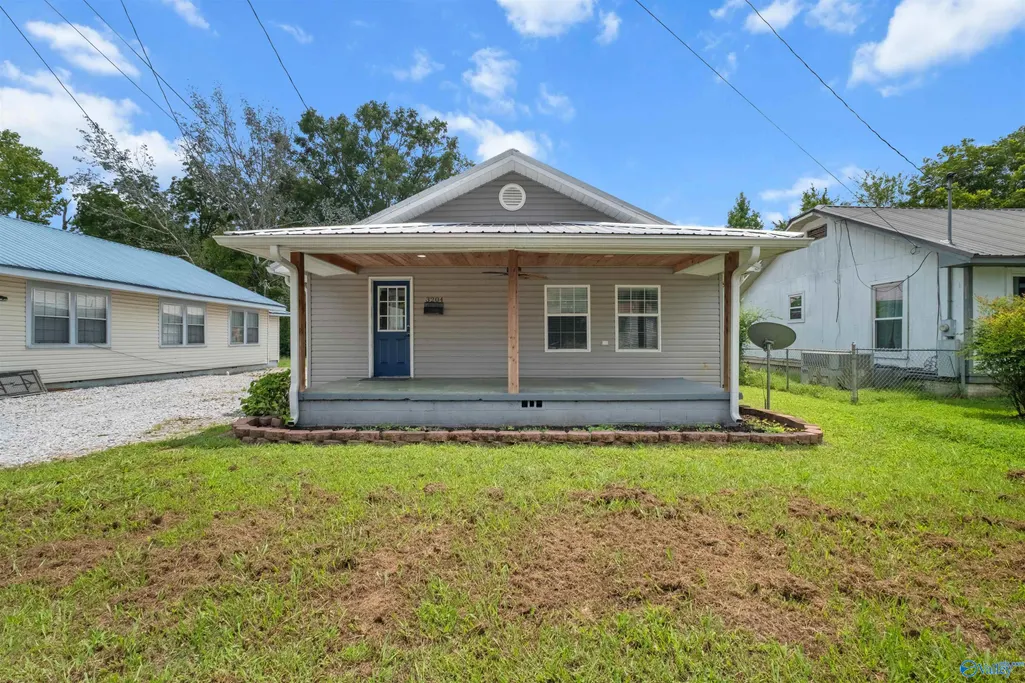
- StyleRanch/1 Story
- Year Built1930
- Price$ 174,900
- Bedrooms4
- Full Bathrooms2
- Half Bathrooms0
Data Source:
Valley MLS
Property Description
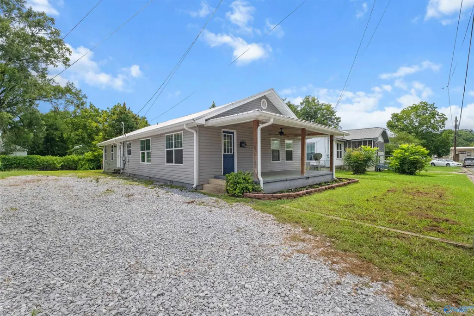
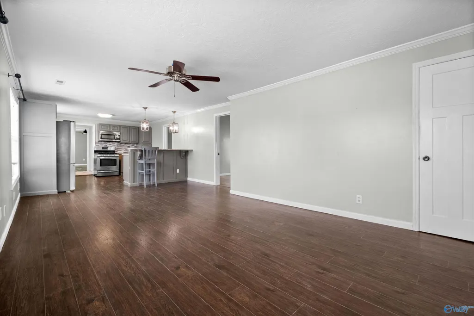
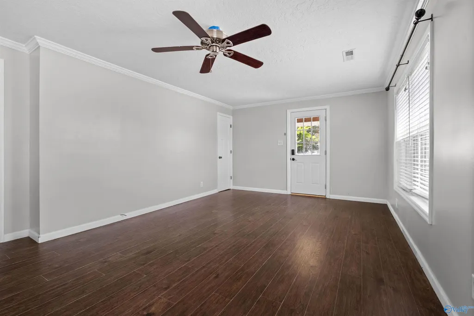
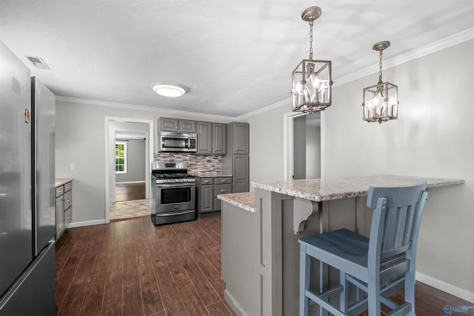
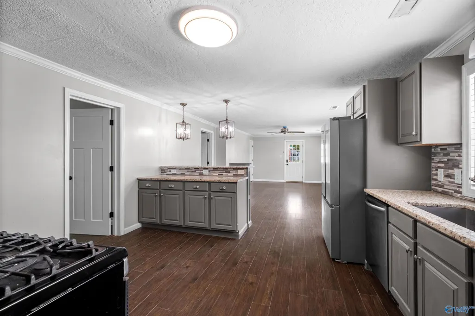
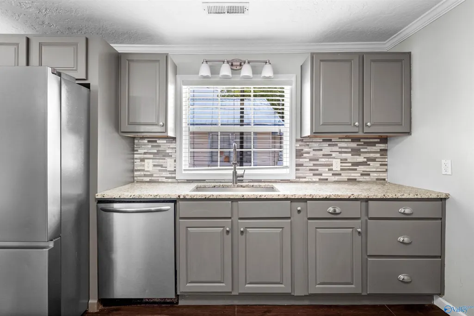
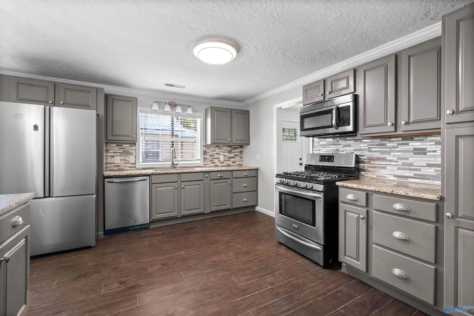
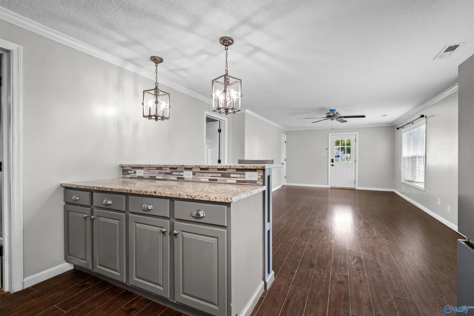
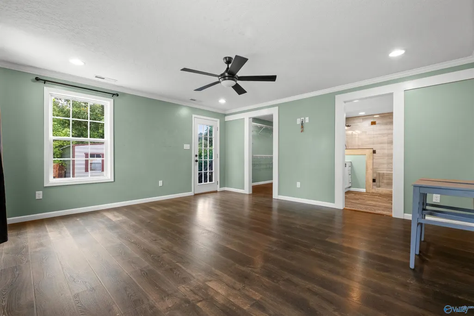
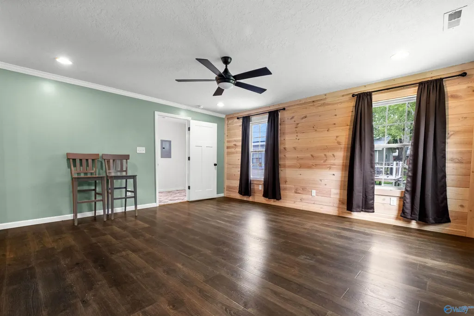
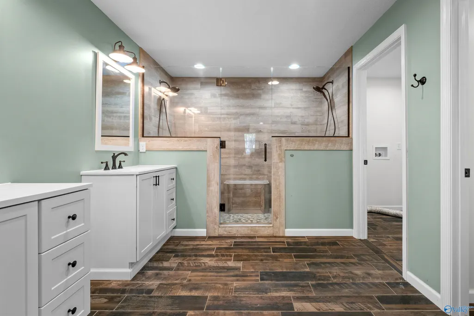
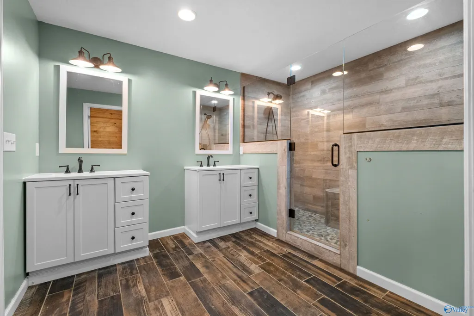
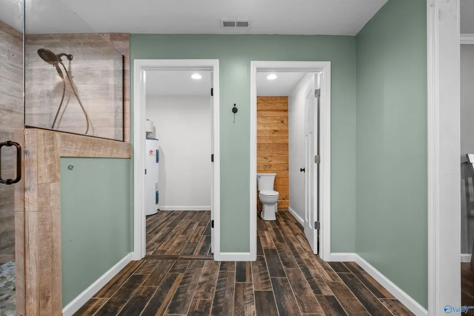
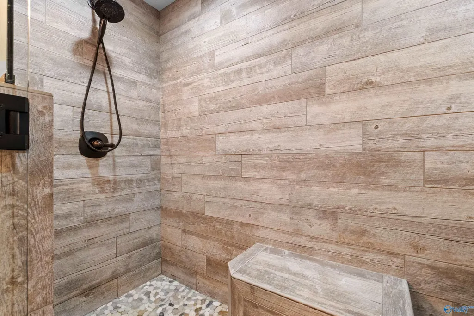
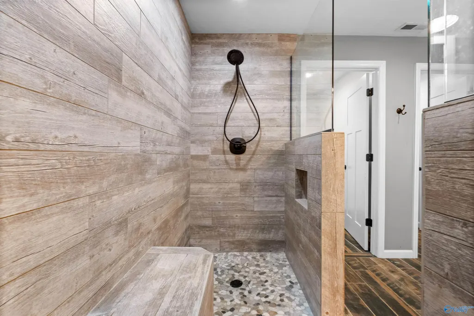
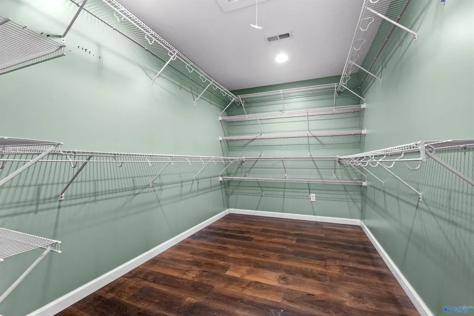
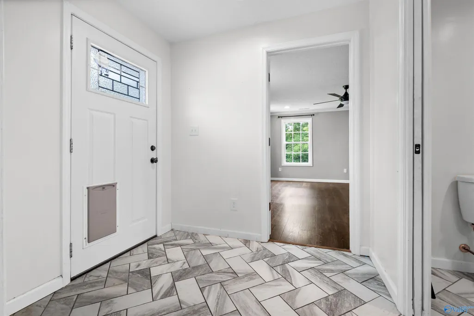
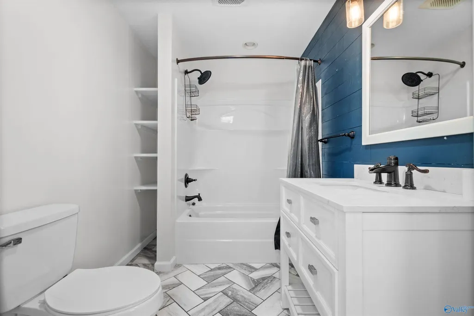
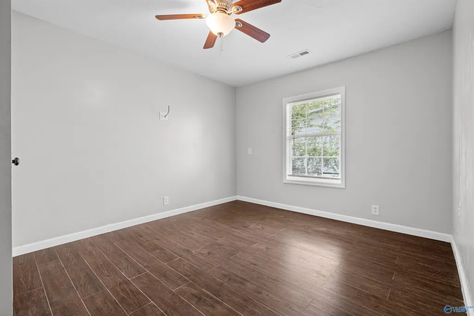
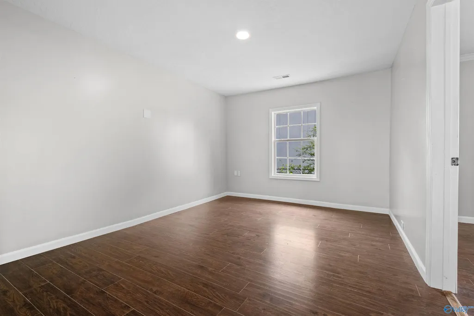
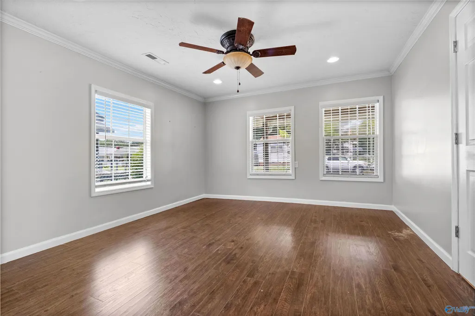
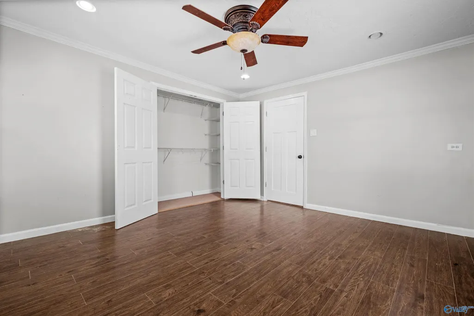
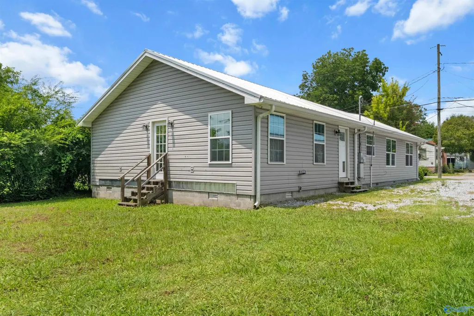
REMODELED & MOVE-IN READY! Beautifully updated 4-bedroom, 2-bath home offering 1,726 square feet of comfortable living space. Many updates within the last two years, like a new home without the new-construction price tag. The kitchen is a standout with granite countertops, a stylish tile backsplash, a gas stove, and a huge stainless-steel refrigerator. Throughout the home, you'll find LVP flooring, recessed lighting, and double-pane energy-efficient windows. The spacious primary suite is sure to impress, featuring a huge walk-in closet and a beautiful remodeled bathroom with his-and-hersinks and an incredible double shower with a center seat and glass shower doors.
| Elementary School | Middle School | High School |
|---|---|---|
| Floyd Elementary Elementary School | Emma Sansom Middle Middle School | Gadsden City High High School |
| Price History | |
|---|---|
| 8/7/2026 | Listed $174,900 |
General Features
| Living Area | 1726 |
|---|---|
| Sewer | Public Sewer |
| Heating | Central 1 |
| Cooling | Central 1 |
| Appliances | Refrigerator,Gas Oven |
| Architectural Style | Ranch/1 Story |
| Construction Materials | Vinyl Siding |
| Year Built | 1930 |
| Levels | One |
| Property Subtype | Single Family Residence |
| Parcel Number | 1601011000184.000 |
| County | ETOWAH |
| New Construction | false |
| Property Type | Residential |
| HOA | false |
| Subdivision Name | Smith 1st Addition |
| Full Baths | 2 |
| Status | ACTIVE |
| Directions | From Meighan Blvd ( Hwy 431/278 ) Turn South On 34th St Go On Block And Home Is Dead Ahead. |
| High School | Gadsden City High |
| City | Gadsden |
| Lot Size Units | Acres |
| Elementary School | Floyd Elementary |
| Property Attached Y/N | false |
| Middle/Junior High School | Emma Sansom Middle |
| Living Area Units | Square Feet |
| Standard Status | Active |
| Tax Lot | 6 |
| Freehold | IDX |
Interior Features
| Basement | Crawl Space |
|---|---|
| Fireplace Features | None |
| Air Conditioning Y/N | true |
| Heating Y/N | true |
| Fireplace Y/N | false |
| Total Bedrooms | 4 |
| Room Type | Master Bedroom,Living Room,Bedroom 2,Bedroom 3,Kitchen,Bedroom 4 |
| LivingAreaSource | Realtor Measured |
| Total Baths | 2 |
Exterior Features
| Parking Features | Driveway-Gravel |
|---|---|
| Water Source | Public |
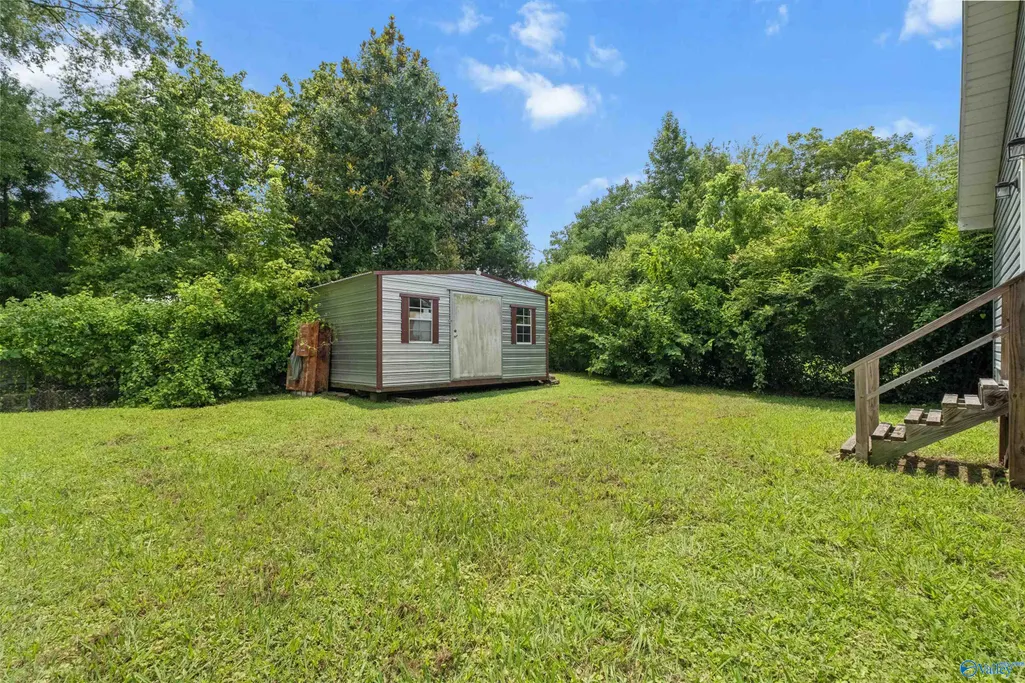
| Lot Dimensions | 115 x 50 |
Amenities
- Foreclosure
- Views
- Short Sale
- New Construction
- Adult 55+
- Lease To Own
- No HOA Fees
- Furnished
- Primary On Main
- Air Conditioning
- Seller Finance
- Green
- Fixer Upper
- Horse
- Golf
- Fireplace
- Deck
- Garage
- Basement
- Pool
Property vs Single Family Average in 35904
Price
Year Built



 The data relating to real estate on this Web site derive in part from the ValleyMLS.com IDX datashare program. Listings marked with the NALMLS logo are provided courtesy of the ValleyMLS.com IDX Database. © 2026 ValleyMLS.com. All information provided is deemed reliable but is not guaranteed and should be independently verified.
