

Address
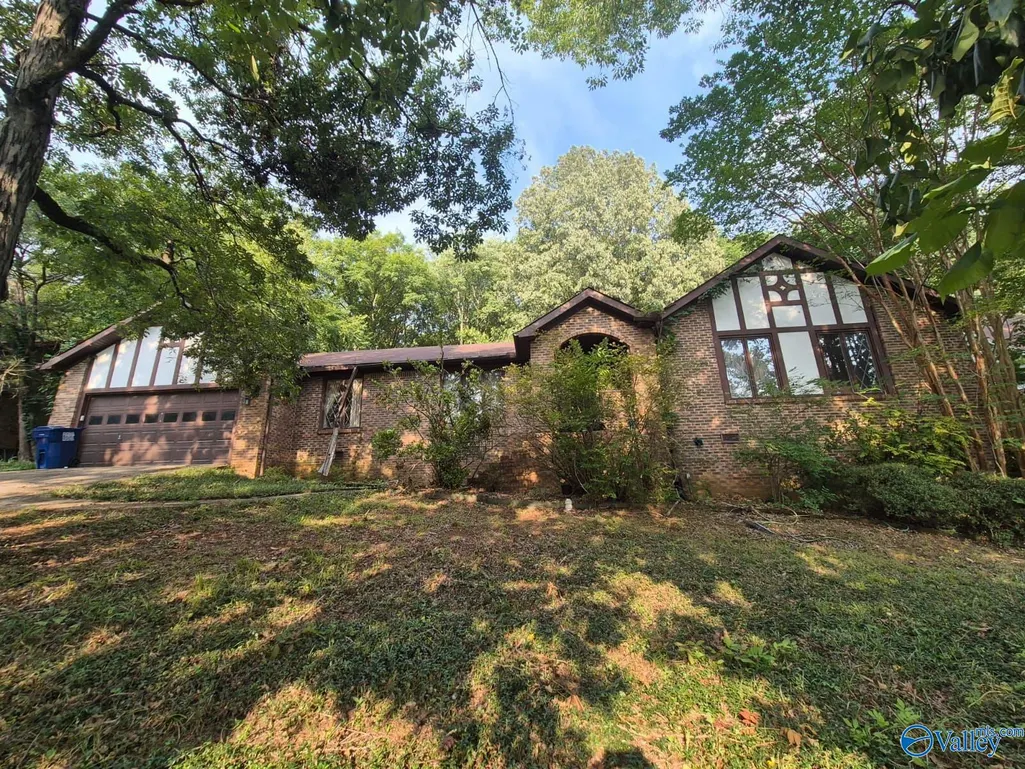
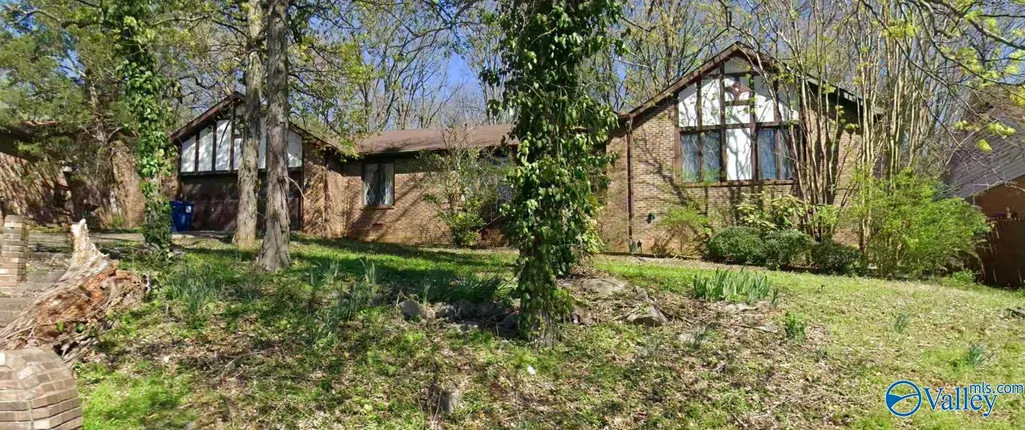
7709 Oakridge Drive Se, Huntsville, AL
Price
$ 215,000
Property Attributes
- MLS#21925769
- TypeSingle Family
- Listing Status Pending
- CountyMADISON
- CityHuntsville
- NeighborhoodRidgewood
- Zip35802
- StyleRanch/1 Story
- Year Built1980
- Price$ 215,000
- Bedrooms4
- Full Bathrooms2
- Half Bathrooms1
- Lot Size0.4 Acres
Data Source:
Valley MLS
Property Description
Unlock incredible value and built-in equity at 7709 Oakridge Dr SE, located in a well-established Southeast Huntsville neighborhood. Situated on a generous, mature lot, this home features strong structural bones and a flexible layout ready for a full custom renovation. While the interior requires updating throughout to reach its full potential, it presents a rare chance to design a dream residence tailored to your exact tastes while capturing significant post-renovation equity in a highly desirable, convenient location. More details and pictures available. Will be sold As Is.
| Elementary School | Middle School | High School |
|---|---|---|
| Chaffee Elementary School | Huntsville Middle School | Grissom High School High School |
| Price History | |
|---|---|
| 8/6/2026 | Listed $215,000 |
General Features
| Living Area | 2532 |
|---|---|
| Sewer | Public Sewer |
| Heating | Central 1,Natural Gas |
| Cooling | Window 1 |
| Appliances | Refrigerator |
| Architectural Style | Ranch/1 Story |
| Construction Materials | Brick,Wood |
| Year Built | 1980 |
| Levels | One |
| Property Subtype | Single Family Residence |
| Parcel Number | 1808282003044000 |
| County | MADISON |
| New Construction | false |
| Property Type | Residential |
| HOA | false |
| Subdivision Name | Ridgewood |
| Full Baths | 2 |
| Status | Pending |
| Directions | Drive East On Airport Road Se. Bear Right Onto Carl T Jones Drive Se. Left To Blevins Gap Road Se. Left To Oakridge Drive Se. Property Is On The Right. |
| High School | Grissom High School |
| City | Huntsville |
| Lot Size Units | Acres |
| Lot Size Square Feet | 17424 |
| Elementary School | Chaffee |
| Property Attached Y/N | false |
| Middle/Junior High School | Huntsville |
| Living Area Units | Square Feet |
| Standard Status | Pending |
| Tax Lot | 5 |
| Freehold | IDX |
Interior Features
| Basement | Basement |
|---|---|
| Total Fireplaces | 1 |
| Fireplace Features | One |
| Air Conditioning Y/N | true |
| Heating Y/N | true |
| Fireplace Y/N | true |
| Half Baths | 1 |
| Total Bedrooms | 4 |
| Room Type | Master Bedroom,Living Room,Bedroom 2,Bedroom 3,Kitchen,Bedroom 4 |
| LivingAreaSource | Appraiser |
| Total Baths | 3 |
Exterior Features
| Exterior Amenities | See Remarks |
|---|---|
| Parking Features | Driveway-Concrete |
| Lot Size Area | 0.4 |
| Lot Size Acres | 0.4 |
Amenities
- Foreclosure
- Views
- Short Sale
- New Construction
- Adult 55+
- Lease To Own
- No HOA Fees
- Furnished
- Primary On Main
- Air Conditioning
- Seller Finance
- Green
- Fixer Upper
- Horse
- Golf
- Fireplace
- Deck
- Garage
- Basement
- Pool
Property vs Single Family Average in 35802
Price
Year Built



 The data relating to real estate on this Web site derive in part from the ValleyMLS.com IDX datashare program. Listings marked with the NALMLS logo are provided courtesy of the ValleyMLS.com IDX Database. © 2026 ValleyMLS.com. All information provided is deemed reliable but is not guaranteed and should be independently verified.
