
Price Reduction
Address
11022 Mcbride Drive, Huntsville, AL
Price
$ 284,000
Property Attributes
- MLS#21925147
- TypeSingle Family
- Listing Status ACTIVE
- CountyMADISON
- CityHuntsville
- NeighborhoodLily Flagg Acres
- Zip35803
- StyleRanch/1 Story, Traditional
- Price$ 284,000
- Bedrooms3
- Full Bathrooms1
- Half Bathrooms0
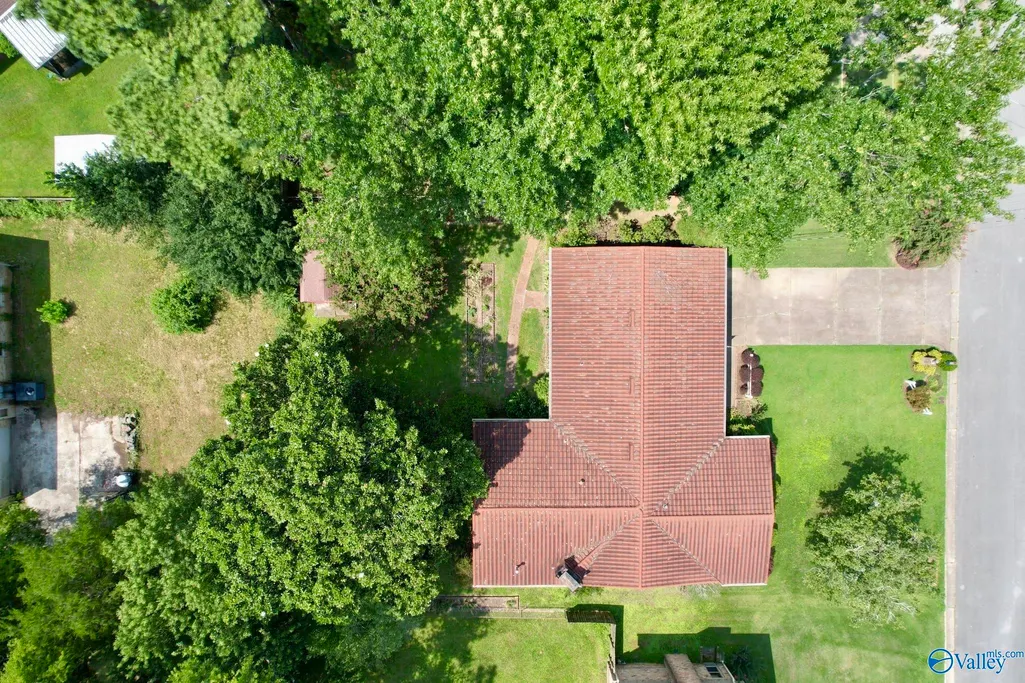
- Lot Size0.28 Acres
Data Source:
Valley MLS
Property Description
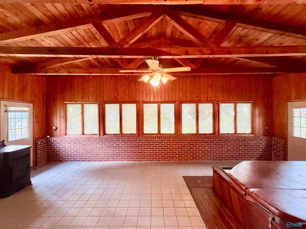
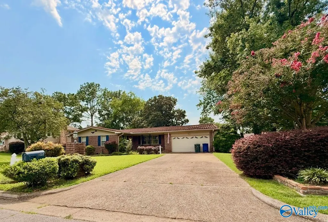
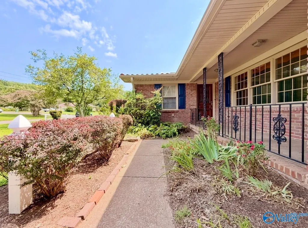
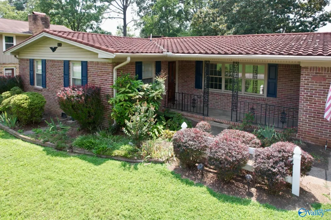
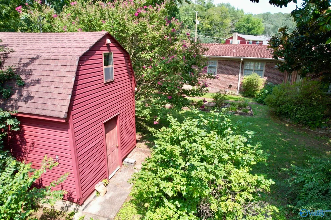
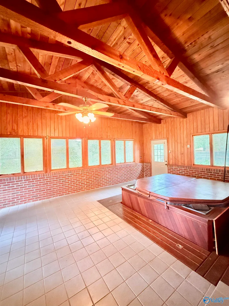
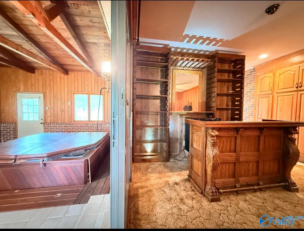
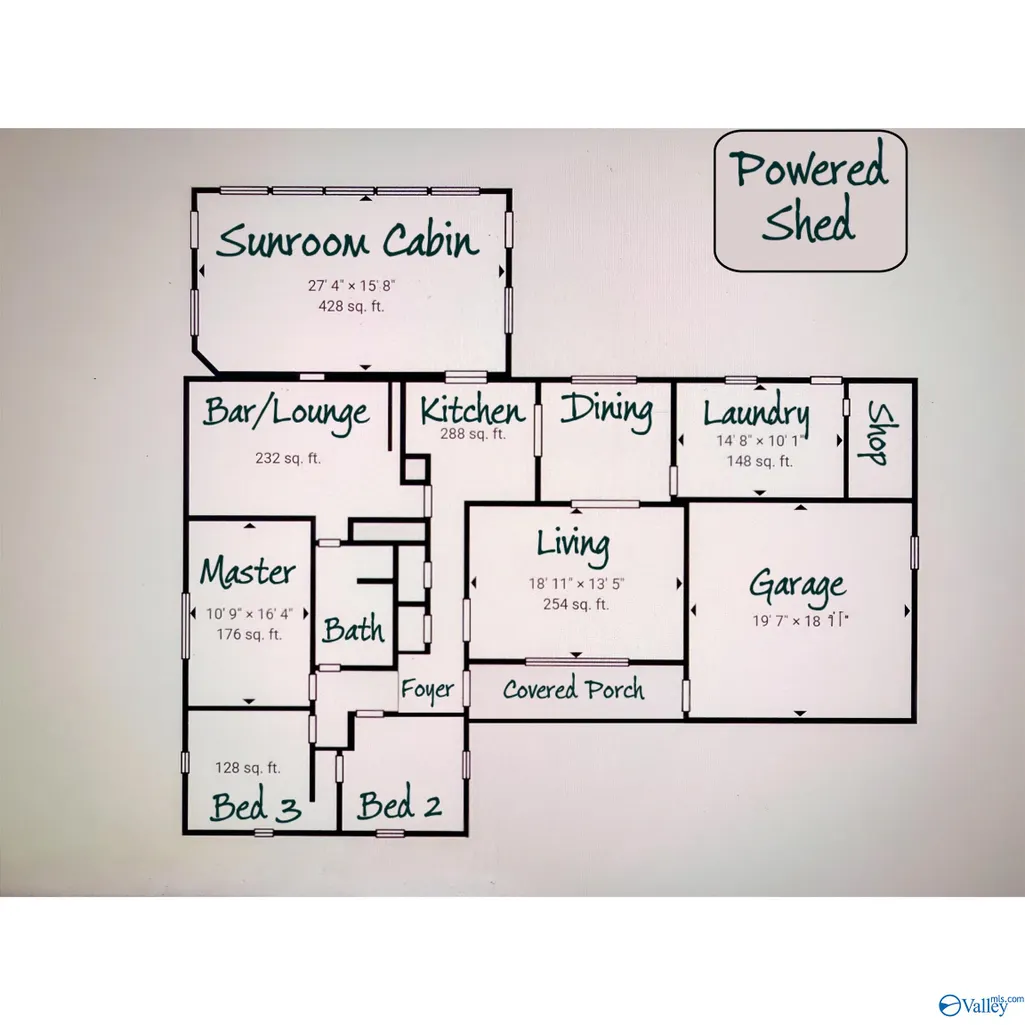
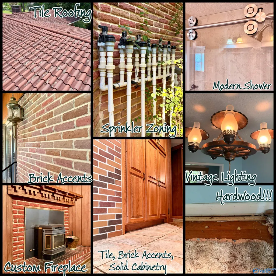
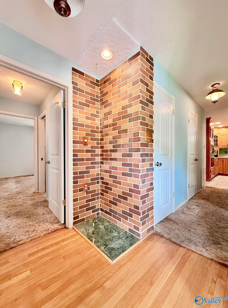
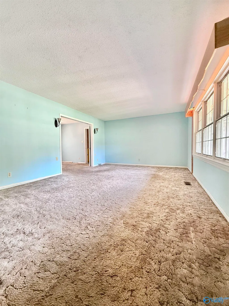
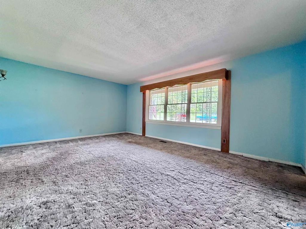
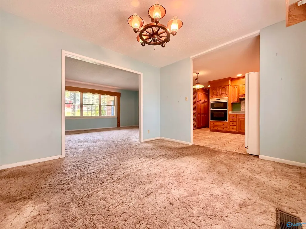
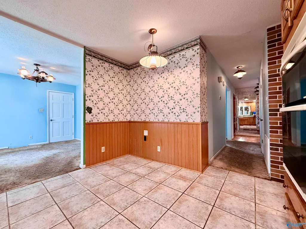
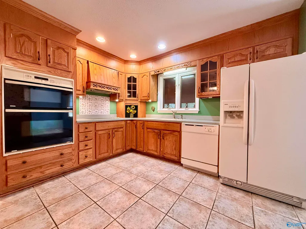
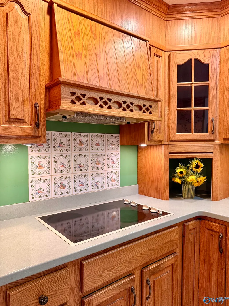
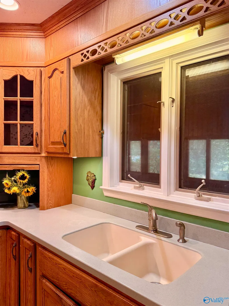
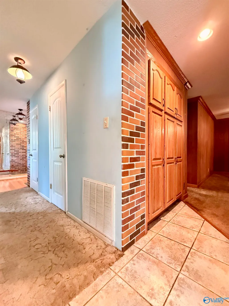
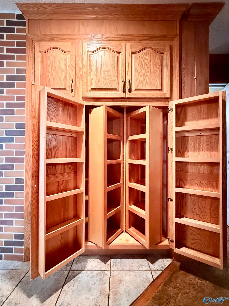
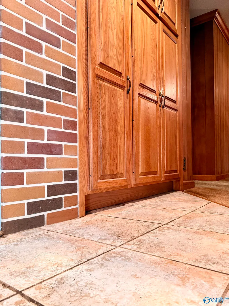
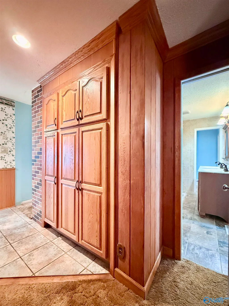
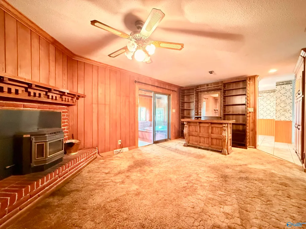
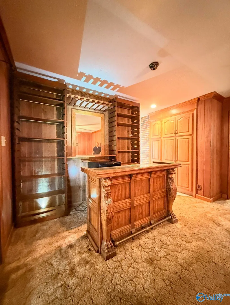
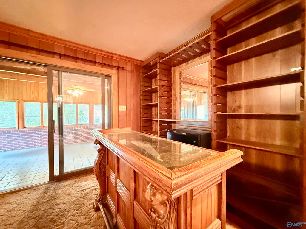
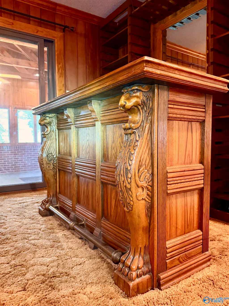
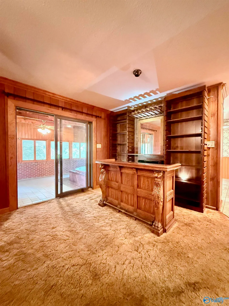
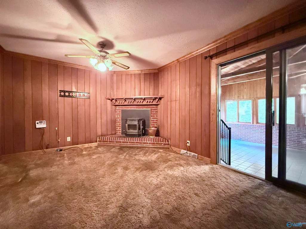
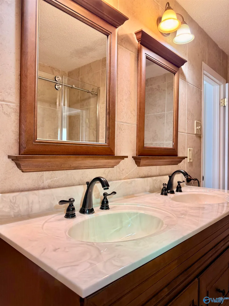
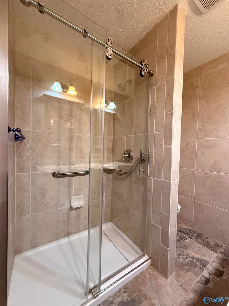
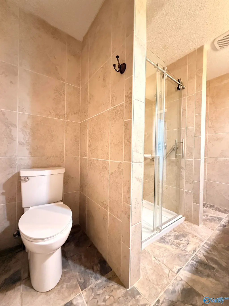
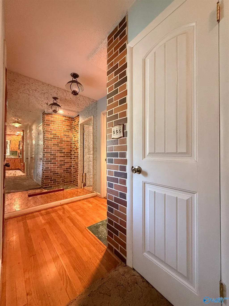
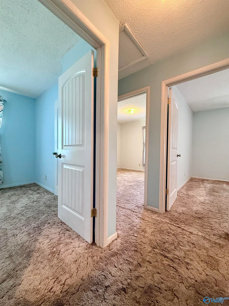
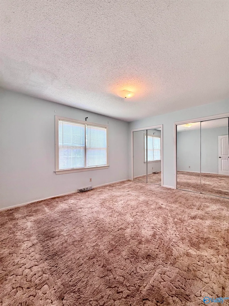
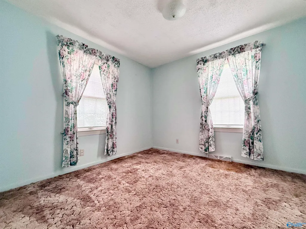
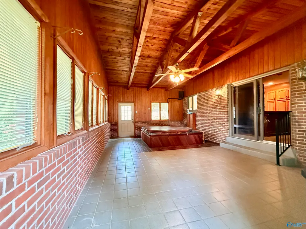
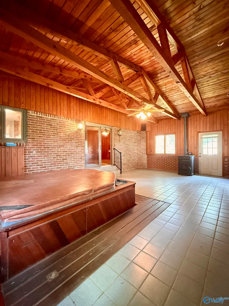
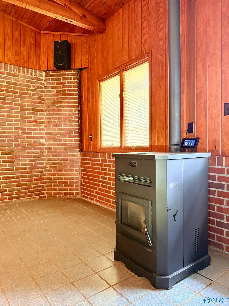
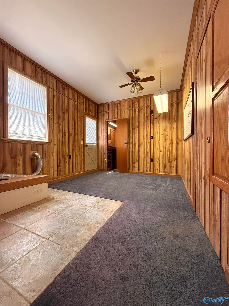
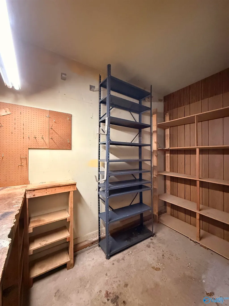
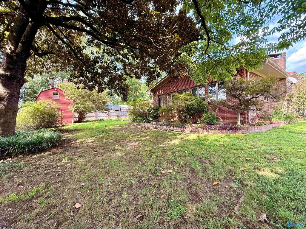
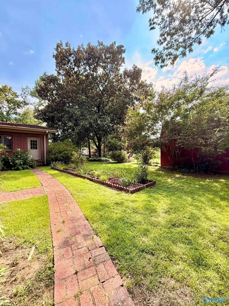
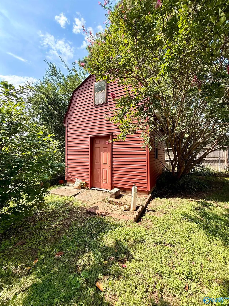
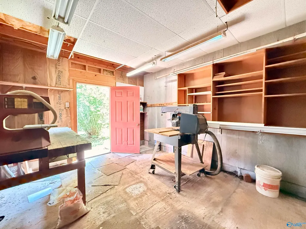
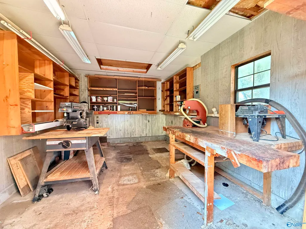
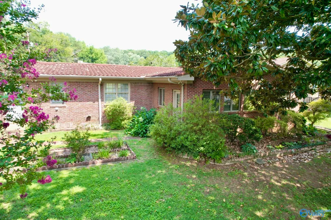
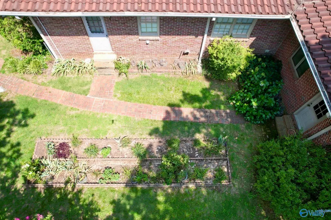
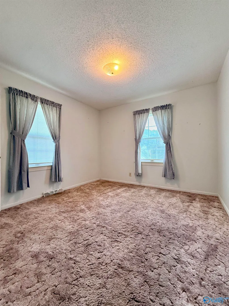
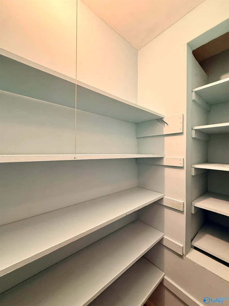
Welcome to one of South Hsv's most unique home. Not your average "gray & white flip" with its vaulted ceilings & wooden beams in your 428 sqft cabin-like sunroom! Powered Workshop! Dedicated sprinkler system for lush landscaping. Quality wood cabinets w/storage system. Cozy den w/fireplace & entertainment bar! Easy flow floorplan with timeless craftsmanship throughout and beautiful updates while preserving its original character. So much possibility in this move-in-ready home! Convenience: 5 mins or less = Publix, Walmart, Starbucks, Hays Farm, Greenway trails, Grissom High. 15 mins or less = Redstone Arsenal, Hsv Hospital, Downtown. Take the Virtual Tour!
| Elementary School | Middle School | High School |
|---|---|---|
| Weatherly Heights Elementary School | Mountain Gap Middle School | Grissom High School High School |
| Price History | |
|---|---|
| 7/30/2026 | Listed $285,000 |
| 9/11/2026 | Listed $284,000 |
General Features
| Living Area | 1907 |
|---|---|
| Sewer | Public Sewer |
| Heating | Central 1 |
| Cooling | Central 1 |
| Appliances | Cooktop,Oven,Dishwasher,Microwave,Disposal,Other,Electric Water Heater |
| Patio/Porch Features | Covered Porch |
| Architectural Style | Ranch/1 Story,Traditional |
| Construction Materials | Brick |
| Levels | One |
| Property Subtype | Single Family Residence |
| Parcel Number | 1809323002095.000 |
| Community Features | Curbs |
| County | MADISON |
| New Construction | false |
| Property Type | Residential |
| HOA | false |
| Subdivision Name | Lily Flagg Acres |
| Total Rooms | 10 |
| Full Baths | 1 |
| Status | ACTIVE |
| Directions | From South Pkwy, Left On Weatherly, Right On Louis, Right On Mcbride, Home On Right. |
| High School | Grissom High School |
| City | Huntsville |
| Lot Size Units | Acres |
| Lot Size Square Feet | 12196.8 |
| Elementary School | Weatherly Heights |
| Property Attached Y/N | false |
| Middle/Junior High School | Mountain Gap |
| Virtual Tour | https://my.matterport.com/show/?m=TtFhefeYE3f |
| Living Area Units | Square Feet |
| Standard Status | Active |
| Tax Lot | 5 |
| Freehold | IDX |
Interior Features
| Basement | Crawl Space |
|---|---|
| Total Fireplaces | 1 |
| Fireplace Features | Outside,One |
| Air Conditioning Y/N | true |
| Heating Y/N | true |
| Fireplace Y/N | true |
| Total Bedrooms | 3 |
| Room Type | Master Bedroom,Living Room,Bedroom 2,Dining Room,Bedroom 3,Kitchen,Bedroom 4,Recreation Room,Laundry,Sun |
| LivingAreaSource | Realtor Measured |
| Total Baths | 1 |
Exterior Features
| Exterior Amenities | Det. Bldg,Fireplace,Curb/Gutters,Sprinkler Sys,Drive-Concrete,See Remarks |
|---|---|
| Parking Features | Garage-Two Car |
| Water Source | Public |
| Lot Size Area | 0.28 |
| Lot Dimensions | 90 x 135 x 90 x 135 |
| Lot Size Acres | 0.28 |
Amenities
- Foreclosure
- Views
- Short Sale
- New Construction
- Adult 55+
- Lease To Own
- No HOA Fees
- Furnished
- Primary On Main
- Air Conditioning
- Seller Finance
- Green
- Fixer Upper
- Horse
- Golf
- Fireplace
- Deck
- Garage
- Basement
- Pool
Property vs Single Family Average in 35803
Price



 The data relating to real estate on this Web site derive in part from the ValleyMLS.com IDX datashare program. Listings marked with the NALMLS logo are provided courtesy of the ValleyMLS.com IDX Database. © 2026 ValleyMLS.com. All information provided is deemed reliable but is not guaranteed and should be independently verified.
