
Address
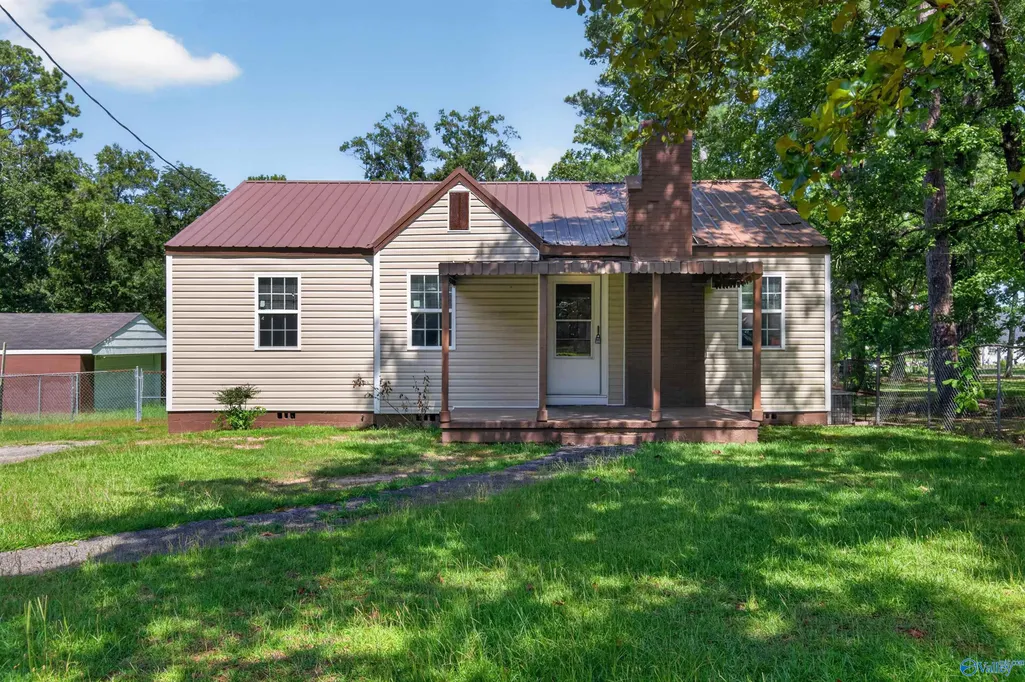
216 Nunnally Avenue, Gadsden, AL
Price
$ 119,900
Property Attributes
- MLS#21924711
- TypeSingle Family
- Listing Status Contingent
- CountyETOWAH
- CityGadsden
- NeighborhoodHerring-Rosenbalm
- Zip35903
- StyleCraftsman
- Year Built1955
- Price$ 119,900
- Bedrooms3
- Full Bathrooms1
- Half Bathrooms0
- Lot Size0.46 Acres
Data Source:
Valley MLS
Property Description
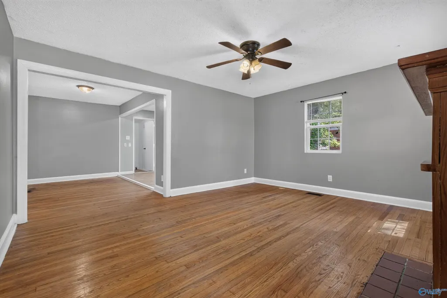
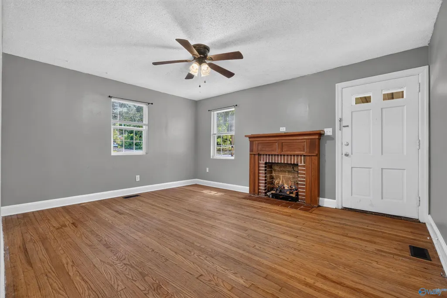
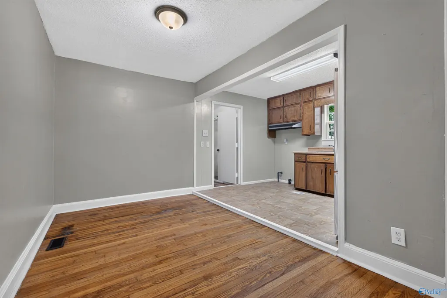
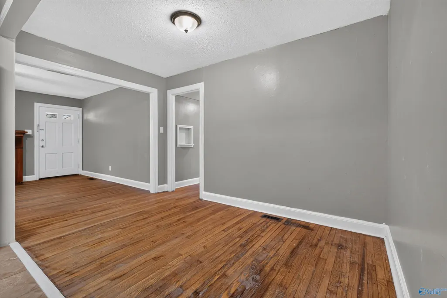
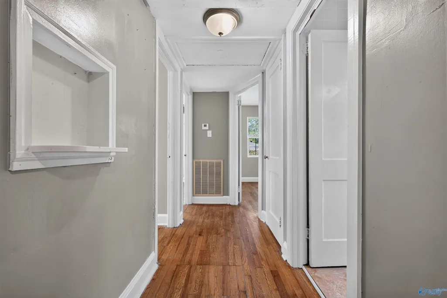
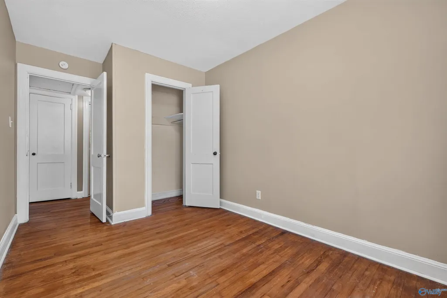
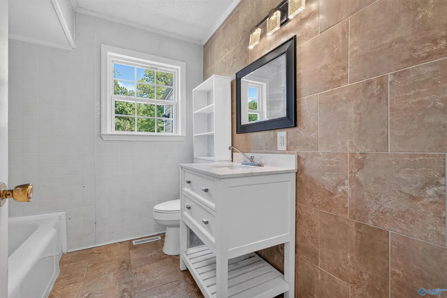
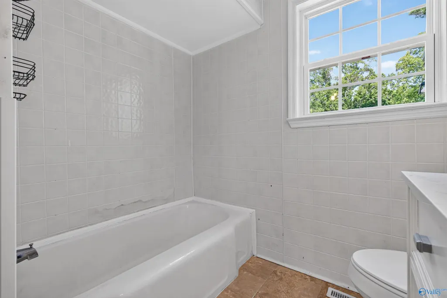
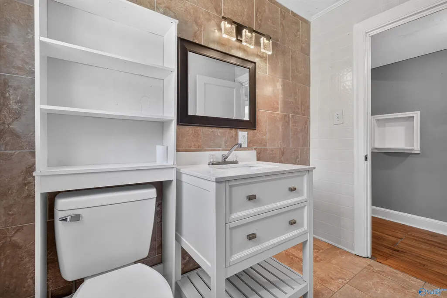
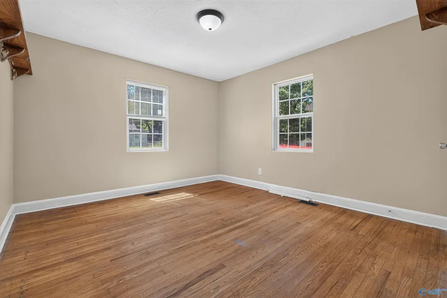
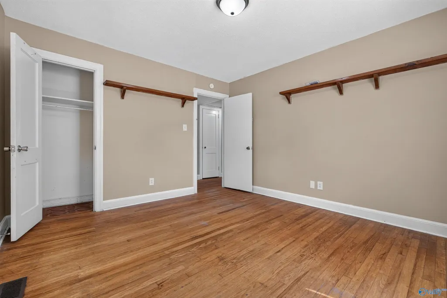
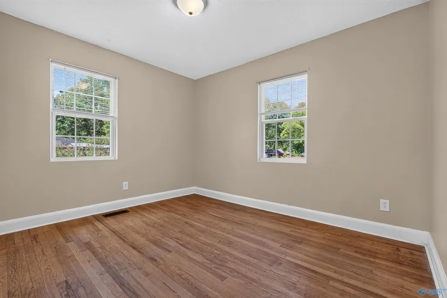
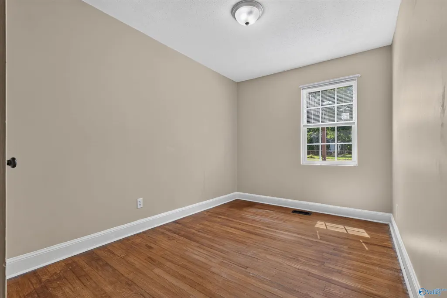
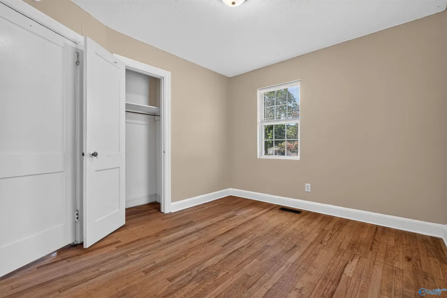
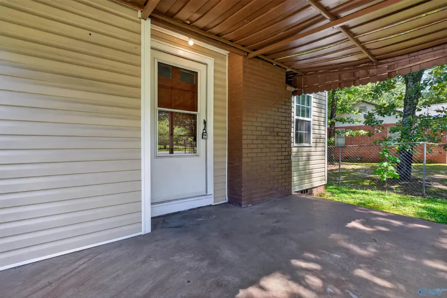
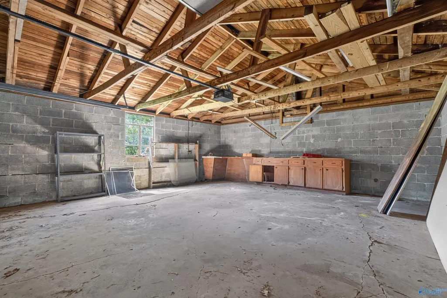
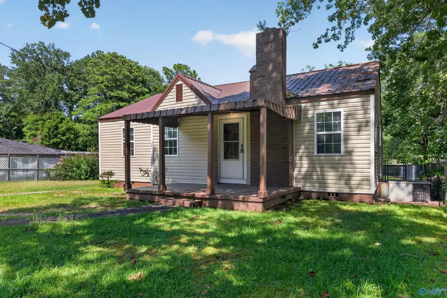
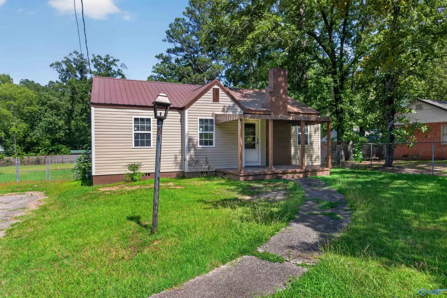
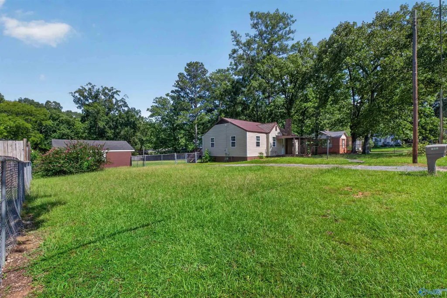
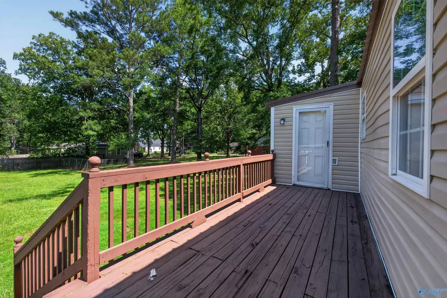
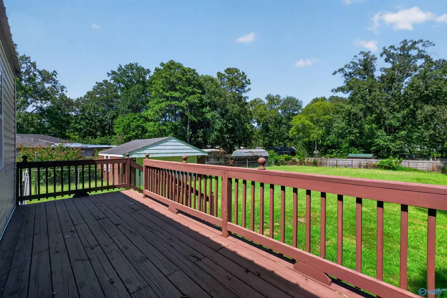
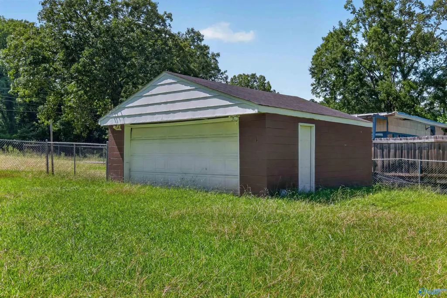
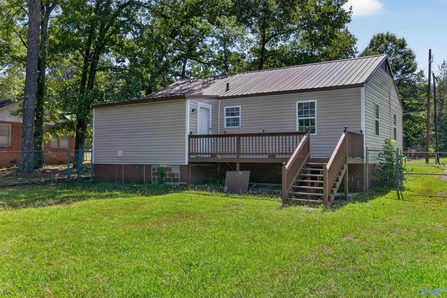
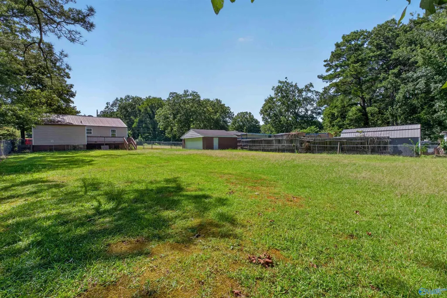
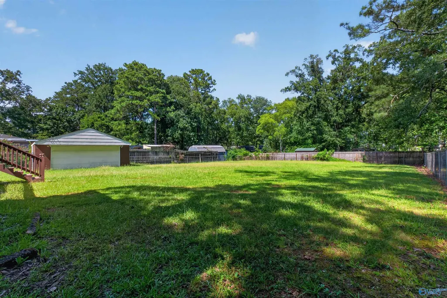
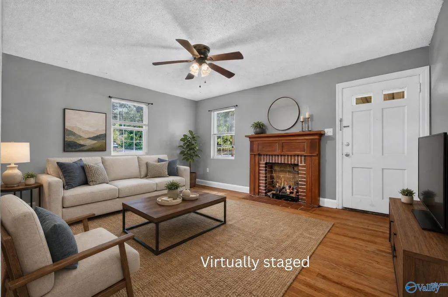
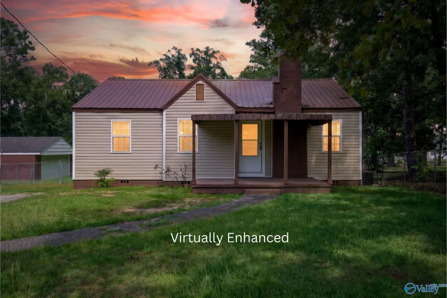
Charming Bungalow with Updated Bath! This cozy bungalow offers the perfect mix of character and modern convenience! Recent update to bath with modern fixture and new vanity and boast new paint and hardwood floors throughout the house. The fully fenced yard offers space for pets, gardening, or outdoor gatherings while sitting on a large back deck for privacy. A detached garage provides extra storage or a workshop opportunity. Whether you're a first-time homebuyer or looking for an investment, this is a great opportunity.
| Elementary School | Middle School | High School |
|---|---|---|
| C.A. Donehoo Elementary Elementary School | Litchfield Middle Middle School | Gadsden City High High School |
| Price History | |
|---|---|
| 7/24/2026 | Listed $119,900 |
General Features
| Living Area | 1109 |
|---|---|
| Sewer | Septic Tank |
| Heating | Central 1 |
| Cooling | Central 1 |
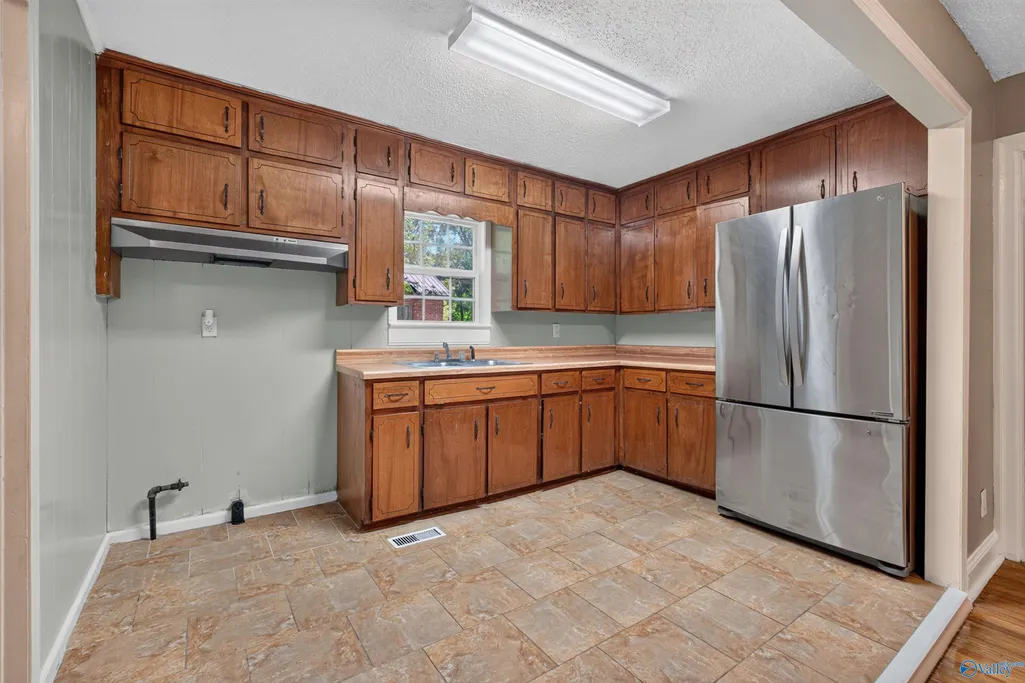
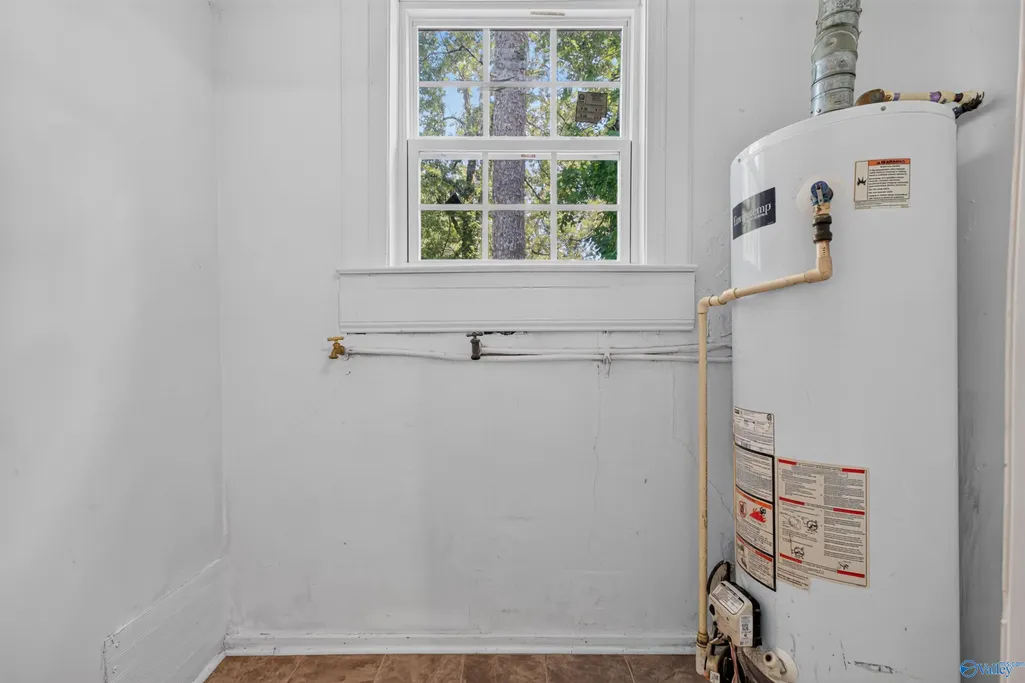
| Appliances | Refrigerator,Gas Water Heater |
| Patio/Porch Features | Deck,Front Porch,Covered Porch |
| Architectural Style | Craftsman |
| Construction Materials | Vinyl Siding |
| Year Built | 1955 |
| Property Subtype | Single Family Residence |
| Parcel Number | 1506134000041.000 |
| Community Features | Curbs |
| County | ETOWAH |
| New Construction | false |
| Property Type | Residential |
| HOA | false |
| Subdivision Name | Herring-Rosenbalm |
| Total Rooms | 6 |
| Full Baths | 1 |
| Status | Contingent |
| Directions | Hwy 431 Turn Right On Nunnally, House On Approximately One Mile On The Left. |
| High School | Gadsden City High |
| City | Gadsden |
| Lot Size Units | Acres |
| Lot Size Square Feet | 20037.6 |
| Elementary School | C.A. Donehoo Elementary |
| Property Attached Y/N | false |
| Middle/Junior High School | Litchfield Middle |
| Living Area Units | Square Feet |
| Standard Status | Active Under Contract |
| Tax Lot | 5 |
| Freehold | IDX |
Interior Features
| Basement | Crawl Space |
|---|---|
| Total Fireplaces | 1 |
| Fireplace Features | One |
| Air Conditioning Y/N | true |
| Heating Y/N | true |
| Fireplace Y/N | true |
| Total Bedrooms | 3 |
| Room Type | Master Bedroom,Living Room,Dining Room,Kitchen,Bedroom |
| Total Baths | 1 |
Exterior Features
| Exterior Amenities | Curb/Gutters,Sidewalk |
|---|---|
| Parking Features | Driveway-Paved/Asphalt |
| Water Source | Public |
| Lot Size Area | 0.46 |
| Lot Dimensions | 100 x 200 |
| Lot Size Acres | 0.46 |
Amenities
- Foreclosure
- Views
- Short Sale
- New Construction
- Adult 55+
- Lease To Own
- No HOA Fees
- Furnished
- Primary On Main
- Air Conditioning
- Seller Finance
- Green
- Fixer Upper
- Horse
- Golf
- Fireplace
- Deck
- Garage
- Basement
- Pool
Property vs Single Family Average in 35903
Price
Year Built



 The data relating to real estate on this Web site derive in part from the ValleyMLS.com IDX datashare program. Listings marked with the NALMLS logo are provided courtesy of the ValleyMLS.com IDX Database. © 2026 ValleyMLS.com. All information provided is deemed reliable but is not guaranteed and should be independently verified.
