
Open House Sat, Sep 19th 10:00 AM - 12:00 PM - Price Reduction
Address
331 Ivyleaf Drive Nw, Madison, AL
Price
$ 320,000
Property Attributes
- MLS#21923938
- TypeSingle Family
- Listing Status ACTIVE
- CountyMADISON
- CityMadison
- NeighborhoodMaple Ridge
- Zip35757
- StyleRanch/1 Story
- Year Built2020
- Price$ 320,000
- Bedrooms4
- Full Bathrooms2
- Half Bathrooms0
Data Source:
Valley MLS
Property Description
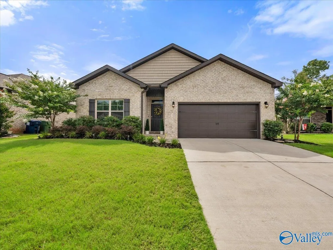
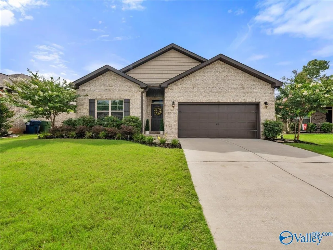
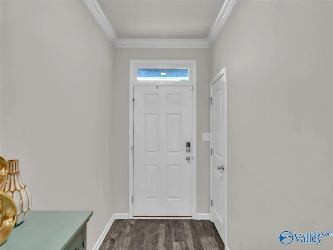
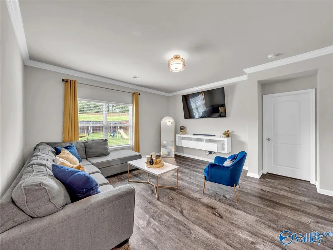
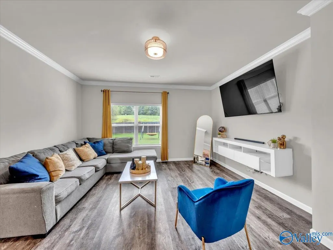
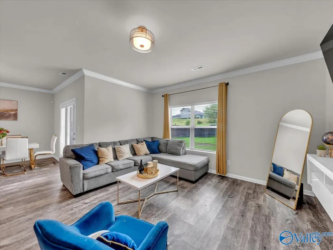
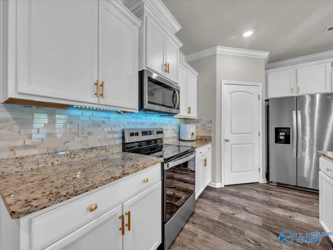
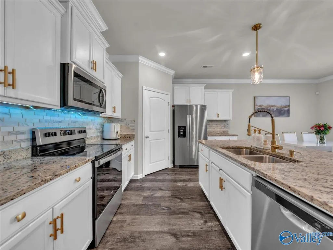
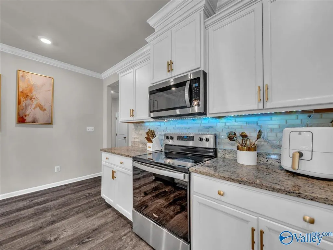
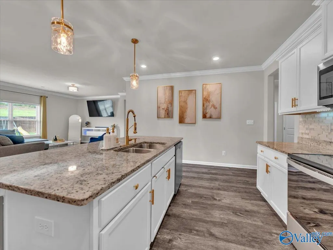
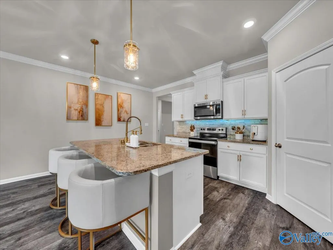
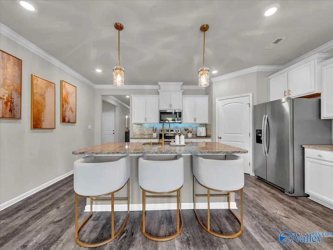
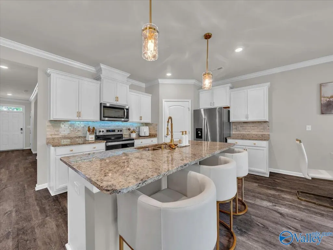
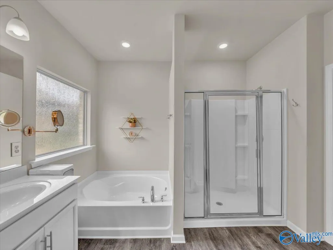
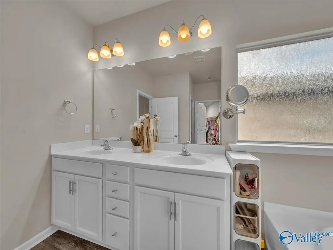
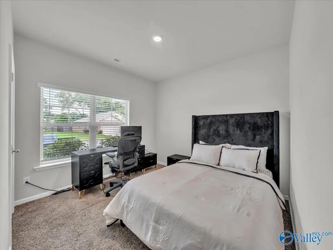
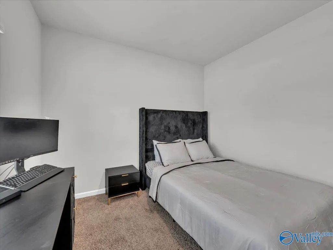
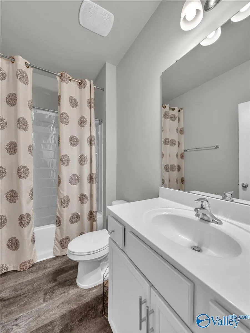
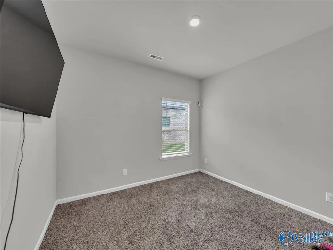
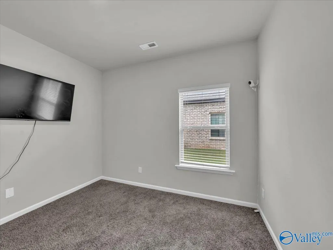
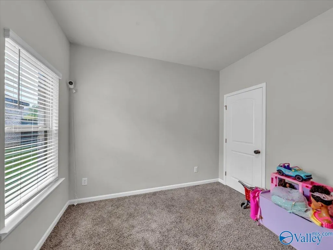
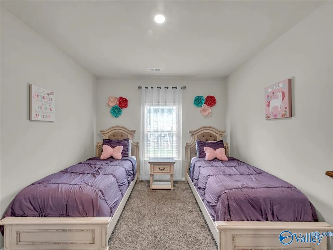
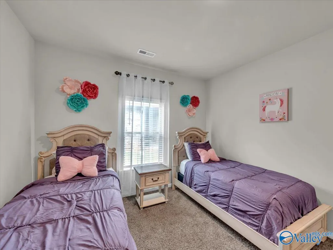
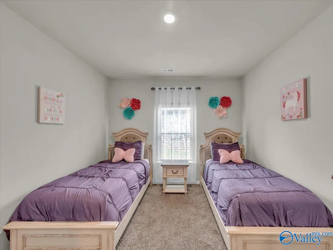
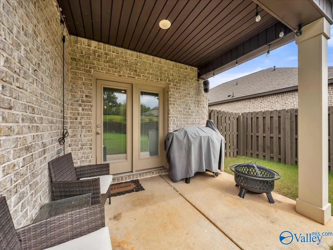
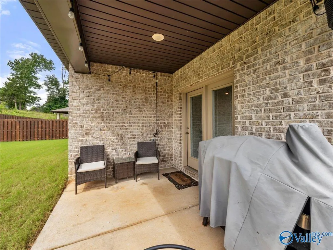
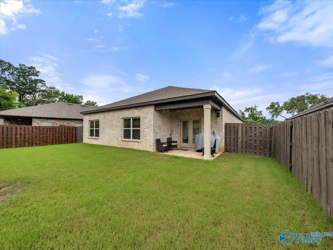
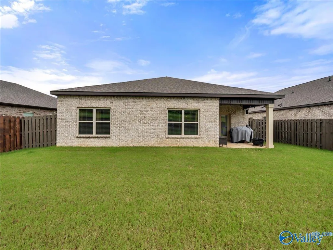
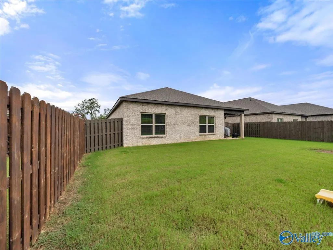
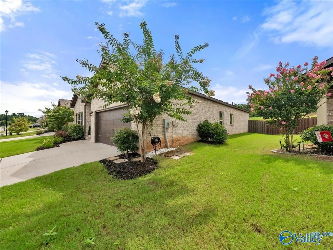
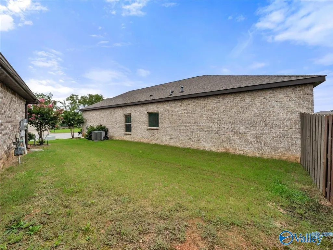
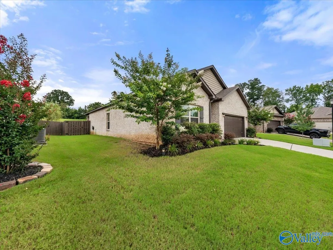
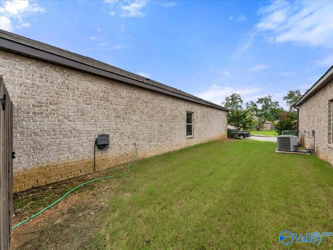
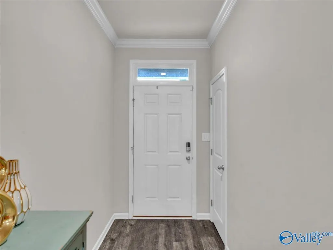
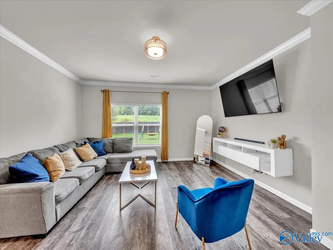
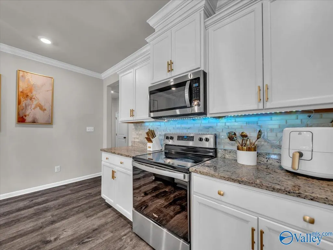
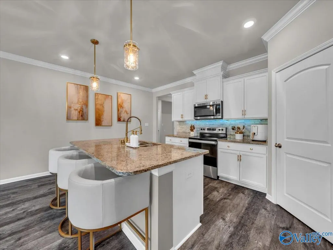
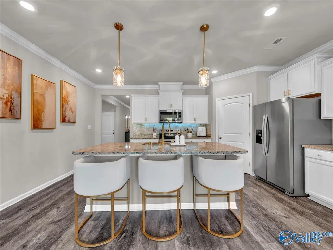
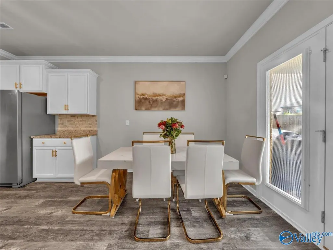
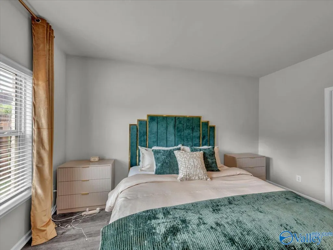
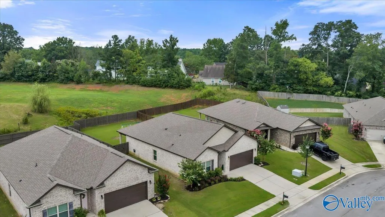
OPEN HOUSE!! Saturday, Sept. 19th from 10-12!! Immaculate 4 bed/2 bath home in Maple Ridge subdivision with lovely curb appeal. Beautiful updated lighting inside, LVP throughout most of the home with a floating shelf in the family room and a fenced in back yard with covered patio. Open kitchen with large pantry, lovely white backsplash and beautiful granite countertops. Convenient to Clift Farm shopping, restaurants and Costco. Perfect home for entertaining or just getting cozy on the sofa with a cup of coffee. Welcome home!
| Elementary School | Middle School | High School |
|---|---|---|
| Providence Elementary Elementary School | Williams Middle School | Columbia High High School |
| Price History | |
|---|---|
| 7/16/2026 | Listed $330,000 |
| 9/14/2026 | 3$320,000 |
General Features
| Living Area | 1865 |
|---|---|
| Sewer | Public Sewer |
| Heating | Central 1 |
| Cooling | Central 1 |
| Appliances | Range,Dishwasher,Microwave,Disposal |
| HOA Fee | 400 |
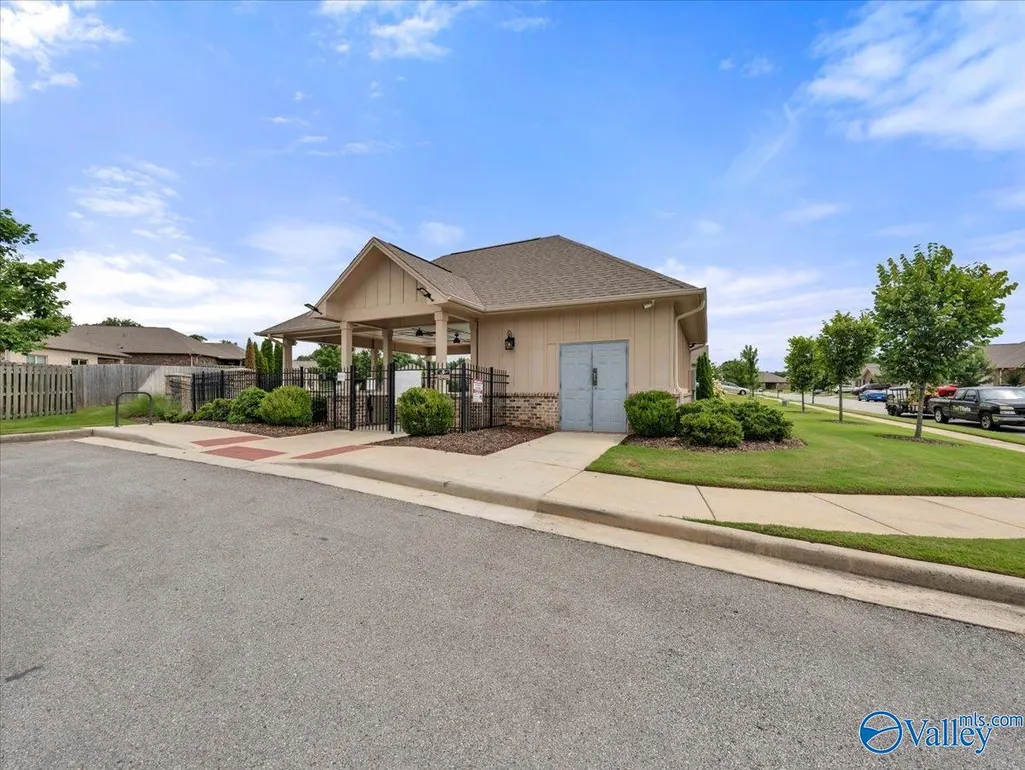
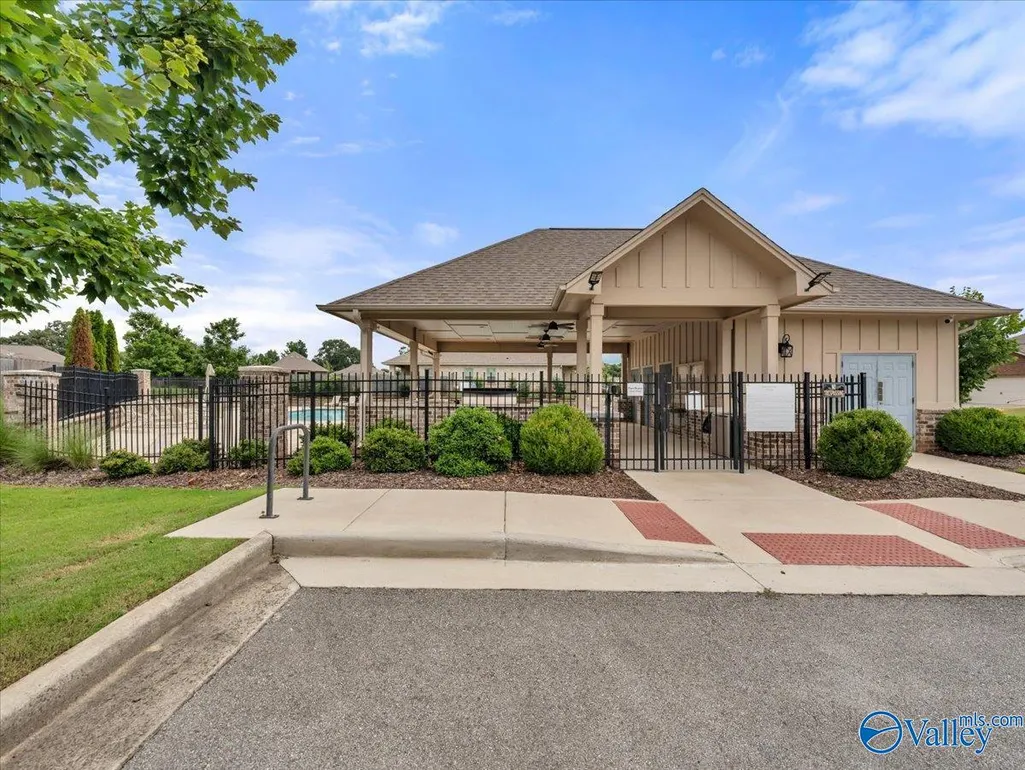
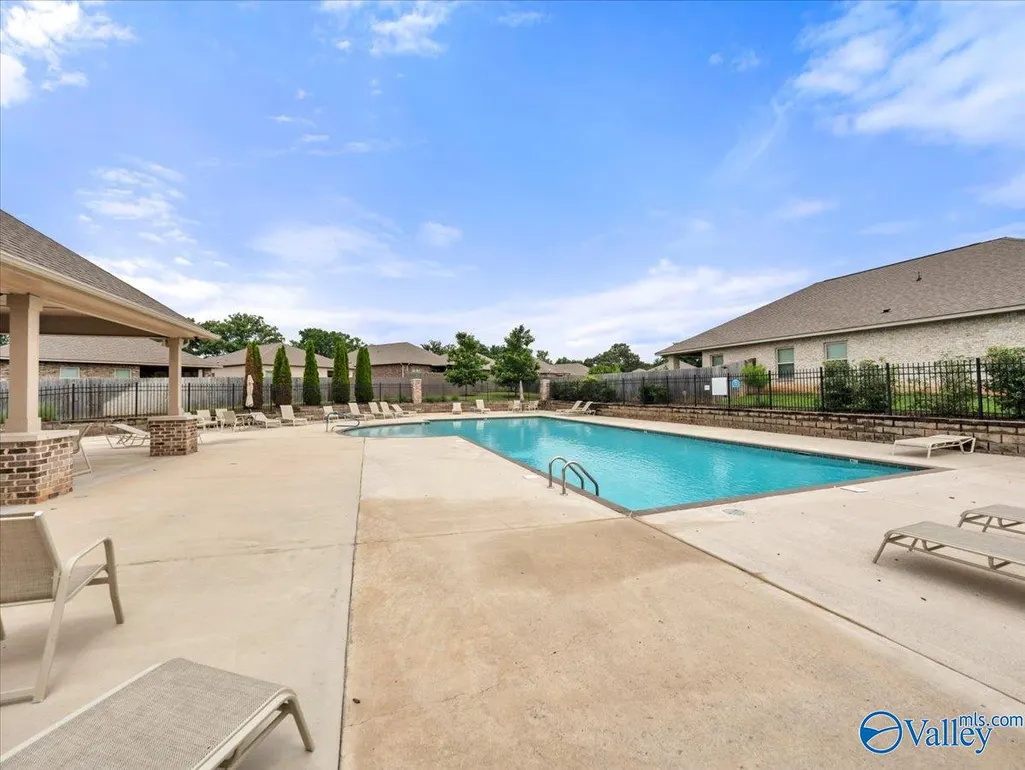
| Association Fee Includes | Community Pool (OA),Common Grounds,Cabana |
| Patio/Porch Features | Covered Patio |
| Architectural Style | Ranch/1 Story |
| Construction Materials | Brick |
| Year Built | 2020 |
| Levels | One |
| Property Subtype | Single Family Residence |
| Parcel Number | 1504194002077147 |
| Assoc Fee Paid Per | Annually |
| County | MADISON |
| New Construction | false |
| Property Type | Residential |
| Association Amenities | Pool,Common Grounds,Cabana |
| HOA | true |
| Subdivision Name | Maple Ridge |
| Total Rooms | 9 |
| Full Baths | 2 |
| Status | ACTIVE |
| Directions | West On Hwy 72, Right On Balch, Left On Maple Ridge, Left On Ivyleaf, House In Cul-De-Sac On Left. |
| High School | Columbia High |
| City | Madison |
| Association Name | Elevate Huntsville |
| Lot Size Units | Acres |
| Elementary School | Providence Elementary |
| Property Attached Y/N | false |
| Middle/Junior High School | Williams |
| Living Area Units | Square Feet |
| Standard Status | Active |
| Tax Lot | 29 |
| Freehold | IDX |
Interior Features
| Fireplace Features | None |
|---|---|
| Air Conditioning Y/N | true |
| Heating Y/N | true |
| Window Features | Double Pane Windows |
| Fireplace Y/N | false |
| Total Bedrooms | 4 |
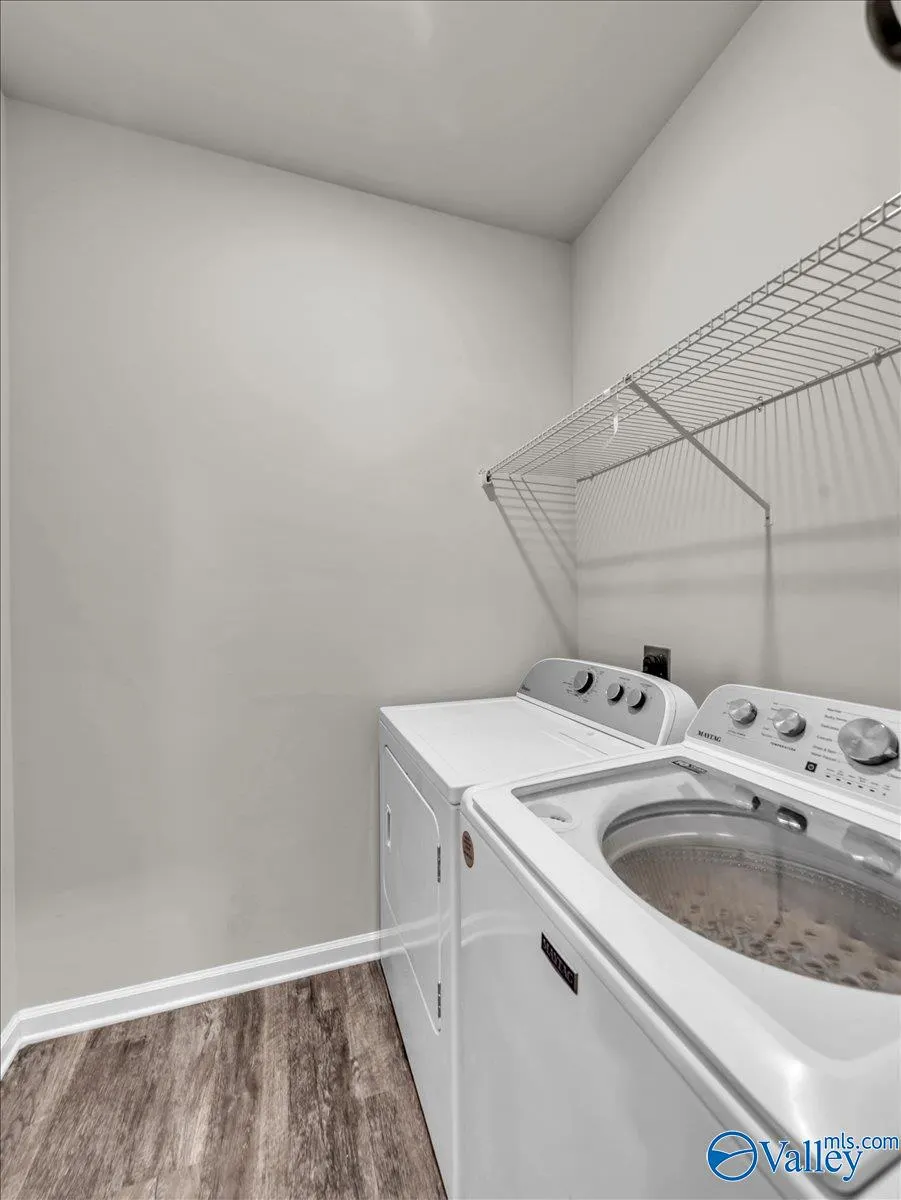
| Room Type | Foyer,Master Bedroom,Living Room,Bedroom 2,Dining Room,Bedroom 3,Kitchen,Bedroom 4,Laundry |
| Total Baths | 2 |
Exterior Features
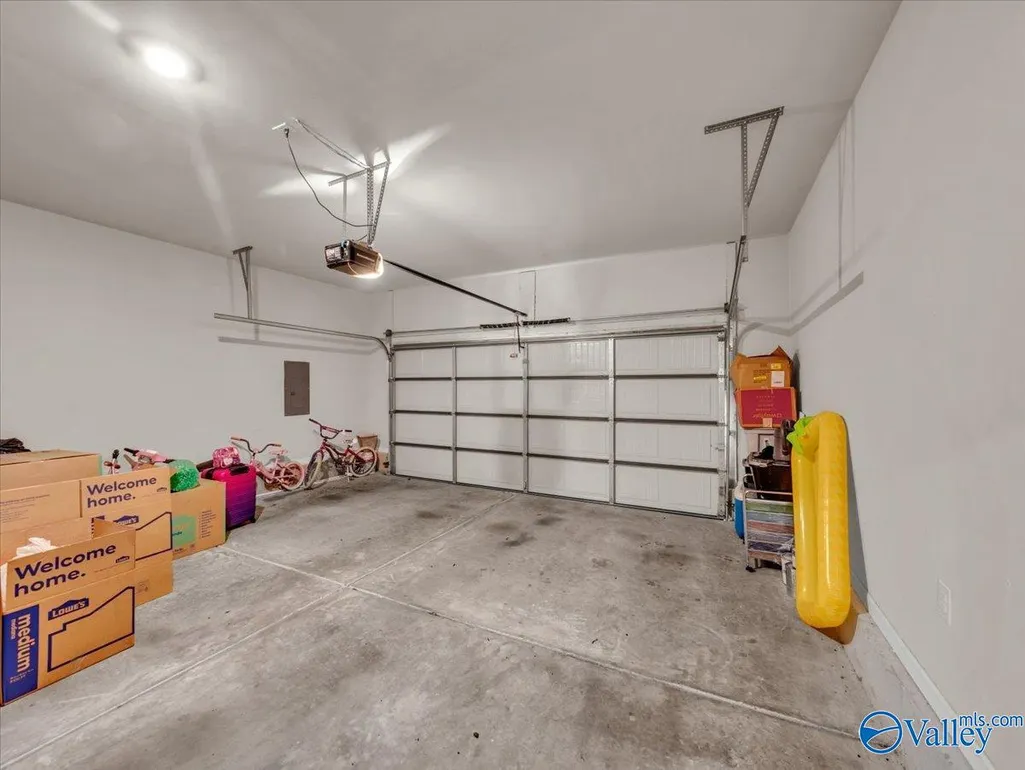
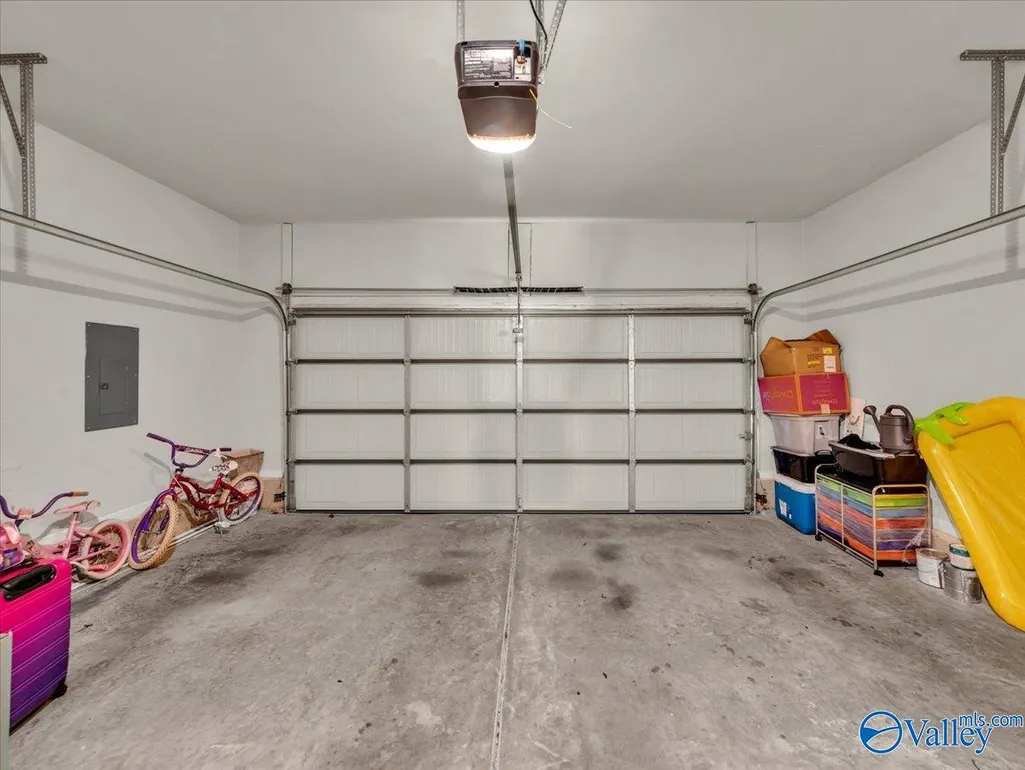
| Parking Features | Garage-Two Car,Garage-Attached |
|---|---|
| Water Source | Public |
| Foundation Details | Slab |
| Lot Dimensions | 55 x 140 |
Amenities
- Foreclosure
- Views
- Short Sale
- New Construction
- Adult 55+
- Lease To Own
- No HOA Fees
- Furnished
- Primary On Main
- Air Conditioning
- Seller Finance
- Green
- Fixer Upper
- Horse
- Golf
- Fireplace
- Deck
- Garage
- Basement
- Pool
Property vs Single Family Average in 35757
Price
Year Built



 The data relating to real estate on this Web site derive in part from the ValleyMLS.com IDX datashare program. Listings marked with the NALMLS logo are provided courtesy of the ValleyMLS.com IDX Database. © 2026 ValleyMLS.com. All information provided is deemed reliable but is not guaranteed and should be independently verified.
