







Address
11217 Dellcrest Drive, Huntsville, AL
Price
$ 344,960
Property Attributes
- MLS#21923779
- TypeSingle Family
- Listing Status ACTIVE
- CountyMADISON
- CityHuntsville
- NeighborhoodHillwood Estates
- Zip35803
- Style
- Year Built1972
- Price$ 344,960
- Bedrooms4
- Full Bathrooms2
- Half Bathrooms1
Data Source:
Valley MLS
Property Description
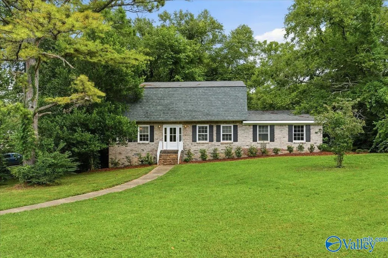
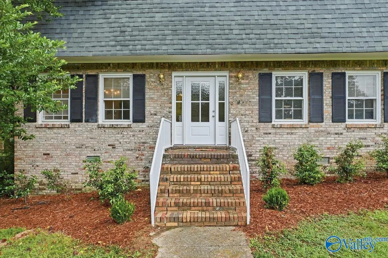
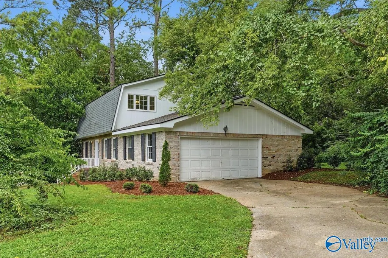
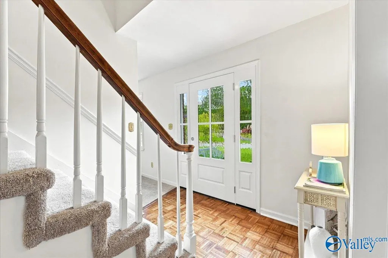
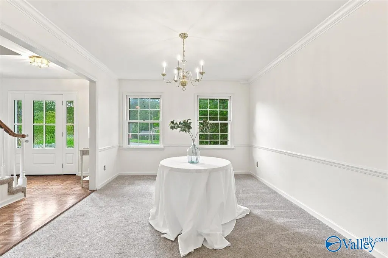
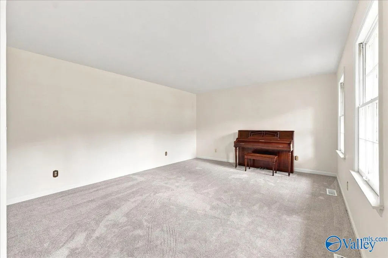
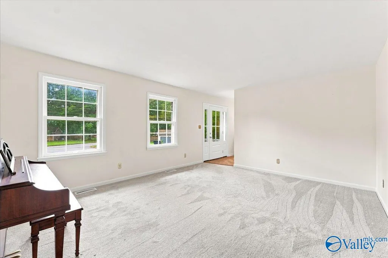
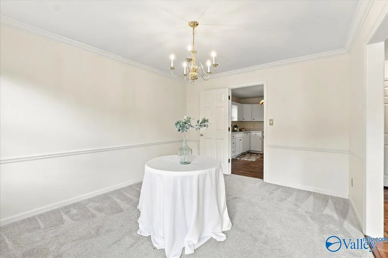
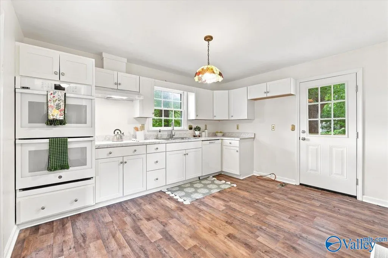
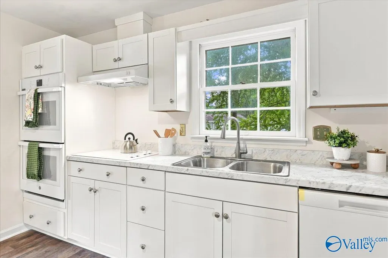
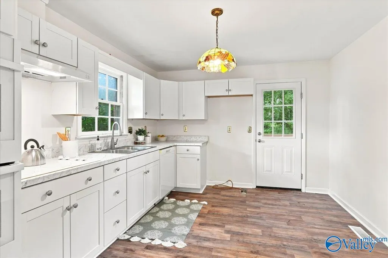
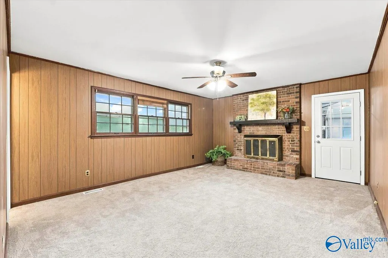
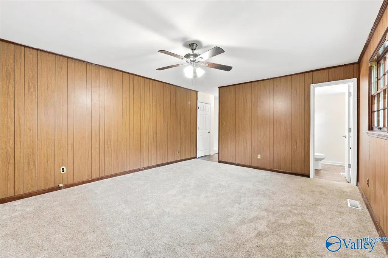
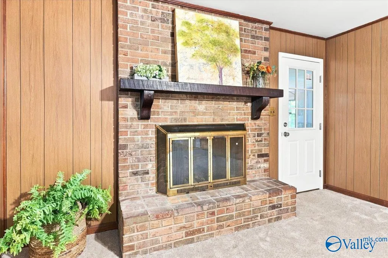
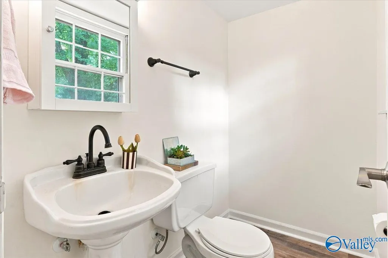
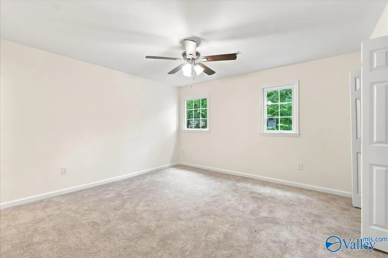
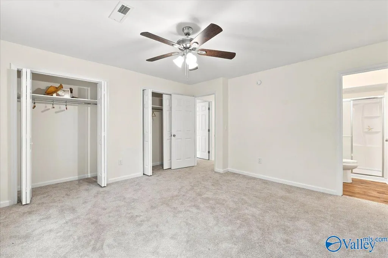
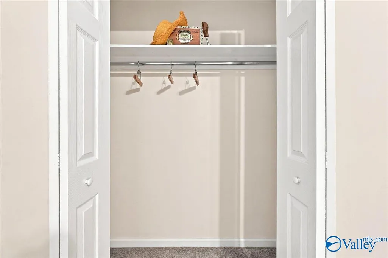
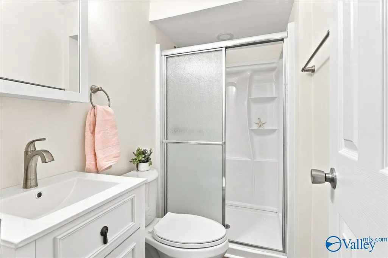
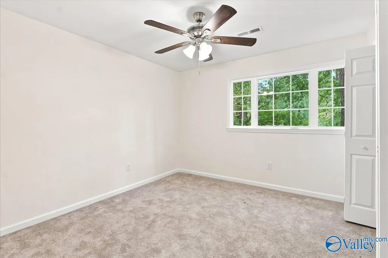
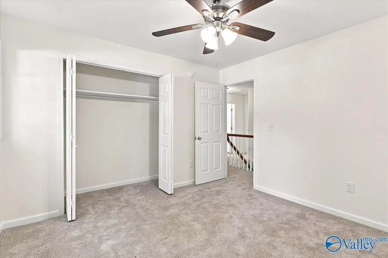
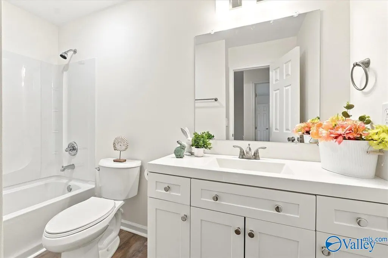
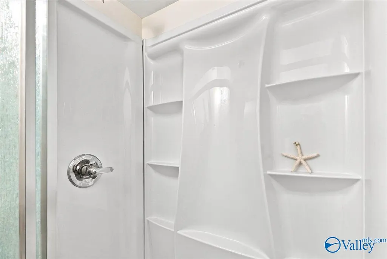
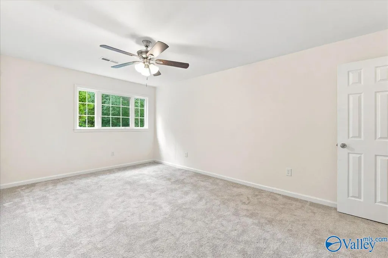
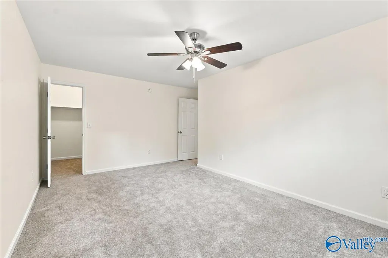
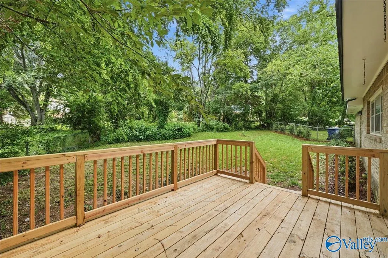
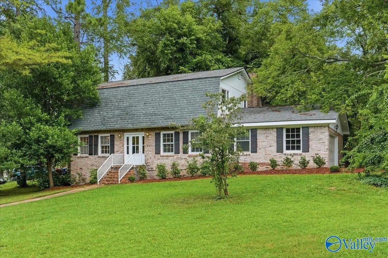
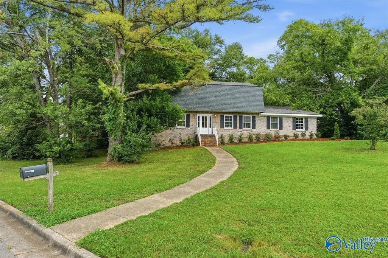
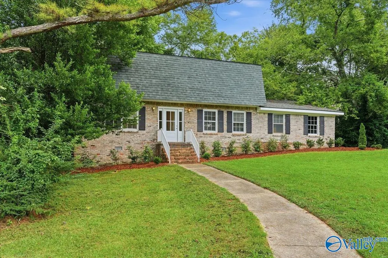
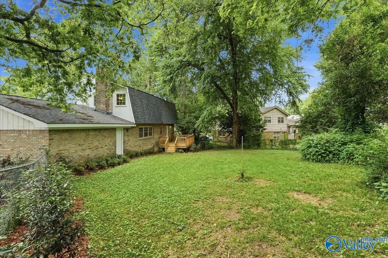
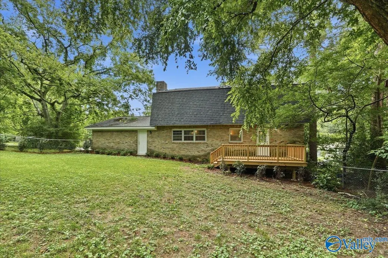
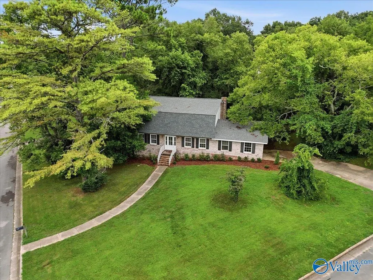
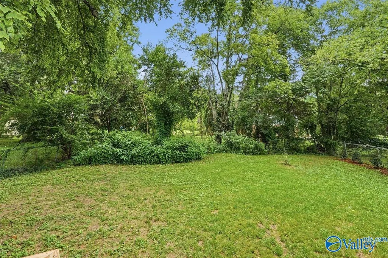
Perfect 4 bedroom family home on large corner fenced lot in established beloved South Huntsville home w/ Blue Ribbon Schools. MANY UPDATES to the home:All new Plumbing, new electrical, new ductwork, All 3 bathrooms NEW, 2 Dens, one w/ Fireplace, nice sized kitchen w/ all new cabinets, appl., flooring, dr leading to new deck to grill & chill on overlooking big b'yard, Laundry rm down. Eat in kitchen & Formal Dining Rm. 4 LARGE Bedrms upstairs. 2 3/4 baths. Shopping, eateries all nearby! New vinyl windows UPSTAIRS, fresh paint, new carpet & flooring. ROOF-'24, WH-'26, HVAC~3 y/o, New Soffits & Fascia, DECK, new front dr. Cooks Sentricom Sys, just installed. 8 min to RSA Gate 3, 12 to Research
| Elementary School | Middle School | High School |
|---|---|---|
| Mountain Gap Elementary School | Mountain Gap Middle School | Grissom High School High School |
| Price History | |
|---|---|
| 7/17/2026 | Listed $393,800 |
| 7/27/2026 | 12$344,960 |
General Features
| Living Area | 2156 |
|---|---|
| Sewer | Public Sewer |
| Heating | Central 2 |
| Cooling | Central 2+ |
| Appliances | Dishwasher,Disposal,Range,Microwave |
| Patio/Porch Features | Deck,Covered Porch |
| Construction Materials | Brick |
| Year Built | 1972 |
| Levels | Two |
| Property Subtype | Single Family Residence |
| Parcel Number | 2303052002025.000 |
| Community Features | Curbs |
| County | MADISON |
| New Construction | false |
| Property Type | Residential |
| HOA | false |
| Subdivision Name | Hillwood Estates |
| Full Baths | 2 |
| Status | ACTIVE |
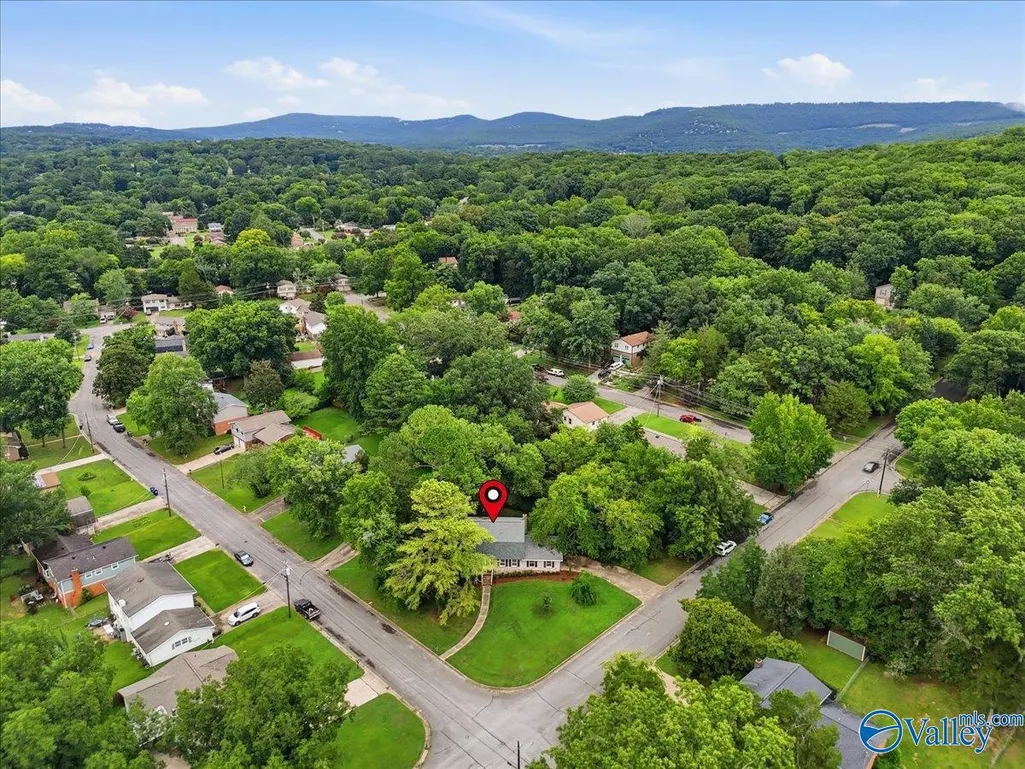
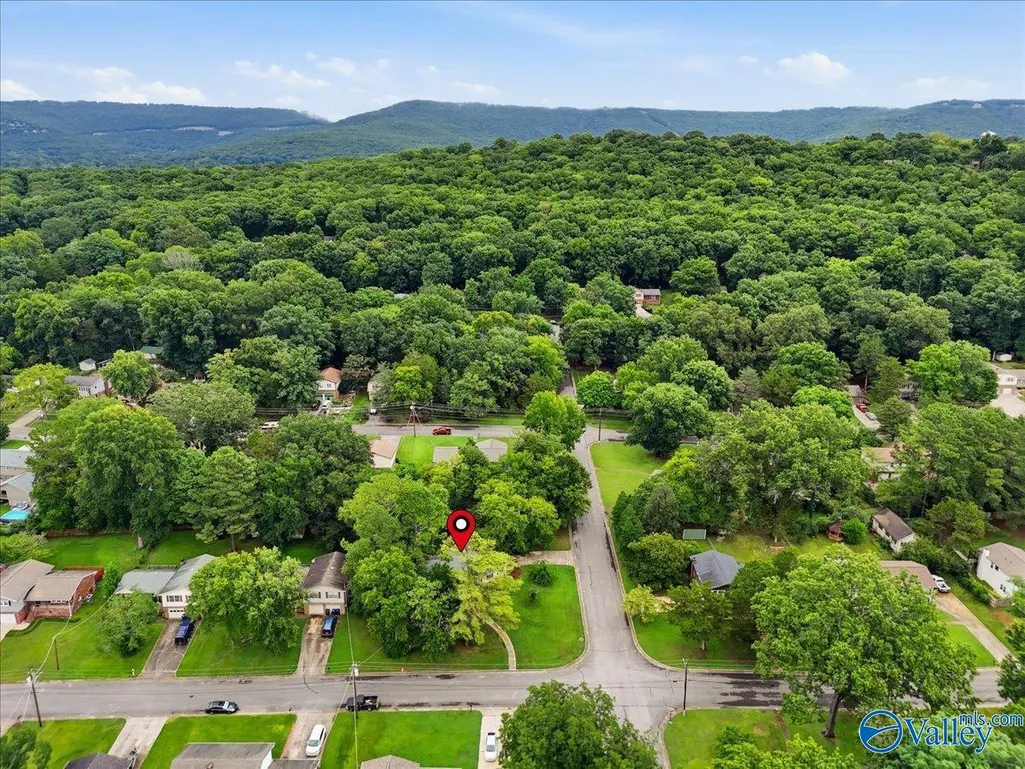
| Directions | Going East On Weatherly, Take A Right On Crestfield, A Left On Hillwood, A Right On DeLLCrest, Home Is On Your Left. (Corner Of DeLLCrest & Hummingbird. |
| High School | Grissom High School |
| City | Huntsville |
| Lot Size Units | Acres |
| Elementary School | Mountain Gap |
| Property Attached Y/N | false |
| Middle/Junior High School | Mountain Gap |
| Virtual Tour | file:///C:/Users/Pam%20Gilbert/Downloads/11217_Dellcrest_Drive_ADDRESS.mp4 |
| Living Area Units | Square Feet |
| Standard Status | Active |
| Tax Lot | 10 |
| Freehold | IDX |
Interior Features
| Basement | Crawl Space |
|---|---|
| Fireplace Features | Wood Burning |
| Air Conditioning Y/N | true |
| Heating Y/N | true |
| Fireplace Y/N | true |
| Half Baths | 1 |
| Total Bedrooms | 4 |
| Room Type | Foyer,Master Bedroom,Living Room,Bedroom 2,Dining Room,Bedroom 3,Kitchen,Bedroom 4,Family Room,Laundry |
| LivingAreaSource | Appraiser |
| Total Baths | 3 |
Exterior Features
| Exterior Amenities | Corner Lot,Curb/Gutters,Park Near By,Treed Lot |
|---|---|
| Parking Features | Garage-Two Car,Garage-Attached,Garage Faces Side,Corner Lot |
| Water Source | Public |
| Lot Dimensions | 122.73 x 140 x 122.73 x 140 |
Amenities
- Foreclosure
- Views
- Short Sale
- New Construction
- Adult 55+
- Lease To Own
- No HOA Fees
- Furnished
- Primary On Main
- Air Conditioning
- Seller Finance
- Green
- Fixer Upper
- Horse
- Golf
- Fireplace
- Deck
- Garage
- Basement
- Pool
Property vs Single Family Average in 35803
Price
Year Built



 The data relating to real estate on this Web site derive in part from the ValleyMLS.com IDX datashare program. Listings marked with the NALMLS logo are provided courtesy of the ValleyMLS.com IDX Database. © 2026 ValleyMLS.com. All information provided is deemed reliable but is not guaranteed and should be independently verified.
