

Address
29847 1st Avenue E, Ardmore, AL
Price
$ 275,000
Property Attributes
- MLS#21923104
- TypeSingle Family
- Listing Status ACTIVE
- CountyLIMESTONE
- CityArdmore
- NeighborhoodBoyd Austin Childers
- Zip35739
- StyleRanch/1 Story
- Year Built1974
- Price$ 275,000
- Bedrooms3
- Full Bathrooms2
- Half Bathrooms0
- Lot Size0.23 Acres
Data Source:
Valley MLS
Property Description
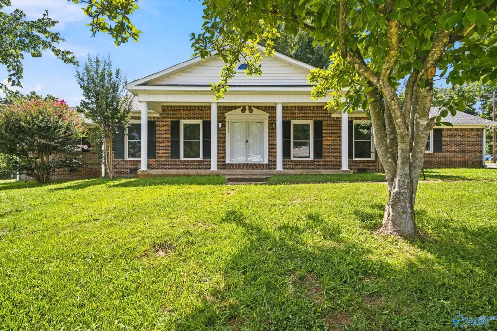
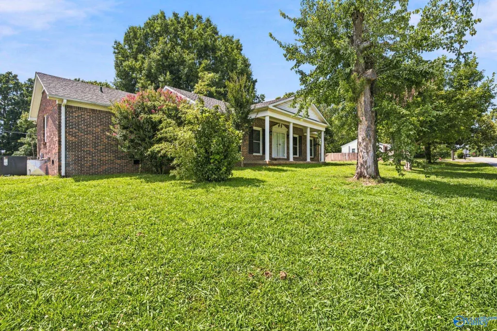
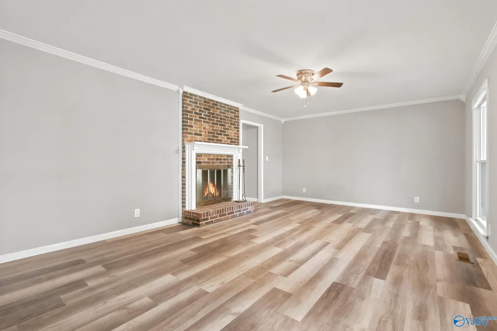
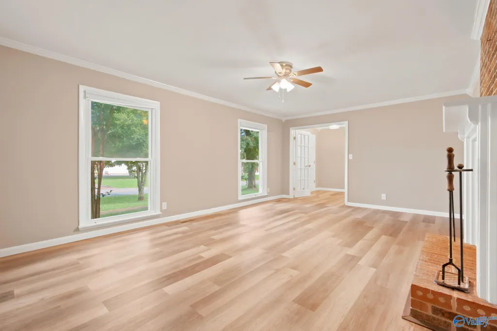
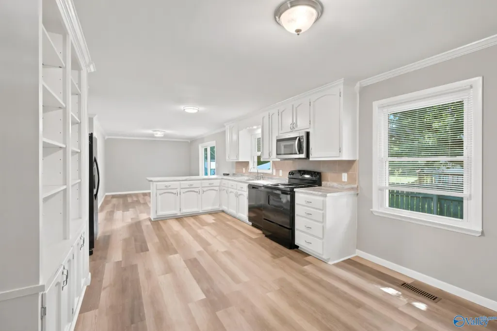
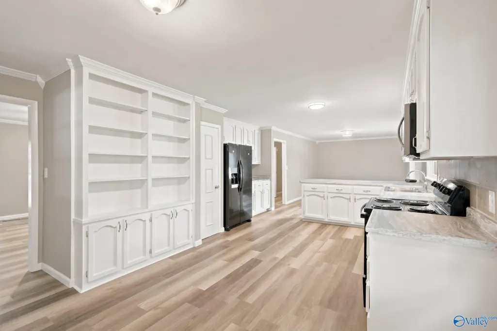
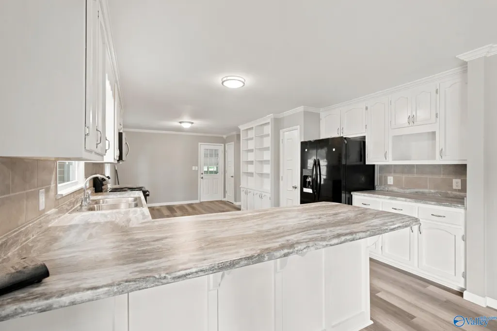
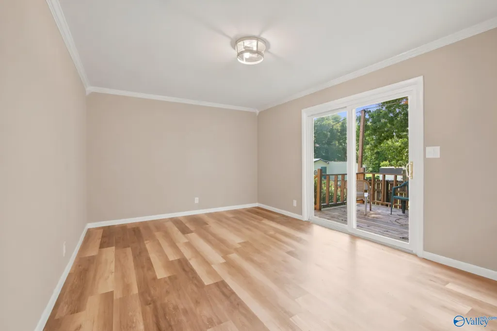
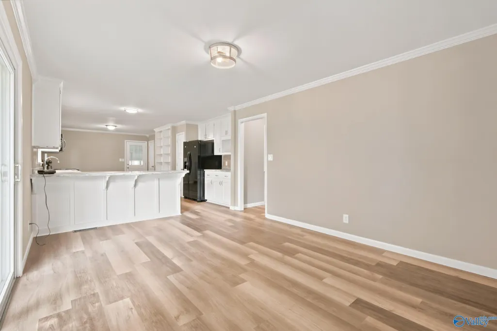
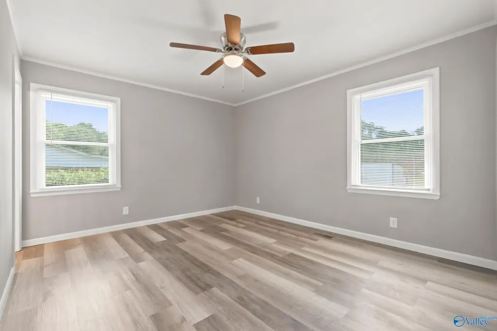
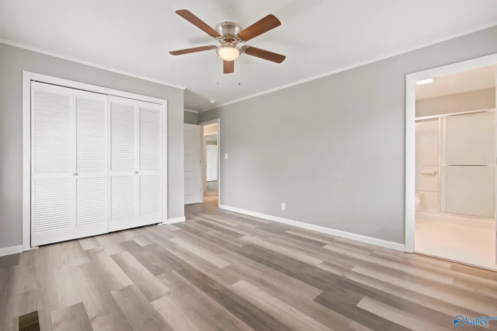
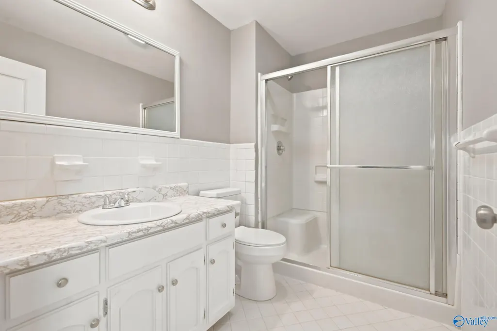
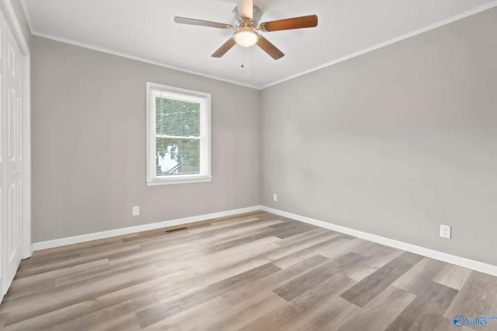
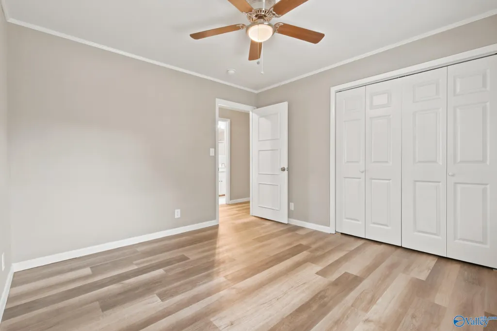
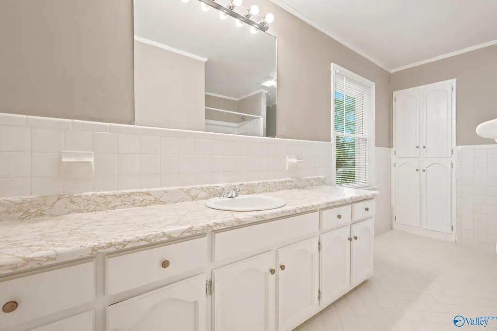
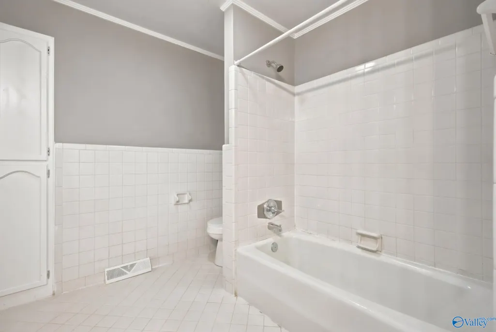
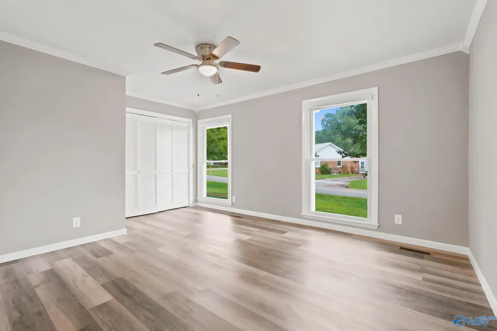
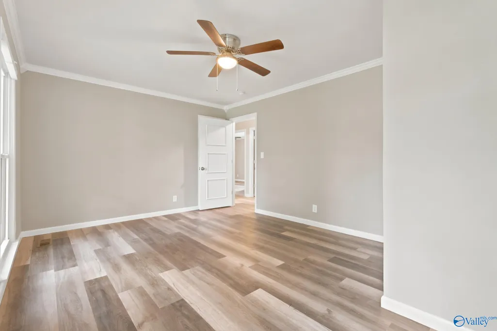
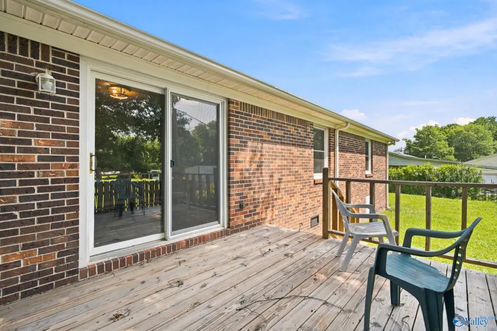
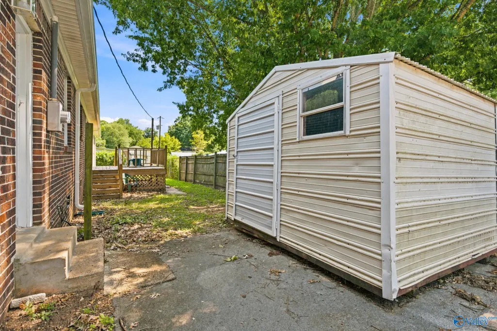
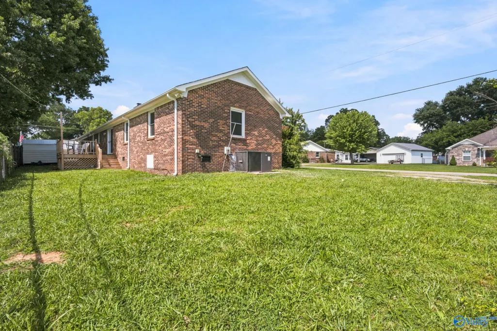
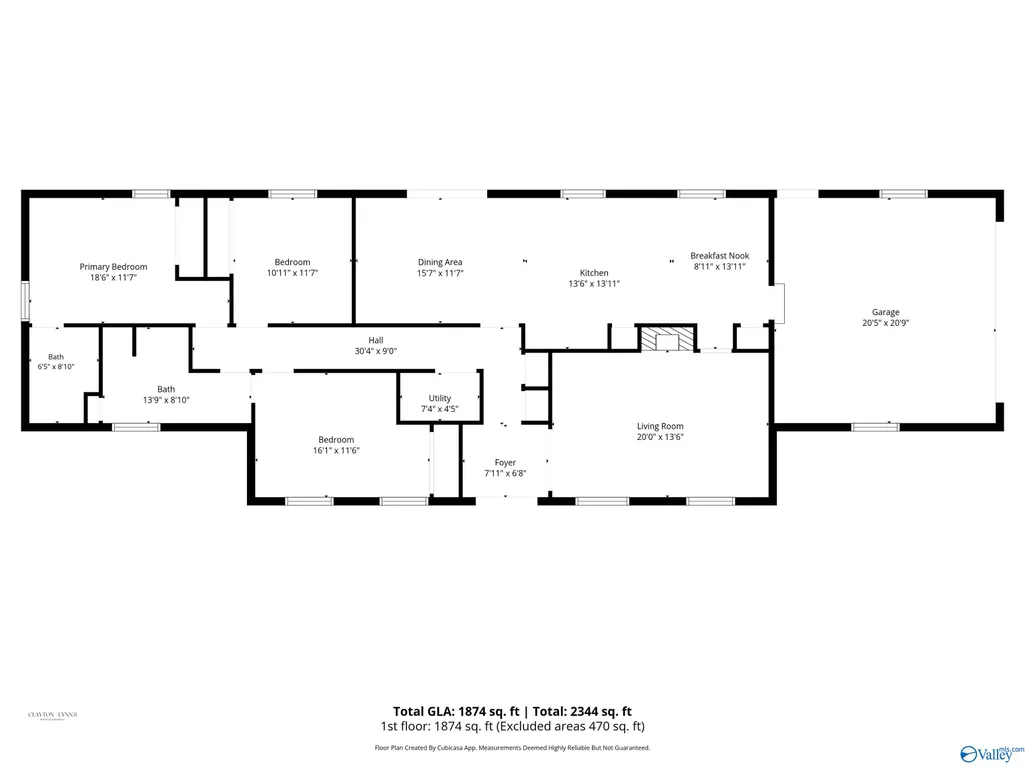
Move-in ready and newly renovated 3BR/2BA brick rancher in a convenient downtown location! Major updates include a new roof, HVAC, flooring, interior paint, appliances, deck, and more. The functional 1,822 sq. ft. floor plan offers spacious rooms, a welcoming living room with wood-burning fireplace, and a private primary suite with its own bath. The large eat-in kitchen features abundant cabinet space and a breakfast bar. The garage features durable epoxy-coated flooring, while an extra parking pad provides valuable space for guests or vehicles. Storage shed to remain. Convenient to shopping, dining, schools, and daily amenities!
| Elementary School | Middle School | High School |
|---|---|---|
| Cedar Hill (K-5) Elementary School | Ardmore (6-12) Middle School | Ardmore High School |
| Price History | |
|---|---|
| 7/9/2026 | Listed $275,000 |
General Features
| Living Area | 1874 |
|---|---|
| Heating | Central 1 |
| Cooling | Central 1 |
| Patio/Porch Features | Deck |
| Architectural Style | Ranch/1 Story |
| Construction Materials | Brick |
| Year Built | 1974 |
| Levels | One |
| Property Subtype | Single Family Residence |
| Parcel Number | 0102041004033000 |
| County | LIMESTONE |
| New Construction | false |
| Property Type | Residential |
| HOA | false |
| Subdivision Name | Boyd Austin Childers |
| Total Rooms | 5 |
| Full Baths | 2 |
| Status | ACTIVE |
| Directions | Head Toward Amys Cir?, Turn Right Onto 3rd Ave E?, Turn Left Onto 3rd St?, Turn Right Onto 1st Ave E?, Destination Will Be On The Left |
| High School | Ardmore |
| City | Ardmore |
| Lot Size Units | Acres |
| Lot Size Square Feet | 10018.8 |
| Elementary School | Cedar Hill (K-5) |
| Property Attached Y/N | false |
| Middle/Junior High School | Ardmore (6-12) |
| Living Area Units | Square Feet |
| Standard Status | Active |
| Tax Lot | 17-19 |
| Freehold | IDX |
Interior Features
| Basement | Crawl Space |
|---|---|
| Total Fireplaces | 1 |
| Fireplace Features | One |
| Air Conditioning Y/N | true |
| Heating Y/N | true |
| Fireplace Y/N | true |
| Total Bedrooms | 3 |
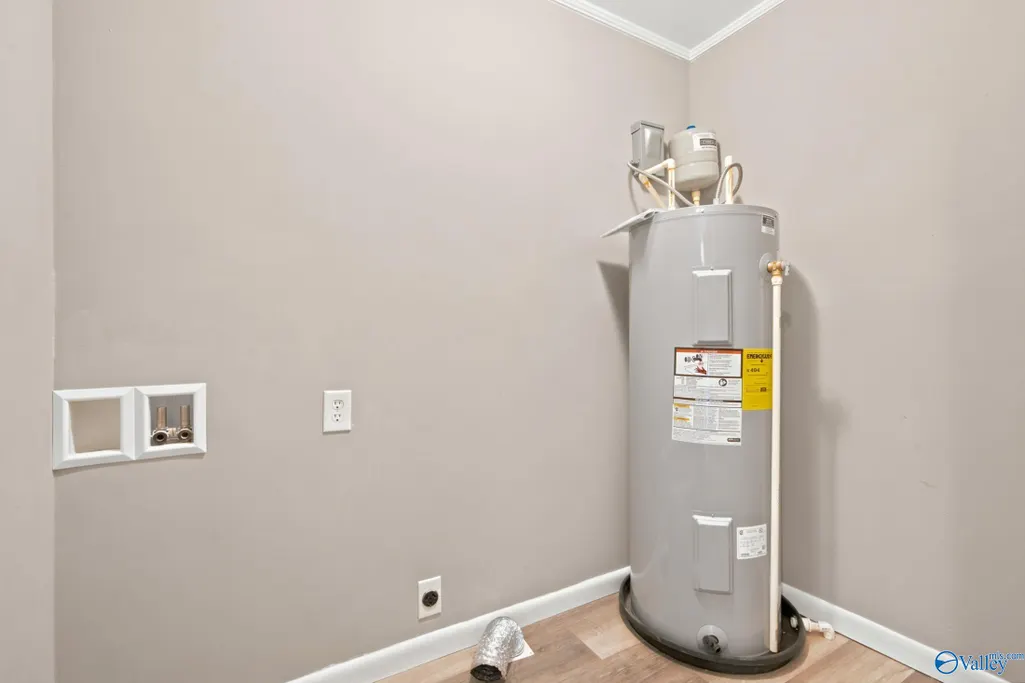
| Room Type | Foyer,Master Bedroom,Living Room,Bedroom 2,Dining Room,Bedroom 3,Kitchen,Breakfast,Utility Room |
| Total Baths | 2 |
Exterior Features
| Parking Features | Garage-Two Car,Garage-Attached |
|---|---|
| Water Source | Public |
| Lot Size Area | 0.23 |
| Lot Size Acres | 0.23 |
Amenities
- Foreclosure
- Views
- Short Sale
- New Construction
- Adult 55+
- Lease To Own
- No HOA Fees
- Furnished
- Primary On Main
- Air Conditioning
- Seller Finance
- Green
- Fixer Upper
- Horse
- Golf
- Fireplace
- Deck
- Garage
- Basement
- Pool
Property vs Single Family Average in 35739
Price
Year Built



 The data relating to real estate on this Web site derive in part from the ValleyMLS.com IDX datashare program. Listings marked with the NALMLS logo are provided courtesy of the ValleyMLS.com IDX Database. © 2026 ValleyMLS.com. All information provided is deemed reliable but is not guaranteed and should be independently verified.
