




Address
111 Creek Park Drive, Meridianville, AL
Price
$ 445,226
Property Attributes
- MLS#21923101
- TypeSingle Family
- Listing Status Pending
- CountyMADISON
- CityMeridianville
- NeighborhoodBriercreek
- Zip35759
- Style
- Price$ 445,226
- Bedrooms5
- Full Bathrooms4
- Half Bathrooms1
- Lot Size0.28 Acres
Data Source:
Valley MLS
Property Description
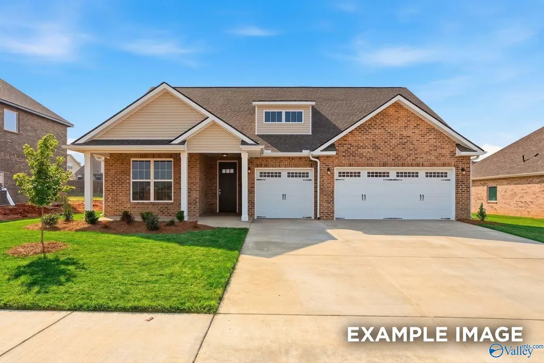
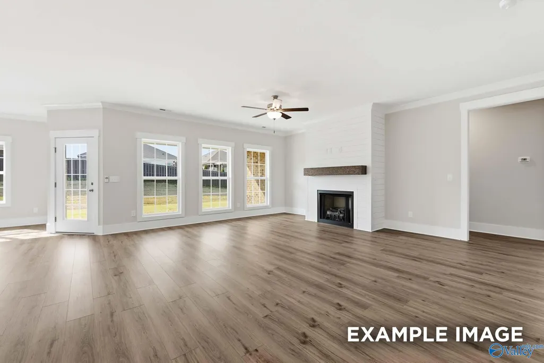
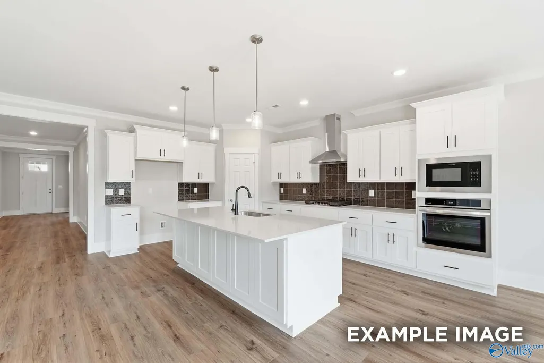
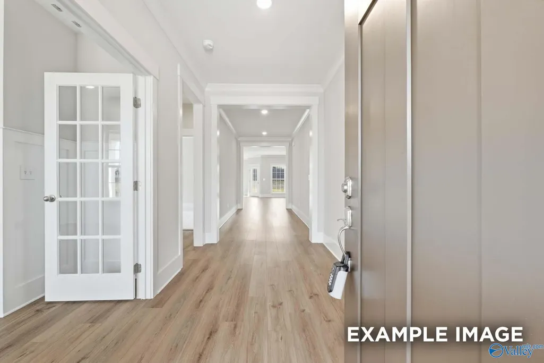
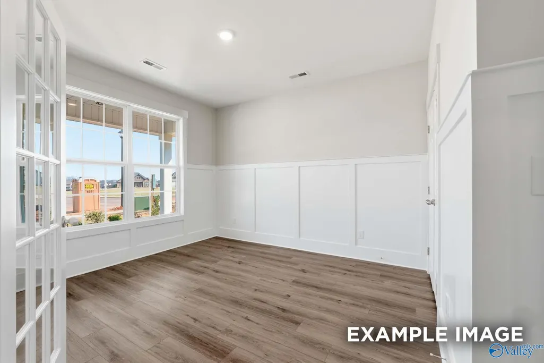
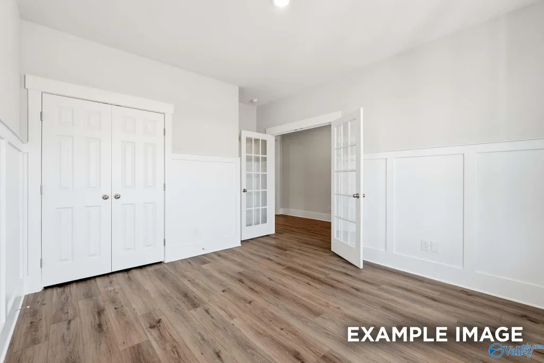
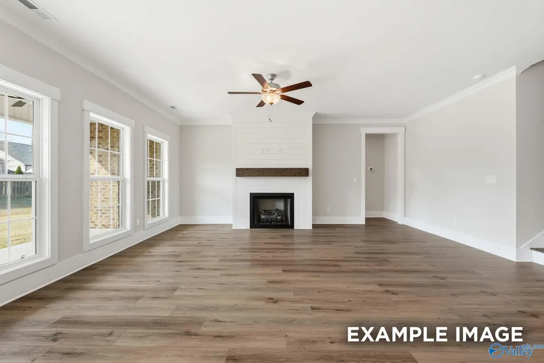
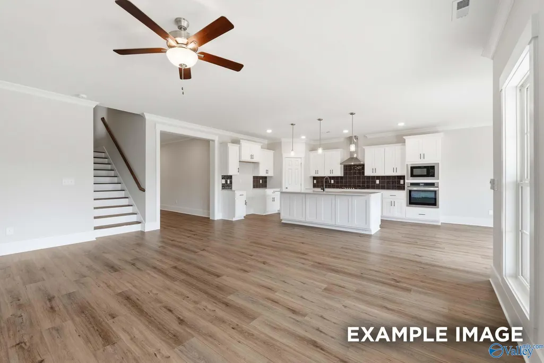
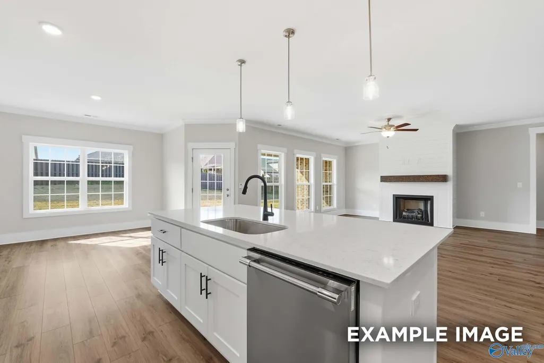
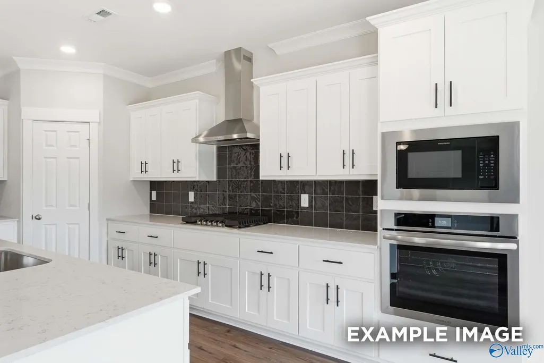
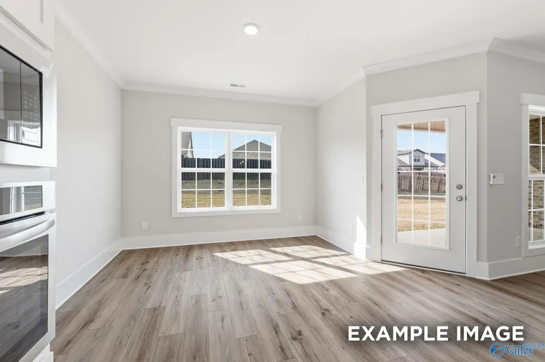
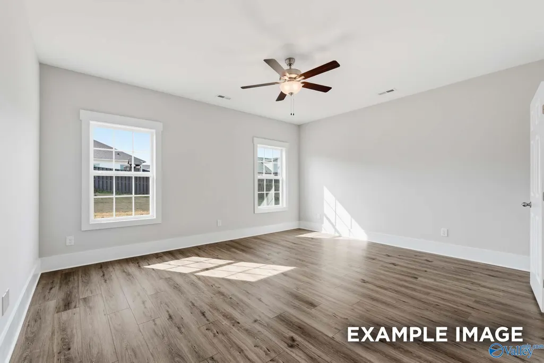
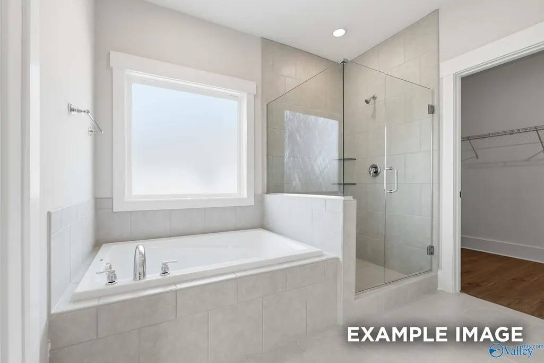
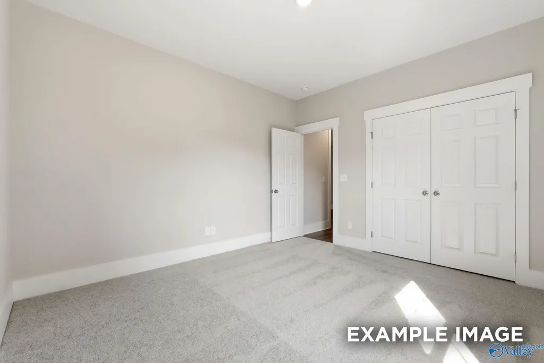
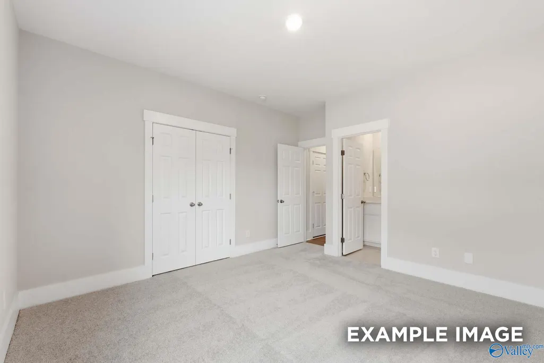
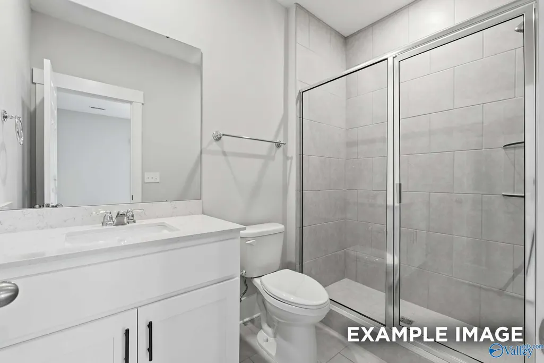
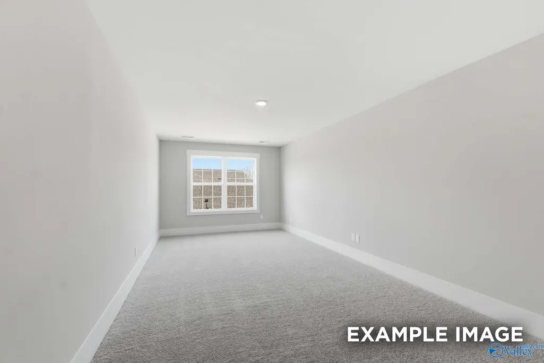
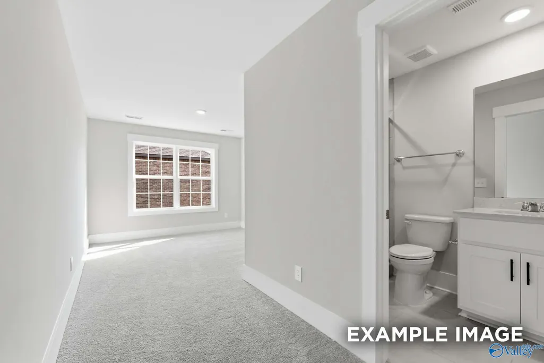
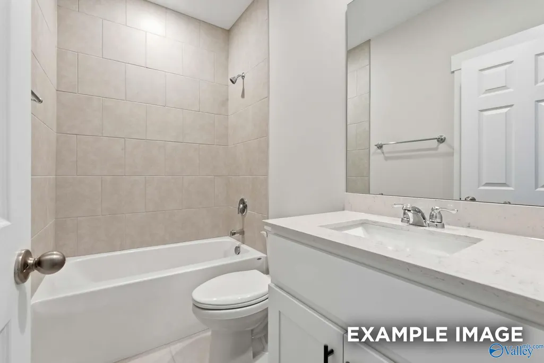
Proposed Construction-From morning coffee on the covered front porch to evenings spent entertaining in the open living spaces, the Harrison simply feels like home. Sunlight pours through the many windows, filling the spacious living room and kitchen with warmth. Gather around the oversized island, complete with extra cabinet storage, or host friends with ease thanks to the seamless open layout. Upstairs, the bonus room and private fifth bedroom create the perfect retreat for guests, hobbies, or movie nights. With a 3-car garage and inviting covered back patio, this home offers room to live, relax, and make lasting memories.
| Elementary School | Middle School | High School |
|---|---|---|
| Lynn Fanning Elementary School | Meridianville Middle School | Hazel Green High School |
| Price History | |
|---|---|
| 7/14/2026 | Listed $445,226 |
General Features
| Living Area | 2913 |
|---|---|
| Sewer | Private Sewer |
| Heating | Central 1 |
| Cooling | Central 1 |
| HOA Fee | 350 |
| Construction Materials | Brick |
| Levels | One and One Half |
| Property Subtype | Single Family Residence |
| Assoc Fee Paid Per | Annually |
| County | MADISON |
| Property Type | Residential |
| HOA | true |
| Subdivision Name | Briercreek |
| Full Baths | 4 |
| Status | Pending |
| Directions | From Huntsville Take 231/431 N. Take A Right At Meridianville Bottom Rd. Continue Straight Onto Mccollum Rd. Turn Left Onto Bramble Creek Drive. Turn Right Onto Creek Park Drive. Home Is On Your Right |
| High School | Hazel Green |
| City | Meridianville |
| Association Name | Elite Housing Management |
| Lot Size Units | Acres |
| Lot Size Square Feet | 12196.8 |
| Elementary School | Lynn Fanning |
| Property Attached Y/N | false |
| Middle/Junior High School | Meridianville |
| Property Condition | Proposed Construction |
| Living Area Units | Square Feet |
| Builder Name | DAVIDSON HOMES LLC |
| Standard Status | Pending |
| Tax Lot | 164 |
| Freehold | IDX |
Interior Features
| Fireplace Features | None |
|---|---|
| Air Conditioning Y/N | true |
| Heating Y/N | true |
| Fireplace Y/N | false |
| Half Baths | 1 |
| Total Bedrooms | 5 |
| Room Type | Master Bedroom,Living Room,Bedroom 2,Bedroom 3,Kitchen,Bedroom 4,Bonus Room |
| Total Baths | 5 |
Exterior Features
| Parking Features | Garage-Three Car,Garage Faces Front |
|---|---|
| Water Source | Public |
| Lot Size Area | 0.28 |
| Foundation Details | Slab |
| Lot Size Acres | 0.28 |
Amenities
- Foreclosure
- Views
- Short Sale
- New Construction
- Adult 55+
- Lease To Own
- No HOA Fees
- Furnished
- Primary On Main
- Air Conditioning
- Seller Finance
- Green
- Fixer Upper
- Horse
- Golf
- Fireplace
- Deck
- Garage
- Basement
- Pool
Property vs Single Family Average in 35759
Price



 The data relating to real estate on this Web site derive in part from the ValleyMLS.com IDX datashare program. Listings marked with the NALMLS logo are provided courtesy of the ValleyMLS.com IDX Database. © 2026 ValleyMLS.com. All information provided is deemed reliable but is not guaranteed and should be independently verified.
