
New Construction
Address
325 Emma Way, New Market, AL
Price
$ 308,110
Property Attributes
- MLS#21922947
- TypeSingle Family
- Listing Status Pending
- CountyMADISON
- CityNew Market
- NeighborhoodMcmullen Gardens
- Zip35761
- Style
- Price$ 308,110
- Bedrooms4
- Full Bathrooms2
- Half Bathrooms1
- Lot Size0.2 Acres
Data Source:
Valley MLS
Property Description
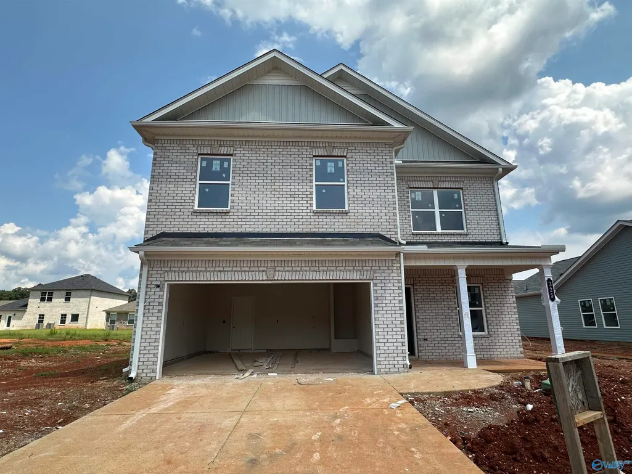
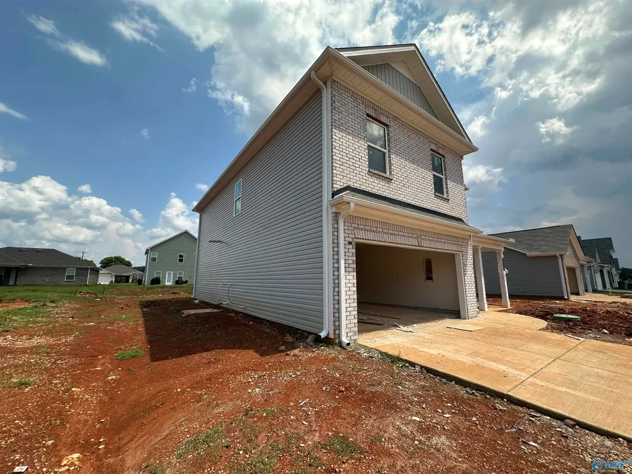
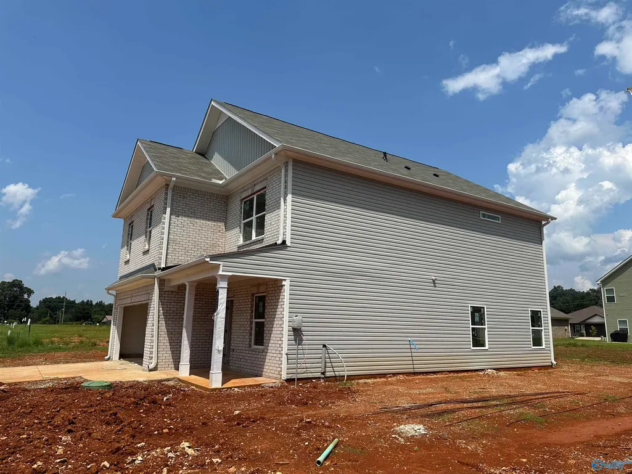
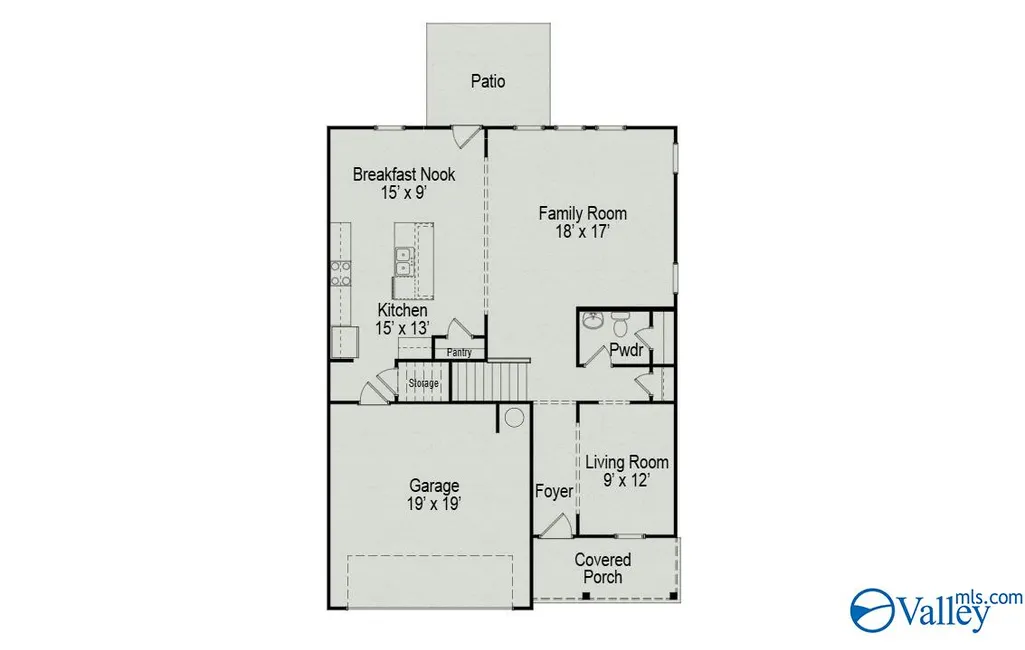
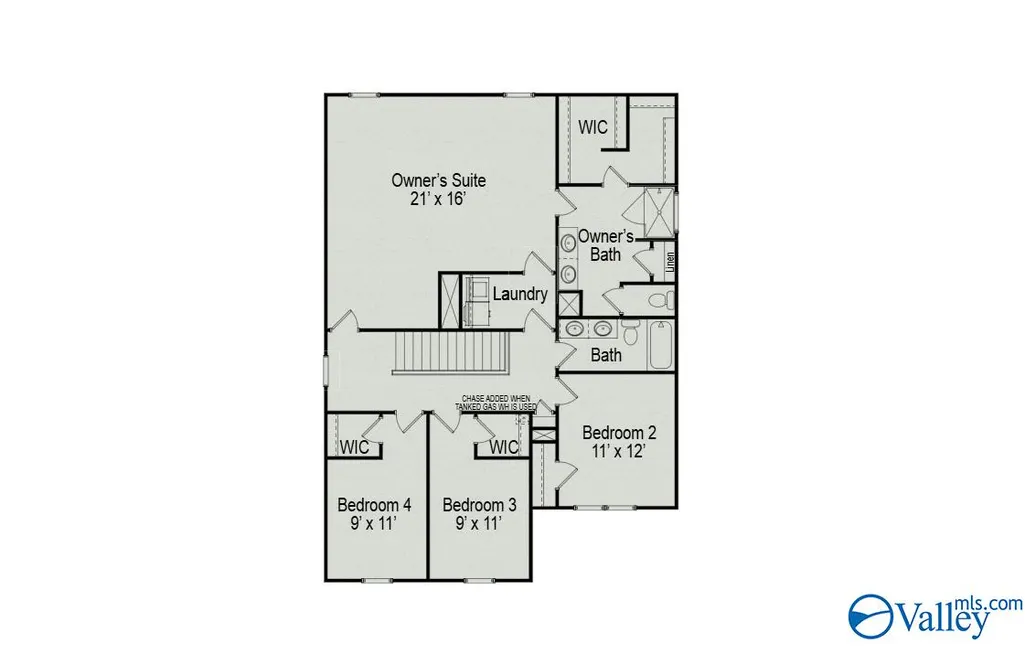
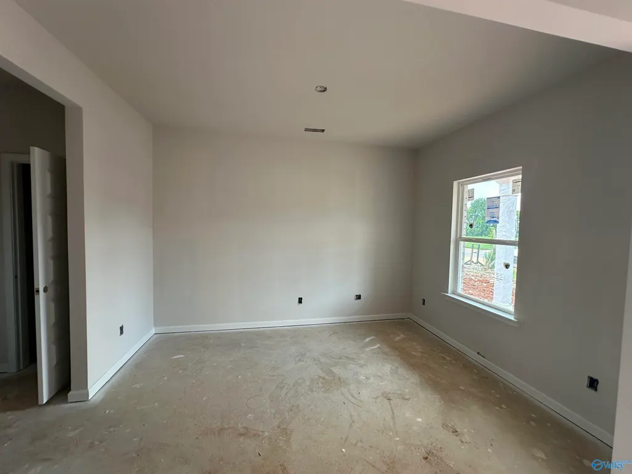
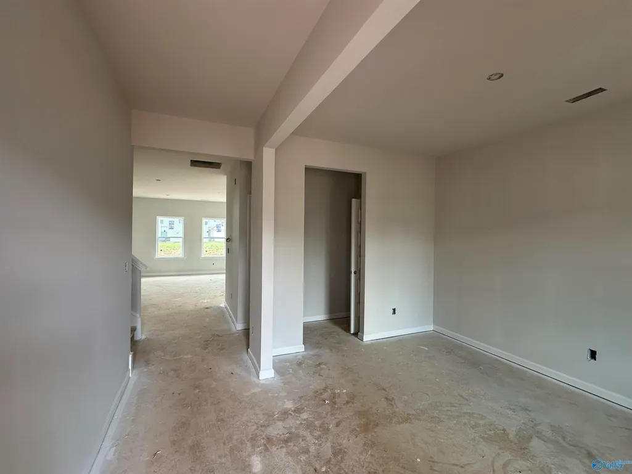
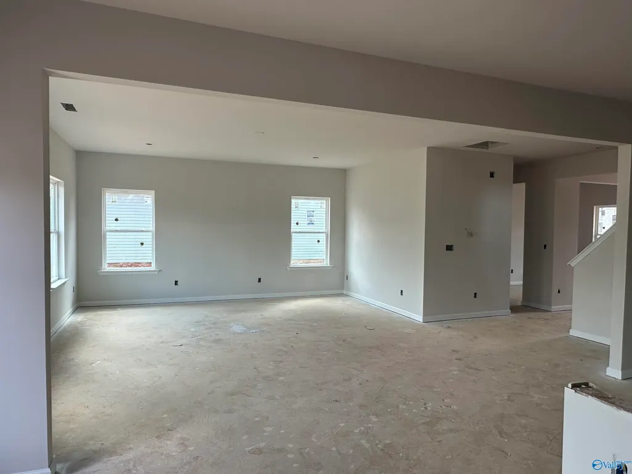
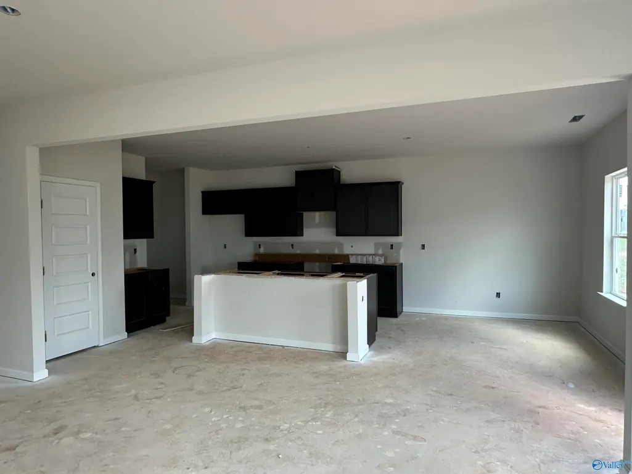
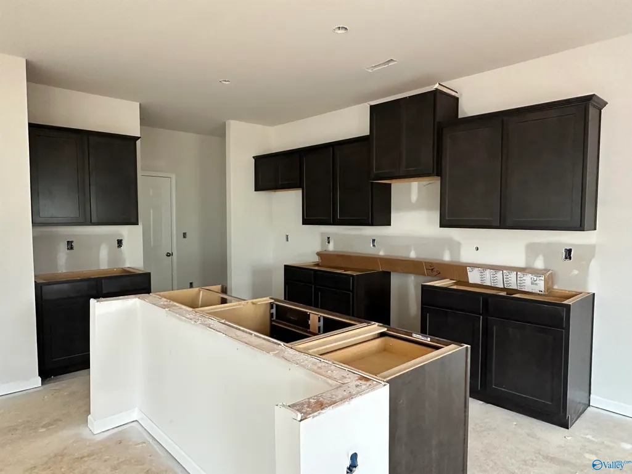
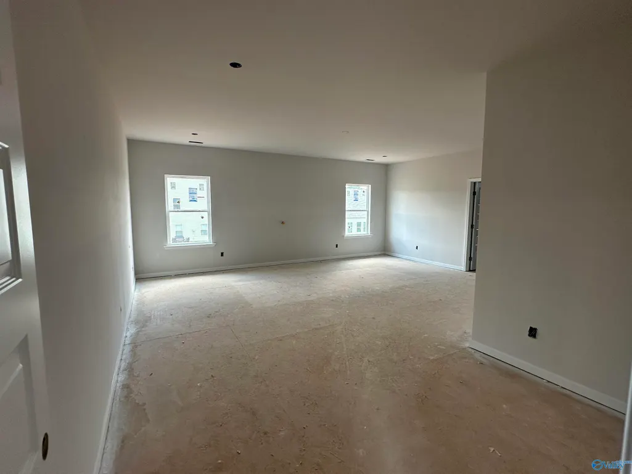
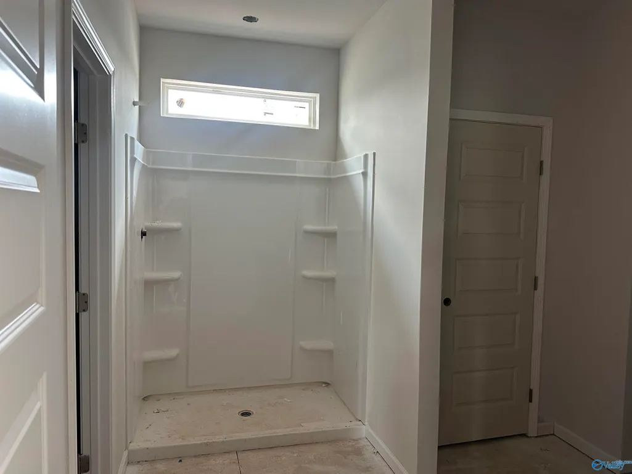
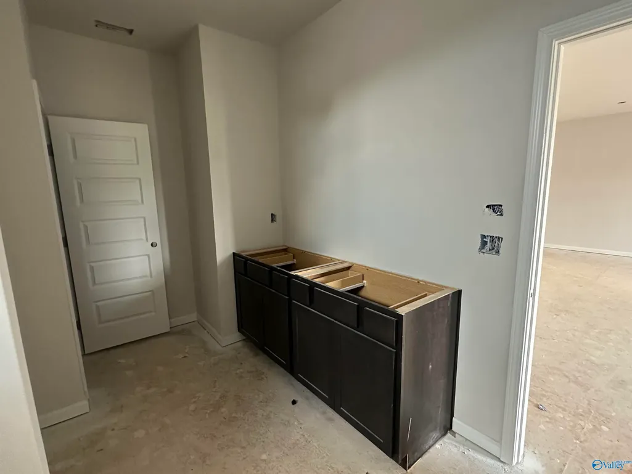
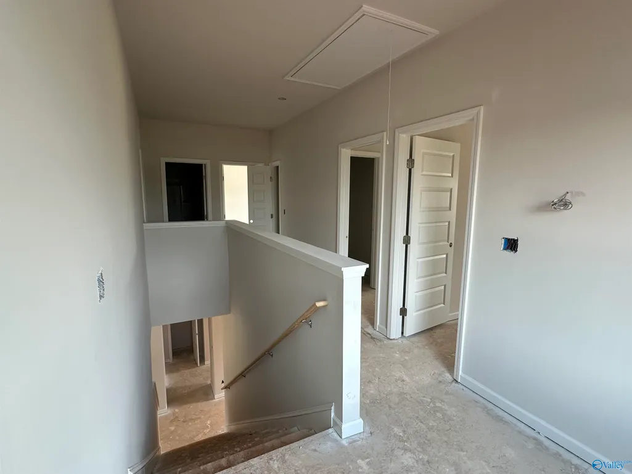
Under Construction-The Harrington at McMullen Gardens is one of our top-selling plans with a spacious, thoughtfully designed layout. The expansive second-floor primary suite is privately situated alongside three additional bedrooms. The first-floor features open-concept living with a family room, breakfast nook, large center island, and a formal dining room. The kitchen includes stained cabinets and granite countertops, while vinyl plank flooring runs throughout the main living areas. Both the primary and upstairs secondary baths feature double vanities. Enjoy outdoor living with a patio just outside.
| Elementary School | Middle School | High School |
|---|---|---|
| Riverton Elementary Elementary School | Buckhorn Middle School | Buckhorn High School |
| Price History | |
|---|---|
| 7/7/2026 | Listed $308,110 |
General Features
| Living Area | 2565 |
|---|---|
| Sewer | Private Sewer |
| Heating | Electric |
| Cooling | Electric |
| HOA Fee | 250 |
| Construction Materials | Vinyl Siding |
| Levels | Two |
| Property Subtype | Single Family Residence |
| Assoc Fee Paid Per | Annually |
| County | MADISON |
| New Construction | true |
| Property Type | Residential |
| HOA | true |
| Subdivision Name | Mcmullen Gardens |
| Total Rooms | 8 |
| Full Baths | 2 |
| Status | Pending |
| Directions | From I-565 E, Left On Moores Mill Rd Ne. Go 1.7 Mi, Right On Winchester Rd Ne. After 5 Mi, Left On County Lake Rd, Right On Maysville Rd, Then 2nd Right Into Mcmullen Gardens. |
| High School | Buckhorn |
| City | New Market |
| Association Name | Elite |
| Lot Size Units | Acres |
| Lot Size Square Feet | 8712 |
| Elementary School | Riverton Elementary |
| Property Attached Y/N | false |
| Middle/Junior High School | Buckhorn |
| Property Condition | Under Construction |
| Living Area Units | Square Feet |
| Builder Name | SMITH DOUGLAS HOMES |
| Standard Status | Pending |
| Tax Lot | 48 |
| Freehold | IDX |
Interior Features
| Fireplace Features | None |
|---|---|
| Air Conditioning Y/N | true |
| Heating Y/N | true |
| Fireplace Y/N | false |
| Half Baths | 1 |
| Total Bedrooms | 4 |
| Room Type | Master Bedroom,Living Room,Bedroom 2,Dining Room,Bedroom 3,Kitchen,Family Room,Breakfast,Office/Study,Bedroom,Laundry,Bath:Full,Master Bathroom |
| Total Baths | 3 |
Exterior Features
| Parking Features | Garage-Two Car |
|---|---|
| Water Source | Public |
| Lot Size Area | 0.2 |
| Foundation Details | Slab |
| Lot Size Acres | 0.2 |
Amenities
- Foreclosure
- Views
- Short Sale
- New Construction
- Adult 55+
- Lease To Own
- No HOA Fees
- Furnished
- Primary On Main
- Air Conditioning
- Seller Finance
- Green
- Fixer Upper
- Horse
- Golf
- Fireplace
- Deck
- Garage
- Basement
- Pool
Property vs Single Family Average in 35761
Price



 The data relating to real estate on this Web site derive in part from the ValleyMLS.com IDX datashare program. Listings marked with the NALMLS logo are provided courtesy of the ValleyMLS.com IDX Database. © 2026 ValleyMLS.com. All information provided is deemed reliable but is not guaranteed and should be independently verified.
