
Views


Address
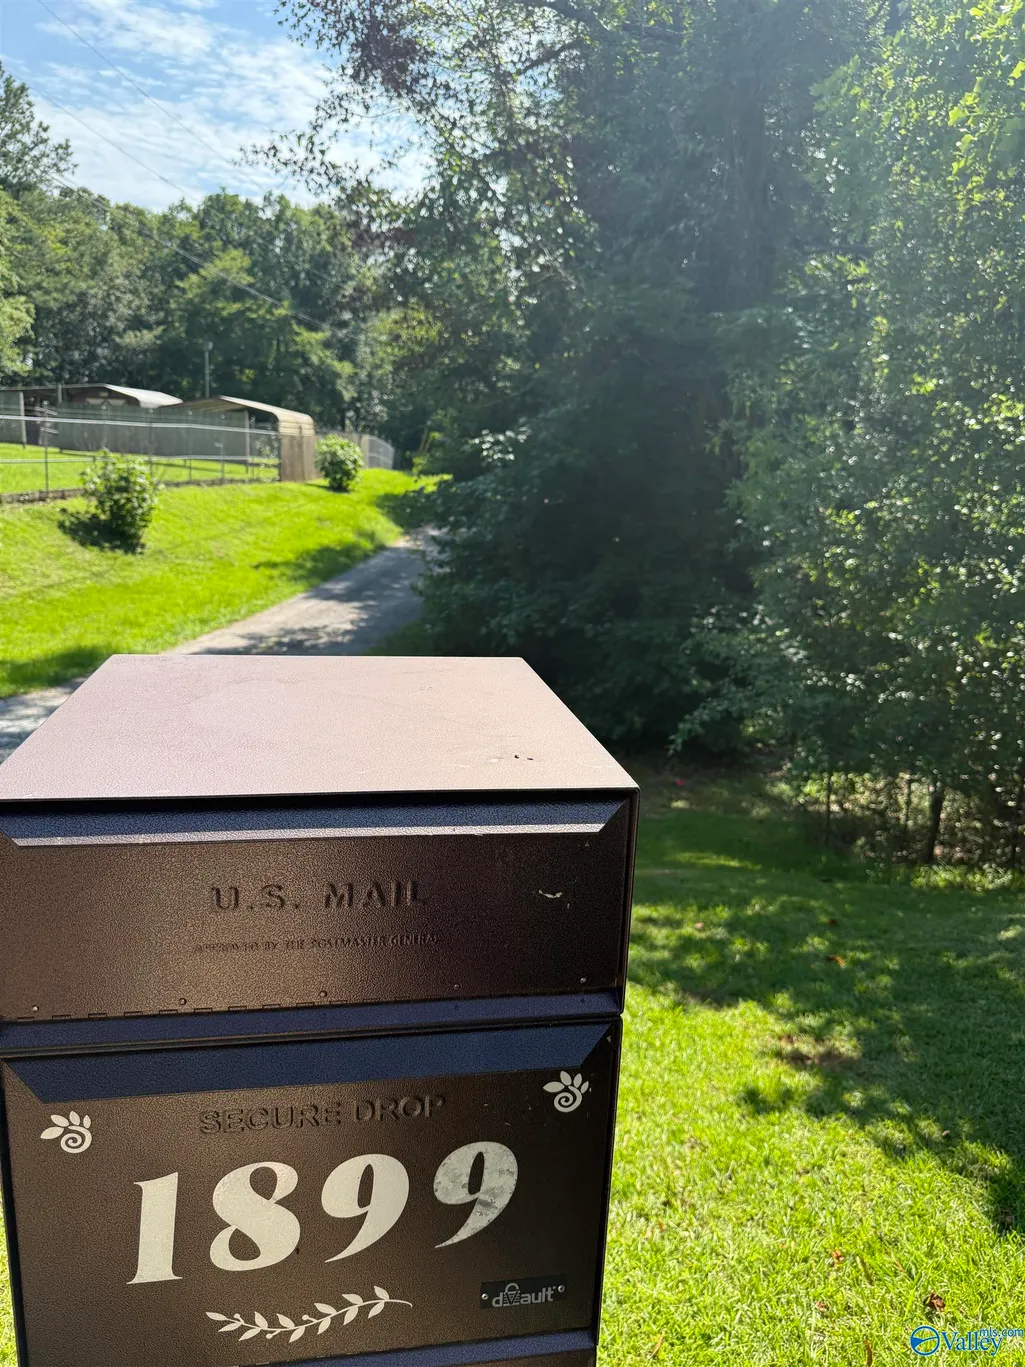
1899 Mohawk Cliff Road, Ohatchee, AL
Price
$ 799,900
Property Attributes
- MLS#21922091
- TypeSingle Family
- Listing Status ACTIVE
- CountyCALHOUN
- CityOhatchee
- NeighborhoodMetes And Bounds
- Zip36271
- StyleContemporary
- Year Built2008
- Price$ 799,900
- Bedrooms2
- Full Bathrooms2
- Half Bathrooms1
- Lot Size2.22 Acres
Data Source:
Valley MLS
Property Description
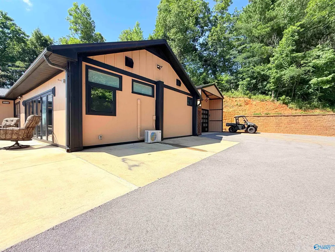
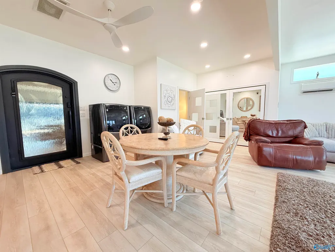
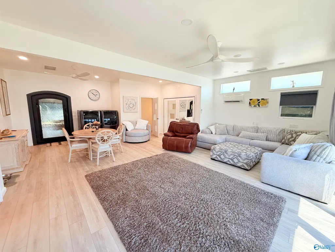
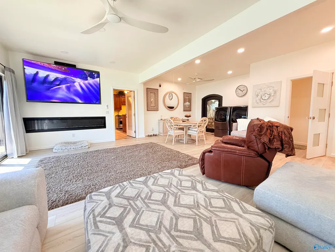
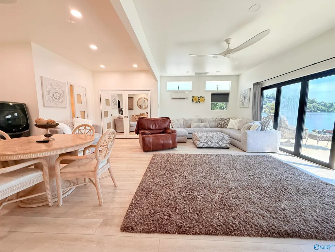
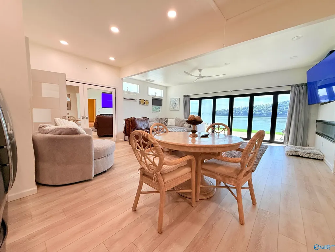
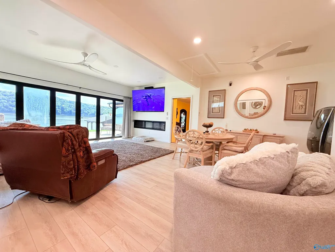
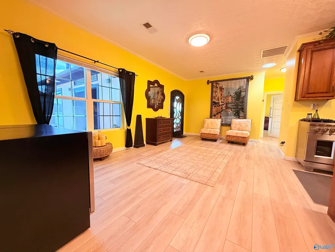
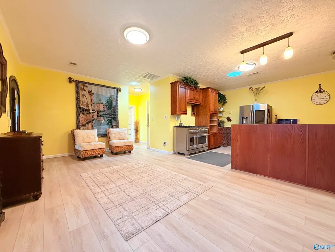
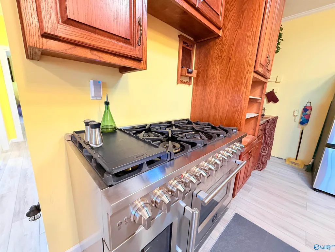
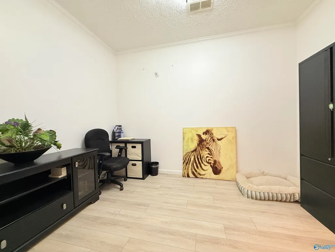
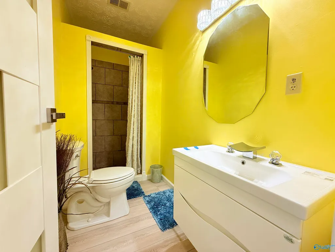
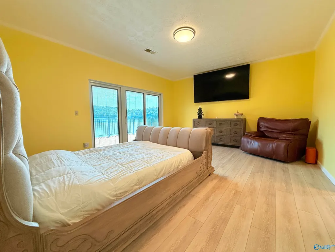
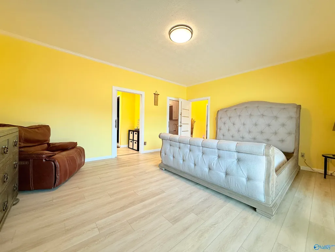
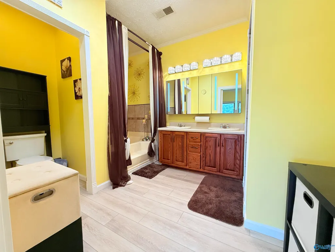
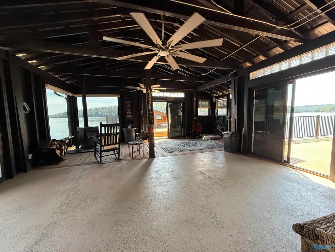
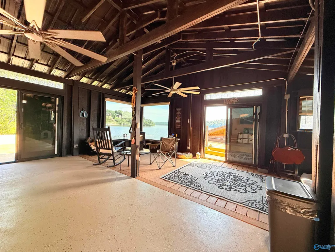
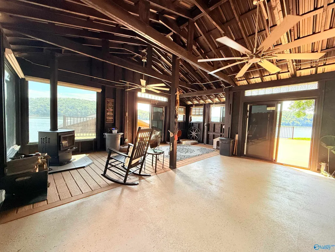
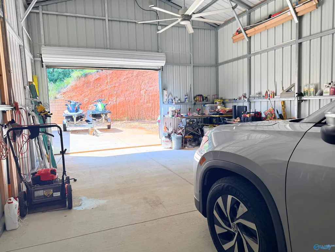
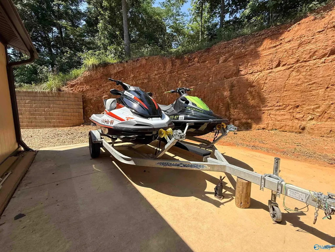
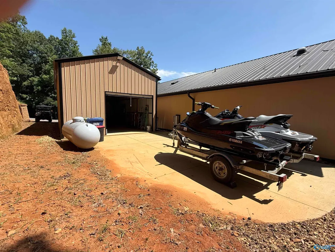
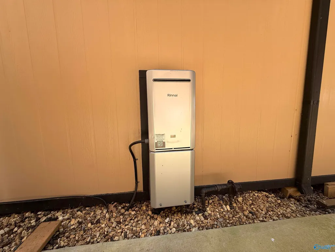
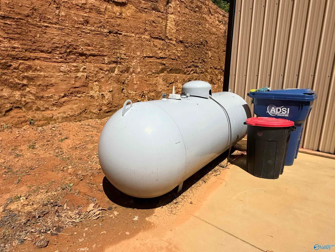
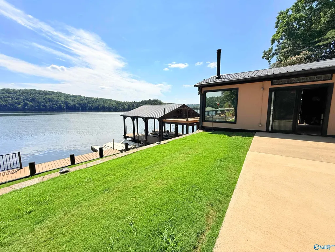
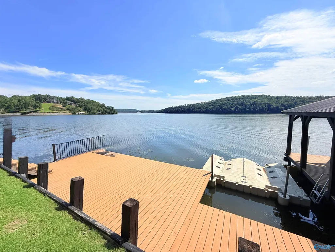
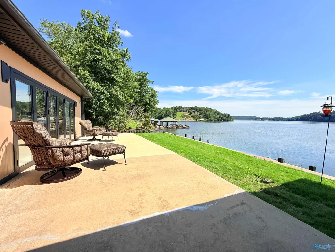
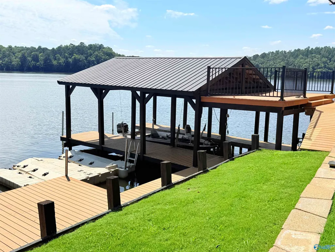
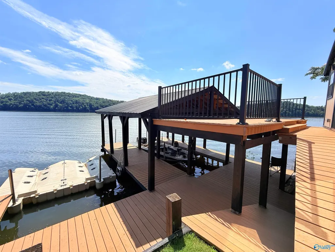
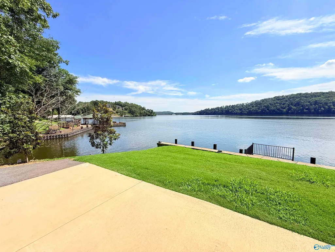
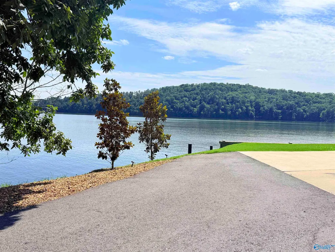
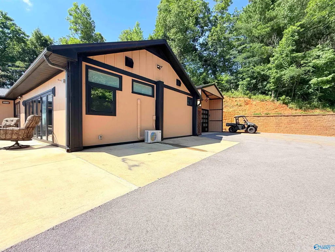
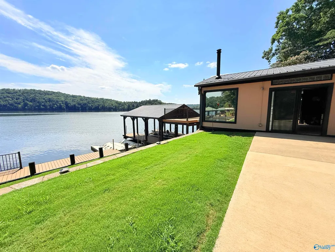
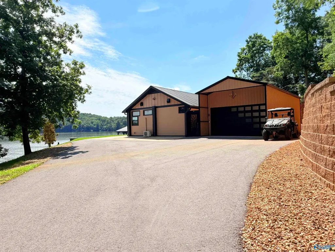
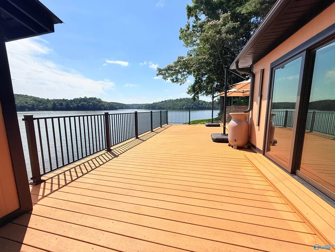
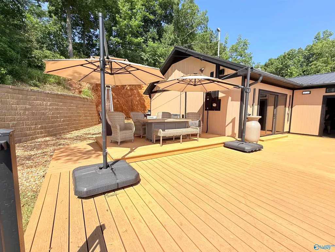
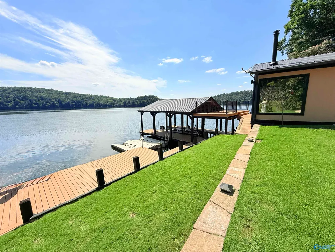
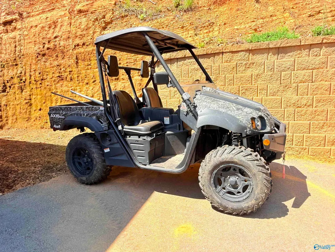
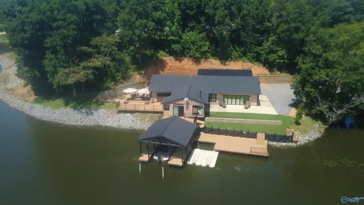
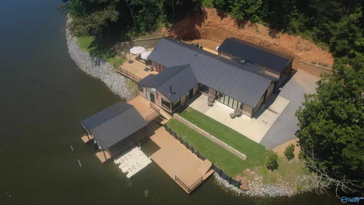
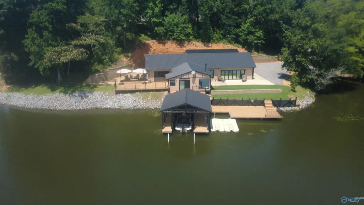
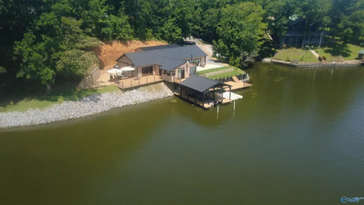
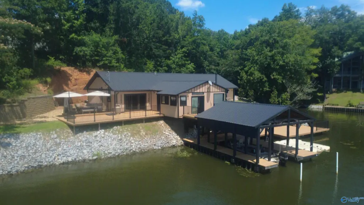
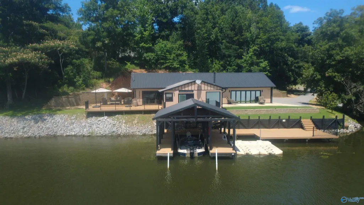
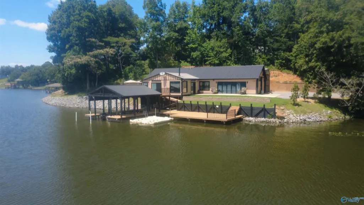
Lake life is Here... This beautifully updated 2 bed 3 bath home offers so much privacy, so much space and sooooo much beauty you don't want to miss out! This home features 340' of lake front, all appliances, bass boat with trailer, 2 jet skis with trailor, side by side ATV, tankless water heater, generac generator, living room furniture, dining room furniture, 250 gal propane tank and an amazing bonus room with wood burning fireplace and a view of the beautiful lake. The metal roof, hardy board siding and trecks decking make this a very low maintenance exterior home. The boat ramp by this home features easy access to the lake also. Grab your fishing pole...you're home!!
| Elementary School | Middle School | High School |
|---|---|---|
| Ohatchee Elementary School | Ohatchee Middle School | Ohatchee High School |
| Price History | |
|---|---|
| 6/27/2026 | Listed $799,900 |
General Features
| Living Area | 1630 |
|---|---|
| Sewer | Septic Tank |
| Heating | Central 1 |
| Cooling | Central 1 |
| Appliances | Dishwasher,Refrigerator,Dryer,Washer,Gas Oven,Tankless Water Heater |
| Patio/Porch Features | Deck,Patio |
| Architectural Style | Contemporary |
| Construction Materials | Fiber Cement |
| Year Built | 2008 |
| Property Subtype | Single Family Residence |
| Parcel Number | 1404190002008.002 |
| County | CALHOUN |
| New Construction | false |
| Property Type | Residential |
| HOA | false |
| Subdivision Name | Metes And Bounds |
| Total Rooms | 5 |
| Full Baths | 1 |
| Status | ACTIVE |
| Directions | From Southside On Highway 77 South, Right On Mohawk Cliff Road, Home Is Ahead On The Left With Signs |
| High School | Ohatchee |
| City | Ohatchee |
| Lot Size Units | Acres |
| Lot Size Square Feet | 96703.2 |
| Elementary School | Ohatchee |
| Property Attached Y/N | false |
| Middle/Junior High School | Ohatchee |
| Virtual Tour | https://momenzo.app.link/e/4zEtl2BRi4b |
| Living Area Units | Square Feet |
| Standard Status | Active |
| Freehold | IDX |
Interior Features
| Total Fireplaces | 2 |
|---|---|
| Fireplace Features | Electric,Two,Wood Burning |
| Air Conditioning Y/N | true |
| Heating Y/N | true |
| Fireplace Y/N | true |
| Half Baths | 1 |
| 3/4 Baths | 1 |
| Total Bedrooms | 2 |
| Room Type | Foyer,Master Bedroom,Living Room,Bedroom 2,Dining Room,Kitchen,Family Room,Recreation Room,Bedroom,Bathroom 3,Bath:Full,Bath:Half,Master Bathroom,Bath:Guest3/4,Bath:Guest1/2 |
| LivingAreaSource | Realtor Measured |
| Total Baths | 3 |
Exterior Features
| Exterior Amenities | Treed Lot,View,Undgrnd Util,Drive-Gravel,Drive-Paved/Asphalt |
|---|---|
| Parking Features | Garage-Two Car,Garage-Attached,Garage Door Opener,Garage Faces Front,Driveway-Gravel,Driveway-Paved/Asphalt |
| Water Source | Public |
| Lot Size Area | 2.22 |
| Foundation Details | Slab |
| Lot Dimensions | 72 x 116 x 262 x 308 x 85 x 580 x 294 |
| Lot Size Acres | 2.22 |
Amenities
- Foreclosure
- Views
- Short Sale
- New Construction
- Adult 55+
- Lease To Own
- No HOA Fees
- Furnished
- Primary On Main
- Air Conditioning
- Seller Finance
- Green
- Fixer Upper
- Horse
- Golf
- Fireplace
- Deck
- Garage
- Basement
- Pool
Property vs Single Family Average in 36271
Price
Year Built



 The data relating to real estate on this Web site derive in part from the ValleyMLS.com IDX datashare program. Listings marked with the NALMLS logo are provided courtesy of the ValleyMLS.com IDX Database. © 2026 ValleyMLS.com. All information provided is deemed reliable but is not guaranteed and should be independently verified.
