
Views
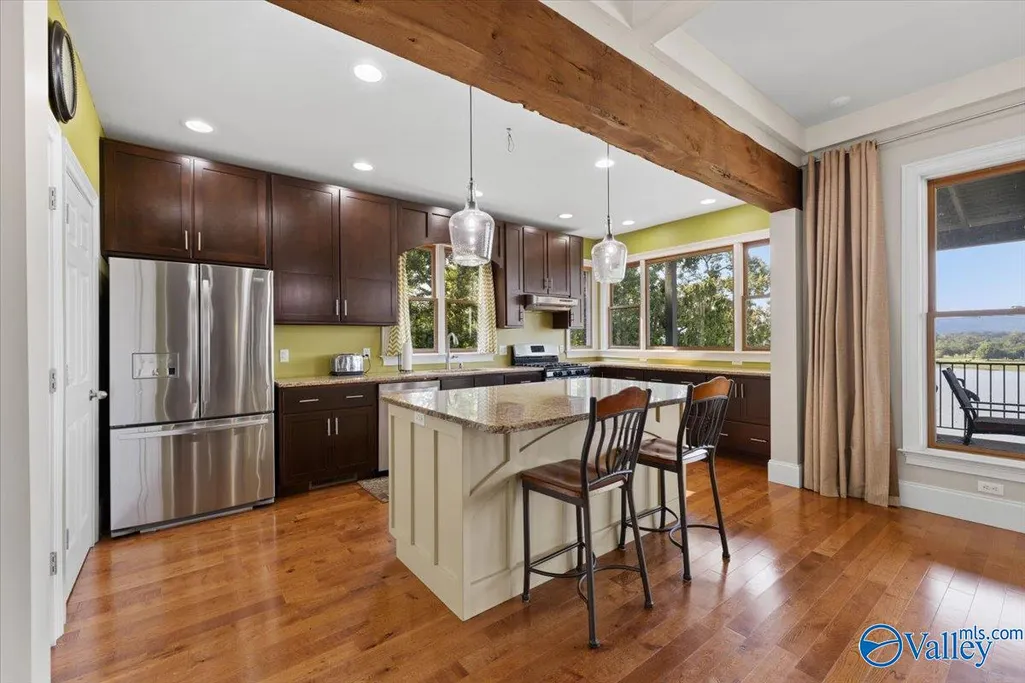
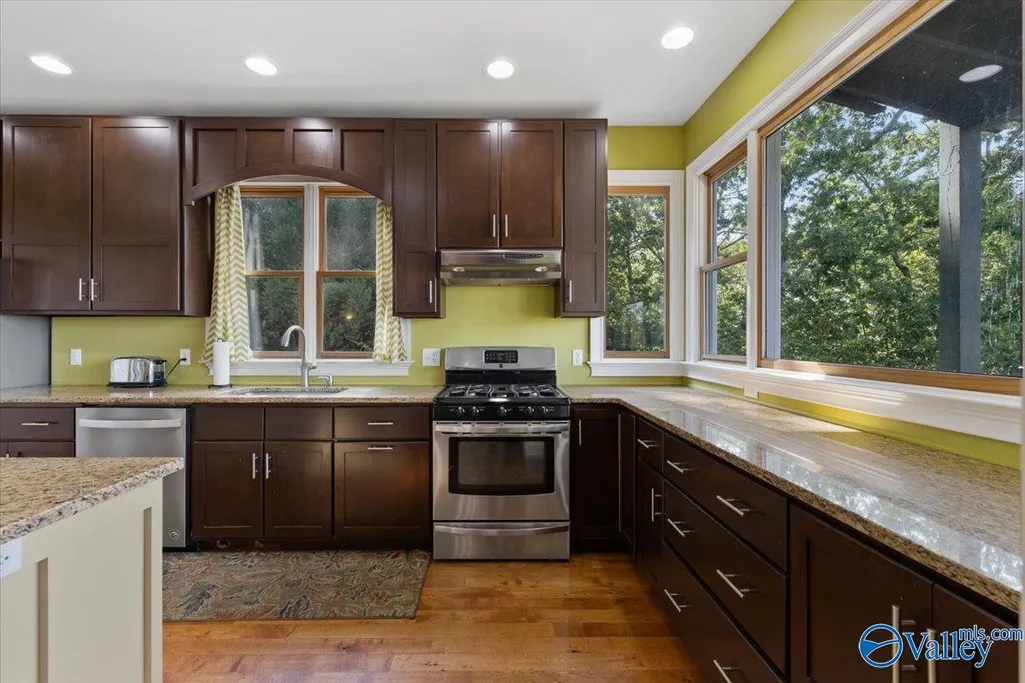
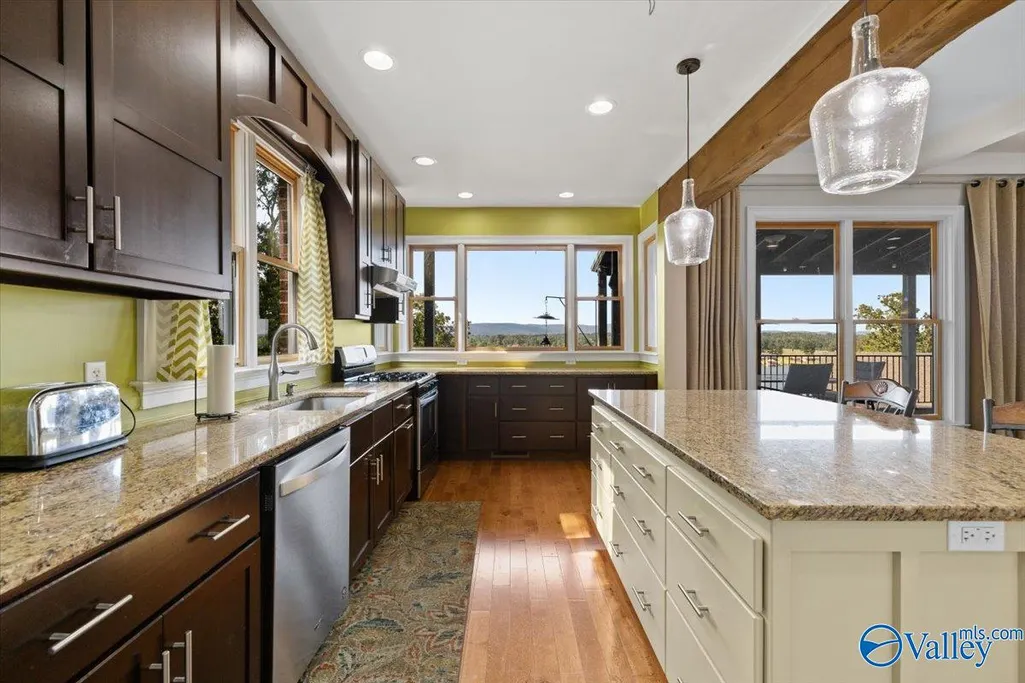
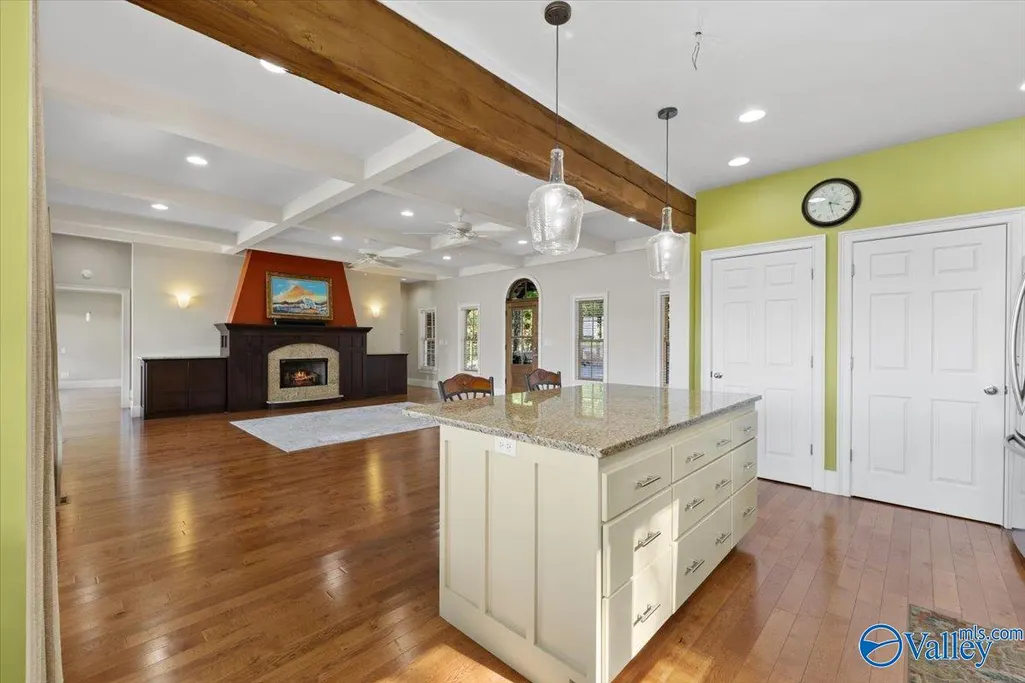
Address
825 Dogwood Lane, Ashville, AL
Price
$ 834,900
Property Attributes
- MLS#21922058
- TypeSingle Family
- Listing Status ACTIVE
- CountySAINT CLAIR
- CityAshville
- NeighborhoodPalmetto
- Zip35953
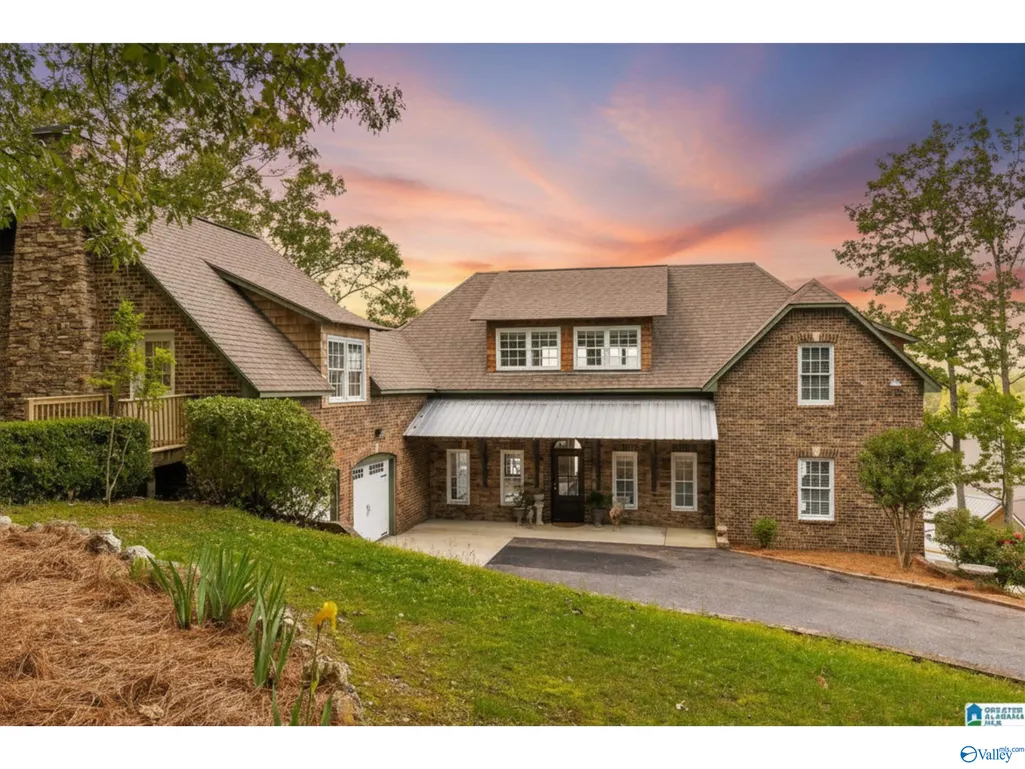
- StyleCape Cod, Open Floor Plan
- Year Built2010
- Price$ 834,900
- Bedrooms6
- Full Bathrooms4
- Half Bathrooms1
- Lot Size0.81 Acres
Data Source:
Valley MLS
Property Description
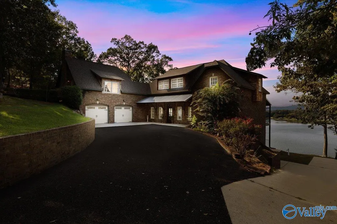
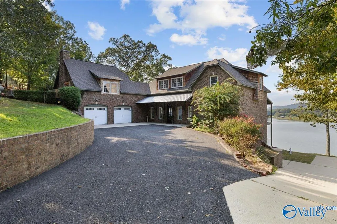
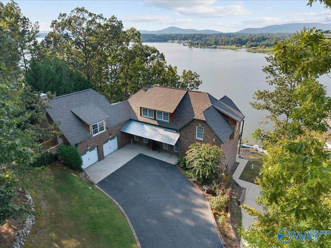
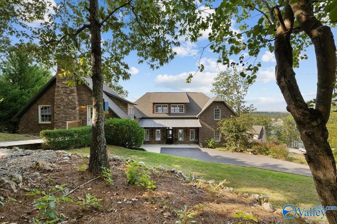
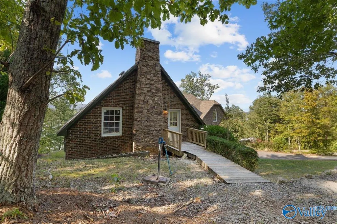
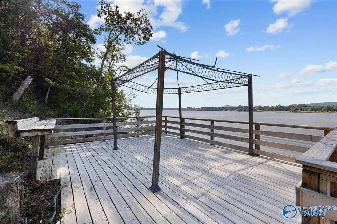
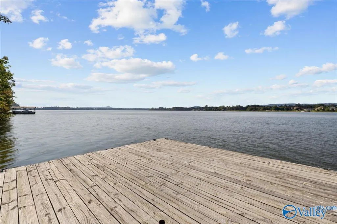
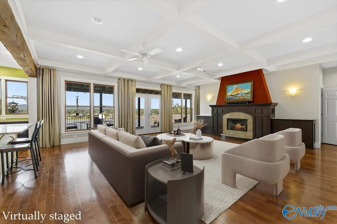
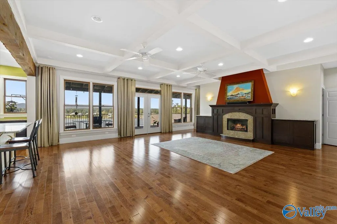
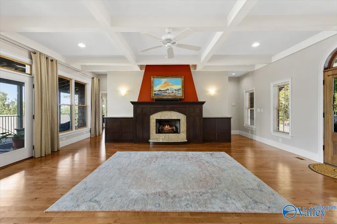
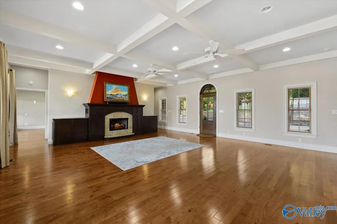
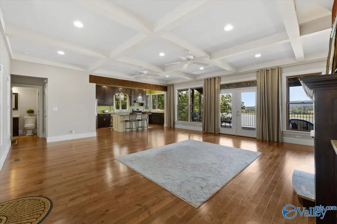
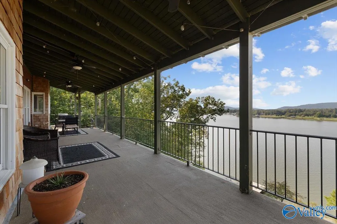
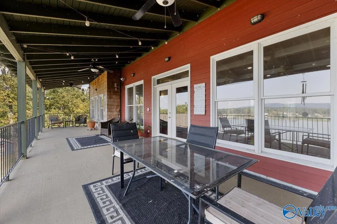
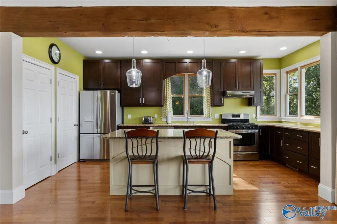
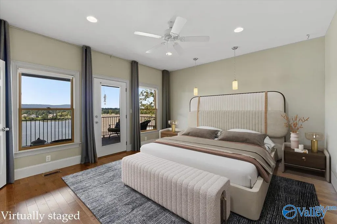
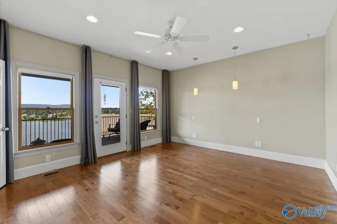
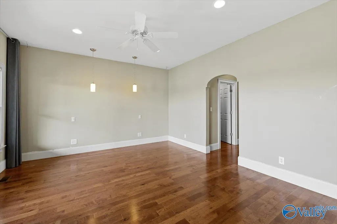
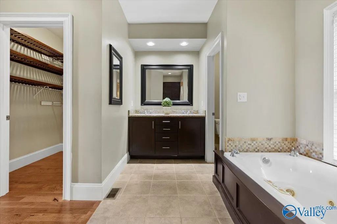
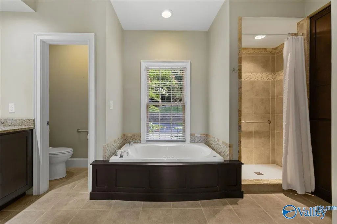
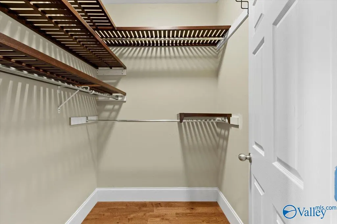
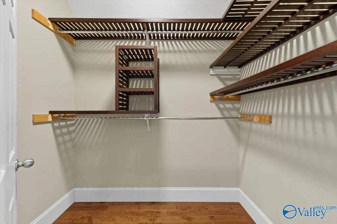
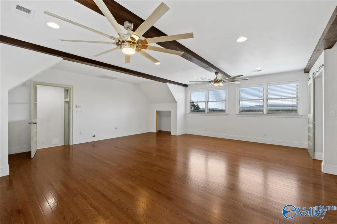
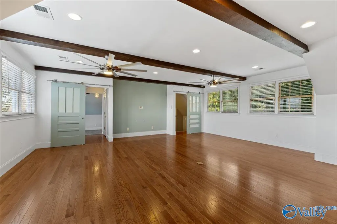
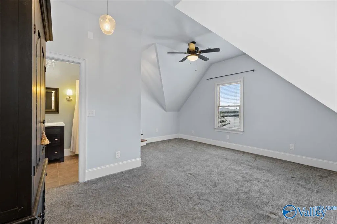
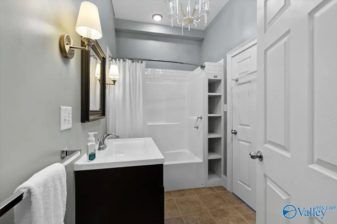
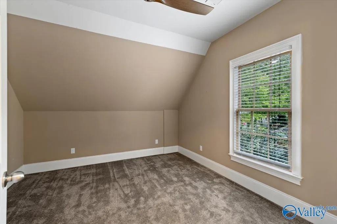
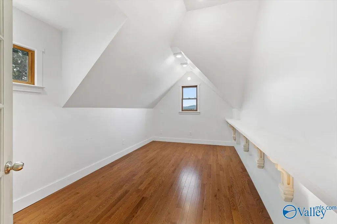
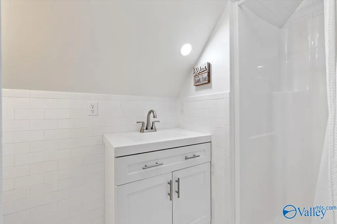
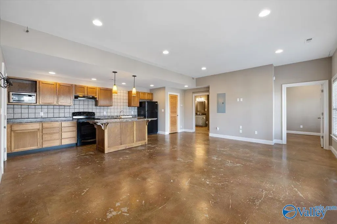
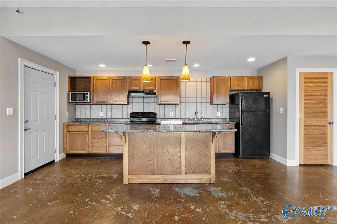
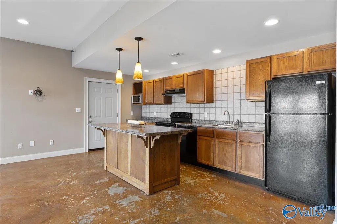
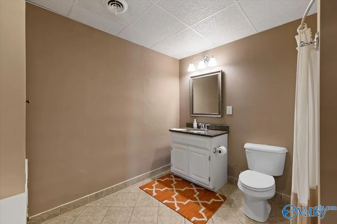
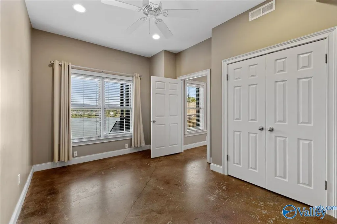
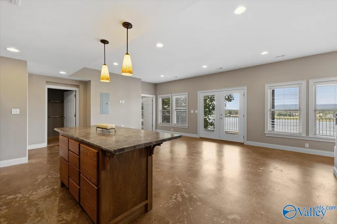
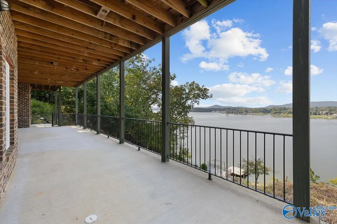
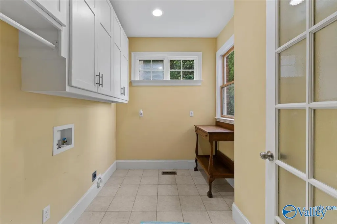
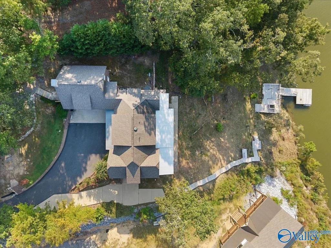
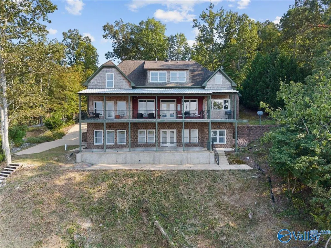
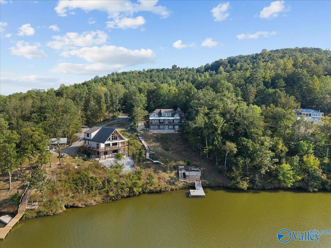
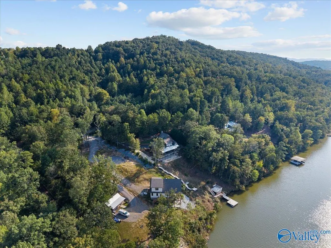
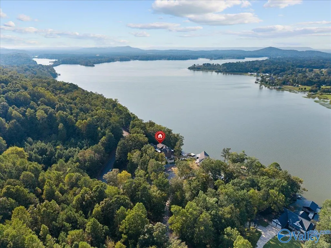
Lakefront living at its finest on Neely Henry Lake—just 1 hour from Birmingham and 25 minutes from Gadsden. This stunning 6-bedroom, 4.5-bath estate offers breathtaking year-round lake and mountain views, expansive living spaces, and exceptional versatility. Featuring a private 2-bedroom mother-in-law suite with its own kitchen, laundry, garage, entrance, and lakeview patio, plus a bright open-concept floor plan designed for entertaining. A separate upper-level living area with 3 bedrooms, 2 baths, and private entrance provides even more flexibility. A rare waterfront retreat with room for everyone and views you'll never forget.
| Elementary School | Middle School | High School |
|---|---|---|
| Ashville Elementary School | Ashville Middle School | Ashville High School |
| Price History | |
|---|---|
| 6/26/2026 | Listed $834,900 |
General Features
| Living Area | 4460 |
|---|---|
| Sewer | Septic Tank |
| Heating | Electric |
| Cooling | Electric |
| Architectural Style | Cape Cod,Open Floor Plan |
| Construction Materials | Brick |
| Year Built | 2010 |
| View | Bluff/Brow |
| Levels | Three Or More |
| Property Subtype | Single Family Residence |
| Parcel Number | 0707350000001.008 |
| County | SAINT CLAIR |
| New Construction | false |
| Property Type | Residential |
| HOA | false |
| Subdivision Name | Palmetto |
| Total Rooms | 13 |
| Full Baths | 4 |
| Status | ACTIVE |
| Directions | Take 411 North From Rainbow City Straight Toward Ashville, Turn Right On Greensport Road, Then Left On Dogwood Lane. The Home Will Be Near The End Of Dogwood On The Lake |
| High School | Ashville |
| City | Ashville |
| Body of Water | Neely Henry Lake |
| Lot Size Units | Acres |
| Lot Size Square Feet | 35283.6 |
| Elementary School | Ashville |
| Property Attached Y/N | false |
| Middle/Junior High School | Ashville |
| Living Area Units | Square Feet |
| Standard Status | Active |
| Tax Lot | 7 |
| Freehold | IDX |
Interior Features
| Basement | Basement |
|---|---|
| Total Fireplaces | 1 |
| Fireplace Features | One |
| Air Conditioning Y/N | true |
| Heating Y/N | true |
| Fireplace Y/N | true |
| Half Baths | 1 |
| Total Bedrooms | 6 |
| Room Type | Master Bedroom,Living Room,Bedroom 2,Bedroom 3,Kitchen,Bedroom 4,Family Room,Recreation Room,Bonus Room,Bedroom,Laundry |
| Total Baths | 5 |
Exterior Features
| Parking Features | Garage-Two Car |
|---|---|
| Lot Size Area | 0.81 |
| Lot Size Acres | 0.81 |
Amenities
- Foreclosure
- Views
- Short Sale
- New Construction
- Adult 55+
- Lease To Own
- No HOA Fees
- Furnished
- Primary On Main
- Air Conditioning
- Seller Finance
- Green
- Fixer Upper
- Horse
- Golf
- Fireplace
- Deck
- Garage
- Basement
- Pool
Property vs Single Family Average in 35953
Price
Year Built



 The data relating to real estate on this Web site derive in part from the ValleyMLS.com IDX datashare program. Listings marked with the NALMLS logo are provided courtesy of the ValleyMLS.com IDX Database. © 2026 ValleyMLS.com. All information provided is deemed reliable but is not guaranteed and should be independently verified.
