
Open House Sun, Sep 20th 01:00 PM - 03:00 PM
Address
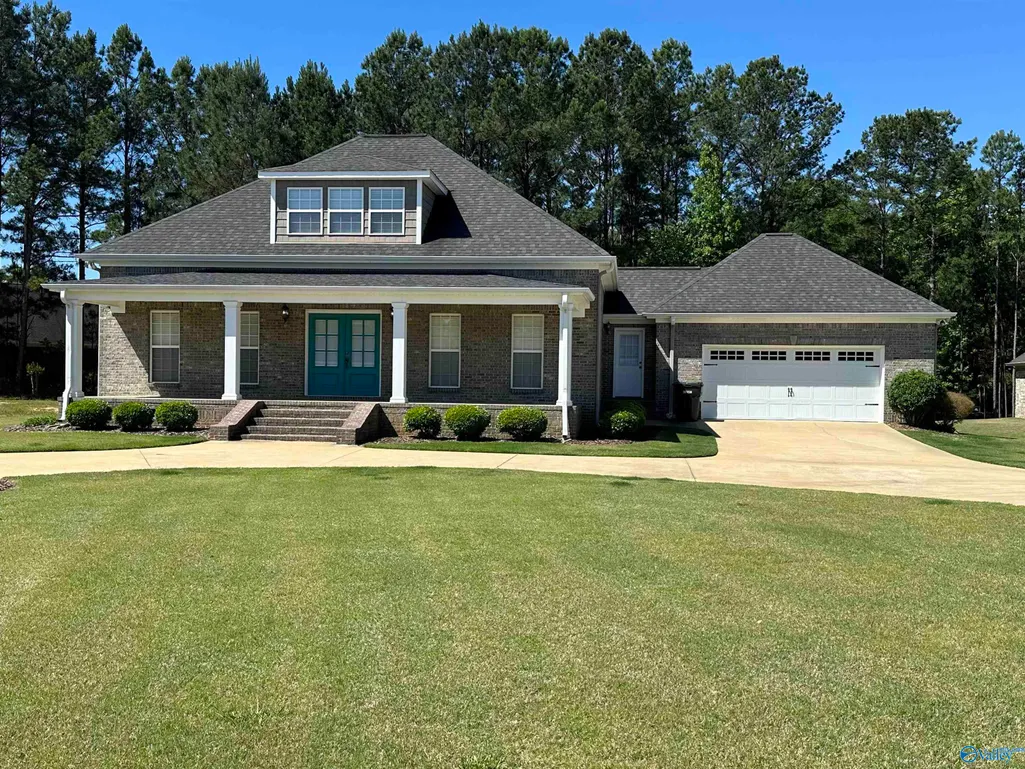
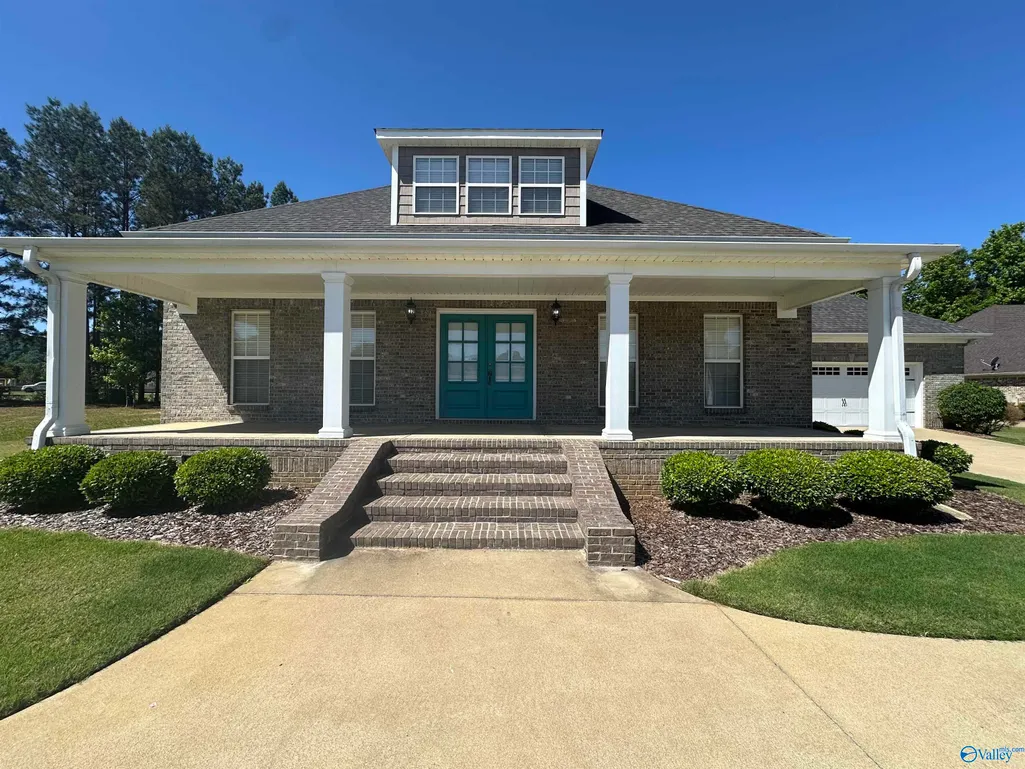
1827 Hannah Street, Southside, AL
Price
$ 419,900
Property Attributes
- MLS#21918075
- TypeSingle Family
- Listing Status ACTIVE
- CountyETOWAH
- CitySouthside
- NeighborhoodRiver Trace
- Zip35907
- StyleCraftsman
- Year Built2008
- Price$ 419,900
- Bedrooms3
- Full Bathrooms2
- Half Bathrooms1
Data Source:
Valley MLS
Property Description
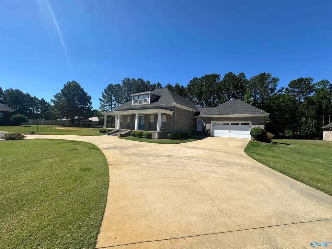
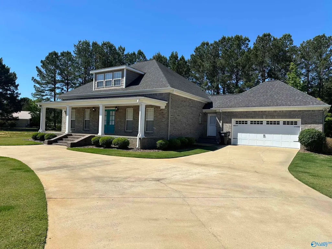
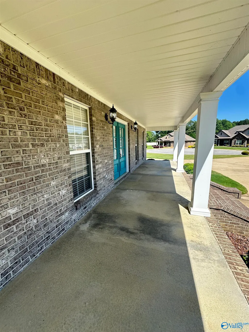
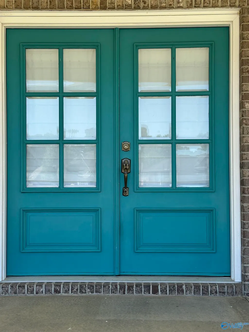
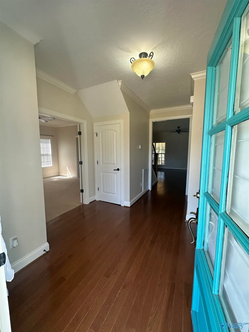
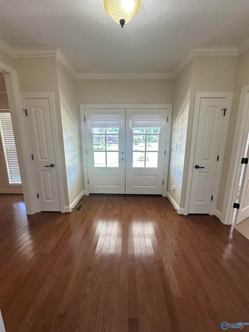
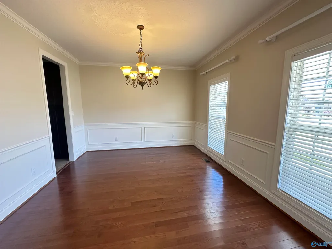
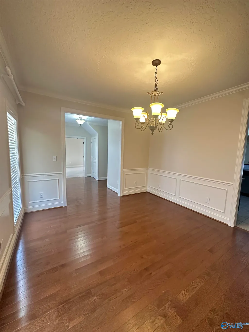
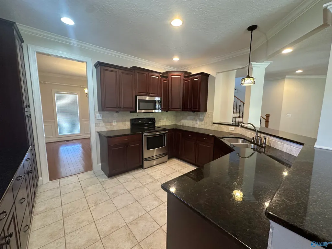
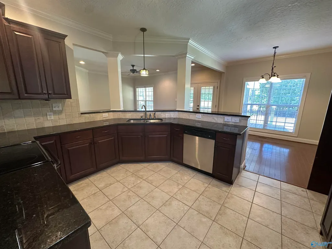
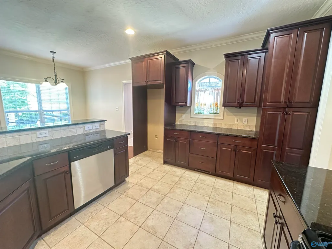
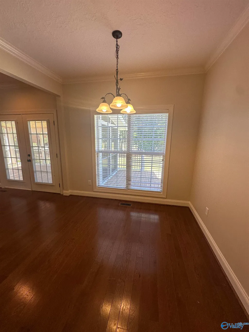
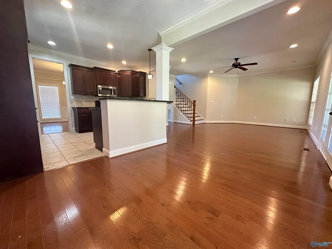
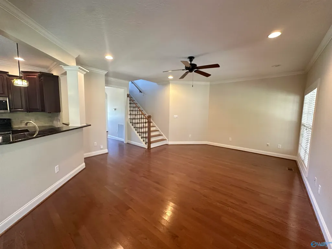
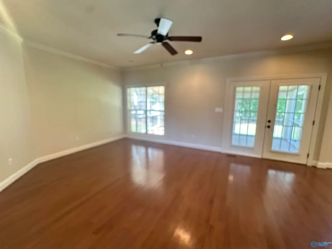
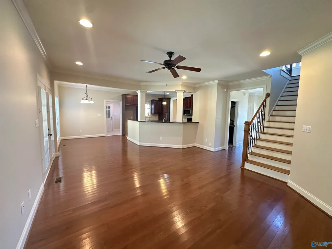
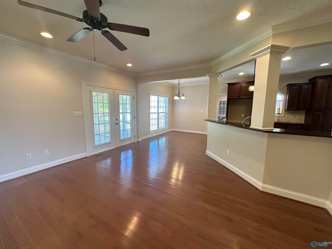
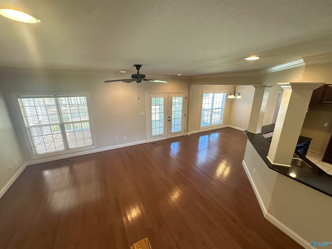
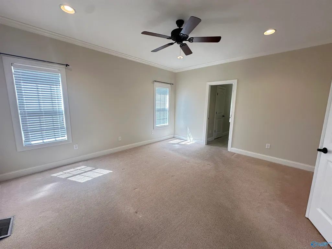
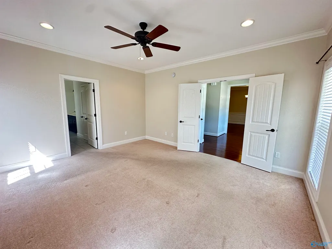
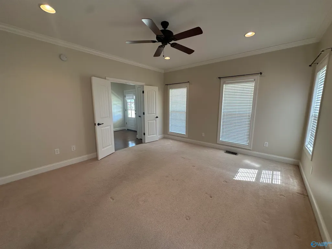
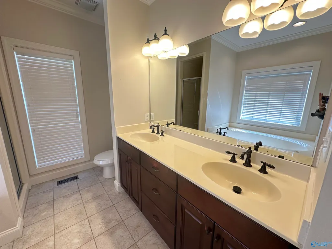
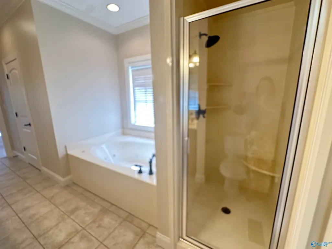
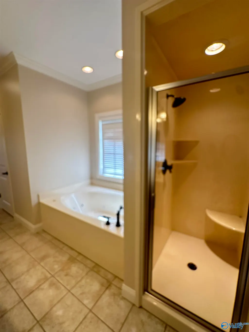
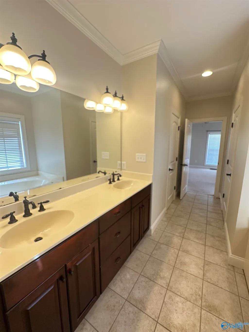
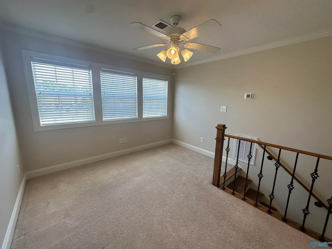
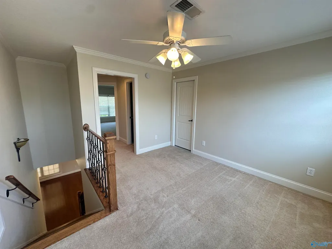
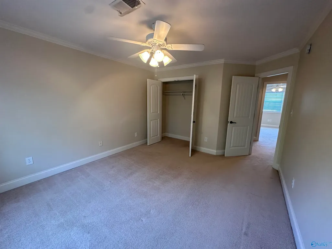
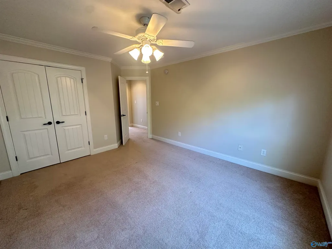
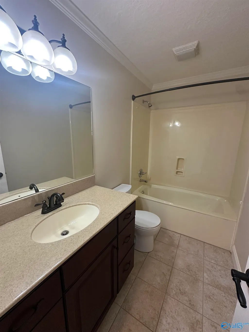
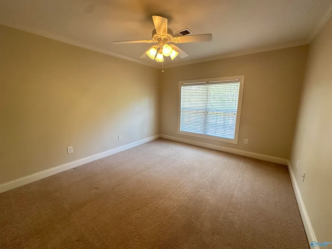
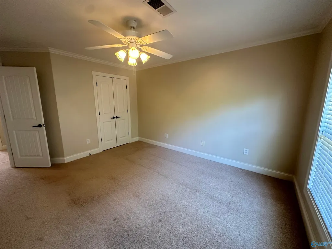
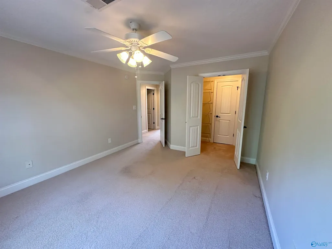
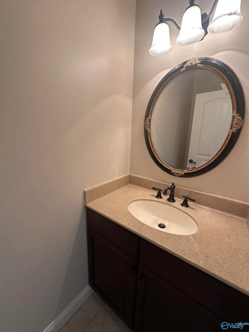
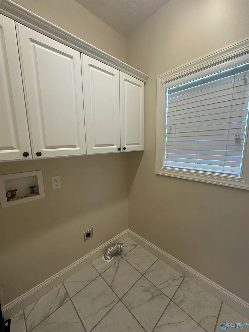
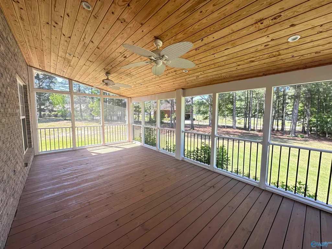
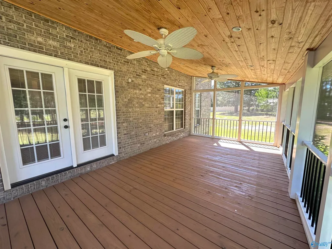
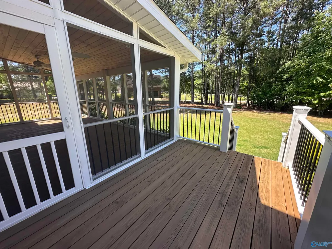
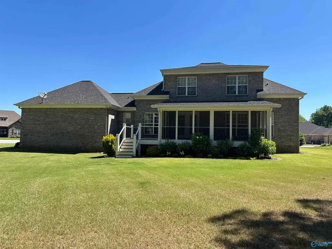
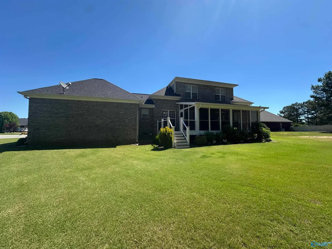
Southside --Wonderful home located in River Trace Subdivision. Beautiful front porch with columns & double doors opening in to the wide foyer. Home feat. 3BR/2.5BAs w/9ft ceilings; Great room, Formal DR w/ Wainscoting, Kitchen w/granite c-tops, tile b-splash, bar area & breakfast room; Laundry Rm w/cabinets; primary suite on mail level, Mst BA w/wptub & SS; dble vanities; His & Hers WI closets; Hdwd, tile, recessed lighting, crown molding, Upstairs has flex/open space, 2BR/1BA; Located in Cul-de-sac w/circular driveway; Screen porch & tongue/groove ceiling; Open deck, dbl garage; sprinkler system; Restrictive Covenants; curb/gutters; Come Home to River Trace!
| Elementary School | Middle School | High School |
|---|---|---|
| Southside Elementary School | Rainbow Middle School | Southside High School High School |
| Price History | |
|---|---|
| 5/14/2026 | Listed $429,900 |
| 7/29/2026 | 2$419,900 |
General Features
| Living Area | 2112 |
|---|---|
| Sewer | Septic Tank |
| Heating | Central 2,Electric |
| Cooling | Central 2 |
| Appliances | Range,Dishwasher,Microwave,Electric Water Heater |
| HOA Fee | 250 |
| Patio/Porch Features | Covered Porch,Deck,Front Porch,Screened Porch |
| Architectural Style | Craftsman |
| Construction Materials | Brick |
| Year Built | 2008 |
| Property Subtype | Single Family Residence |
| Parcel Number | 2104190001016.030 |
| Community Features | Curbs |
| Assoc Fee Paid Per | Annually |
| County | ETOWAH |
| New Construction | false |
| Property Type | Residential |
| HOA | true |
| Subdivision Name | River Trace |
| Total Rooms | 9 |
| Full Baths | 2 |
| Status | ACTIVE |
| Directions | Take Hwy 77; Turn Onto Cedar Bend Road South, Turn Left Into River Trace, Turn On Hannah Street |
| High School | Southside High School |
| City | Southside |
| Association Name | River Trace |
| Lot Size Units | Acres |
| Elementary School | Southside |
| Property Attached Y/N | false |
| Middle/Junior High School | Rainbow |
| Living Area Units | Square Feet |
| Standard Status | Active |
| Tax Lot | 25 |
| Freehold | IDX |
Interior Features
| Basement | Crawl Space |
|---|---|
| Fireplace Features | None |
| Air Conditioning Y/N | true |
| Heating Y/N | true |
| Window Features | Double Pane Windows |
| Fireplace Y/N | false |
| Half Baths | 1 |
| Total Bedrooms | 3 |
| Room Type | Foyer,Master Bedroom,Bedroom 2,Dining Room,Bedroom 3,Kitchen,Great Room,Laundry,Sitting Room |
| LivingAreaSource | Realtor Measured |
| Total Baths | 3 |
Exterior Features
| Exterior Amenities | Curb/Gutters,Undgrnd Util,Sprinkler Sys,Drive-Concrete,Drive- Circular |
|---|---|
| Parking Features | Garage-Two Car,Garage-Attached,Circular Driveway,Driveway-Concrete |
| Water Source | Public |
| Lot Dimensions | 187.79 x 170.11 x 51.39 x 161.06 |
Amenities
- Foreclosure
- Views
- Short Sale
- New Construction
- Adult 55+
- Lease To Own
- No HOA Fees
- Furnished
- Primary On Main
- Air Conditioning
- Seller Finance
- Green
- Fixer Upper
- Horse
- Golf
- Fireplace
- Deck
- Garage
- Basement
- Pool
Property vs Single Family Average in 35907
Price
Year Built



 The data relating to real estate on this Web site derive in part from the ValleyMLS.com IDX datashare program. Listings marked with the NALMLS logo are provided courtesy of the ValleyMLS.com IDX Database. © 2026 ValleyMLS.com. All information provided is deemed reliable but is not guaranteed and should be independently verified.
