
Price Reduction
Address
2209 Fleetwood Drive Se, Decatur, AL
Price
$ 689,900
Property Attributes
- MLS#21917976
- TypeSingle Family
- Listing Status ACTIVE
- CountyMORGAN
- CityDecatur
- NeighborhoodMurphree Manor
- Zip35601
- Style
- Year Built1966
- Price$ 689,900
- Bedrooms5
- Full Bathrooms3
- Half Bathrooms1
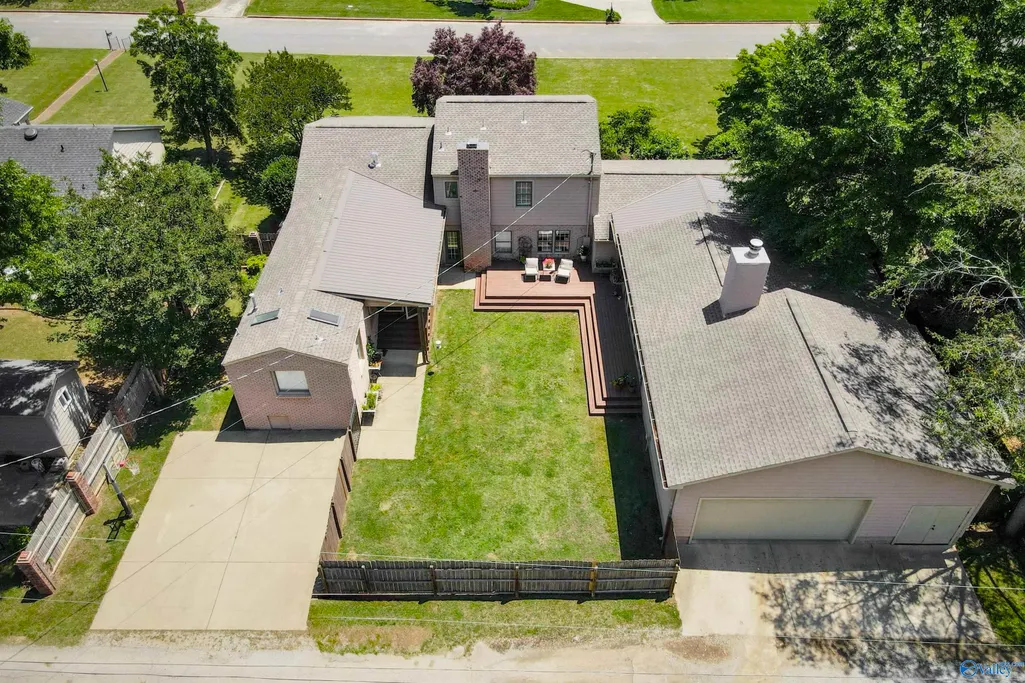
- Lot Size0.38 Acres
Data Source:
Valley MLS
Property Description
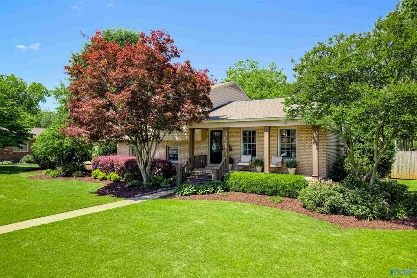
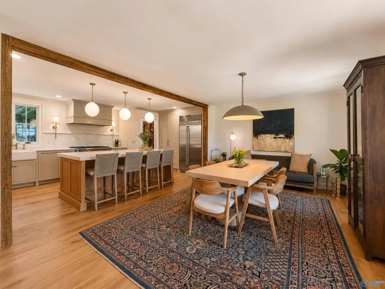
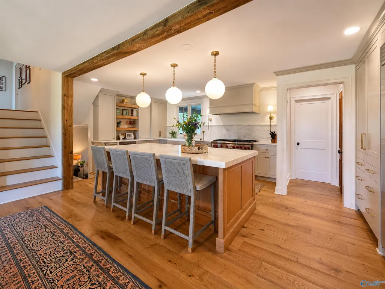
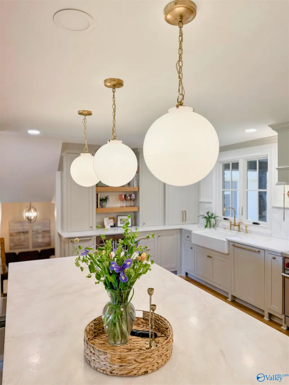
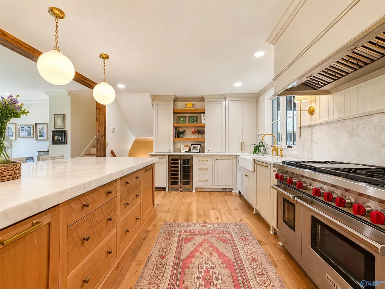
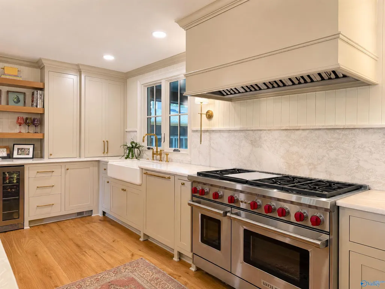
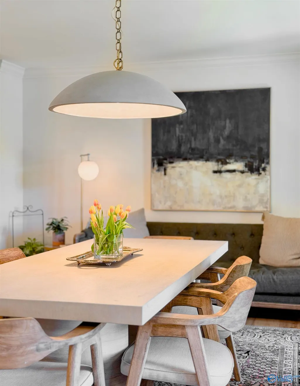
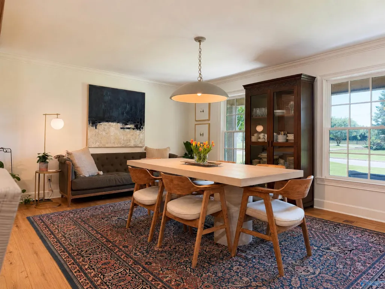
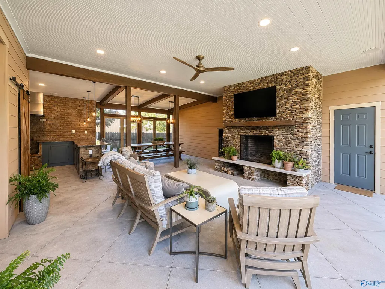
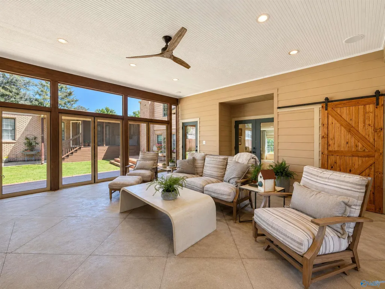
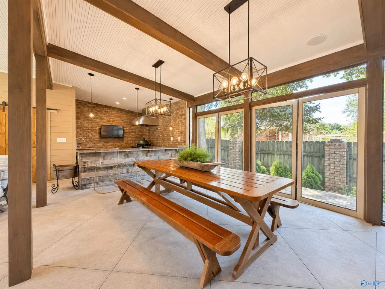
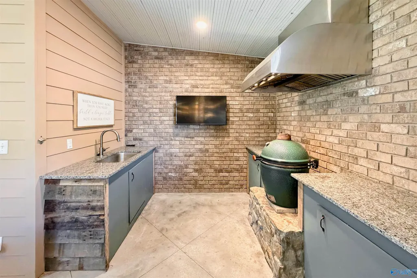
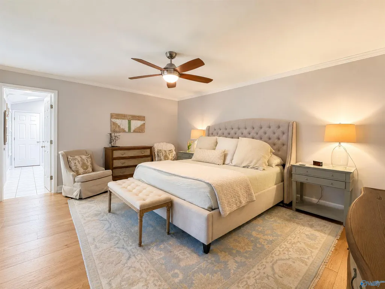
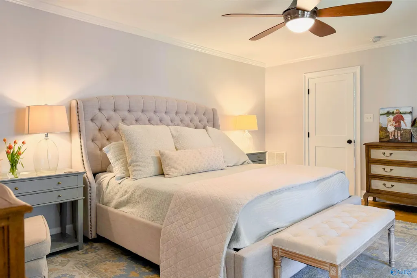
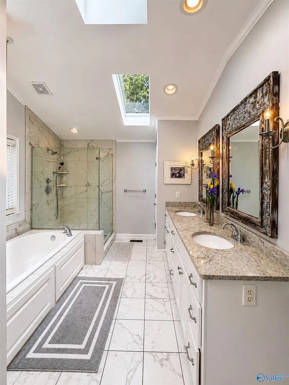
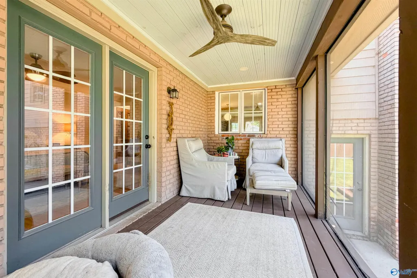
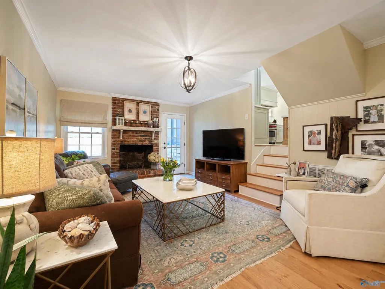
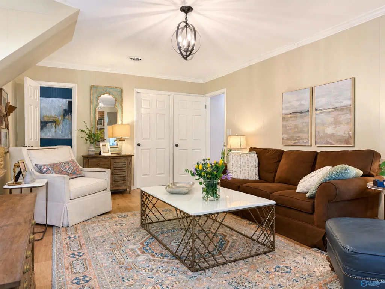
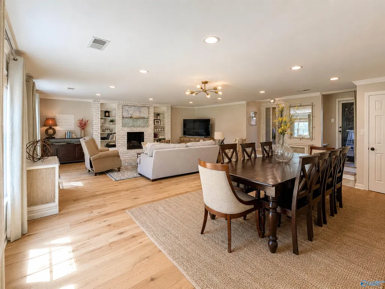
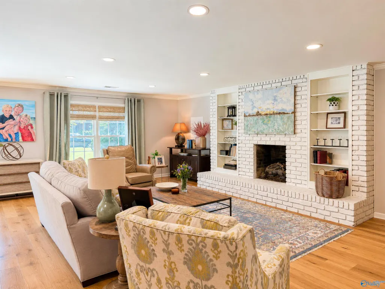
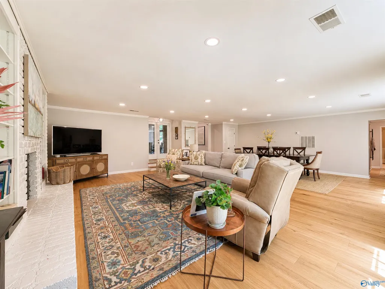
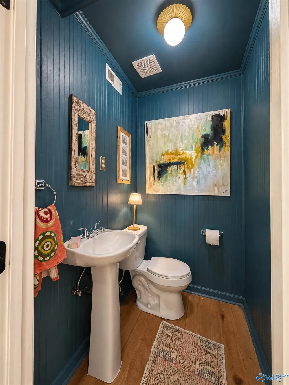
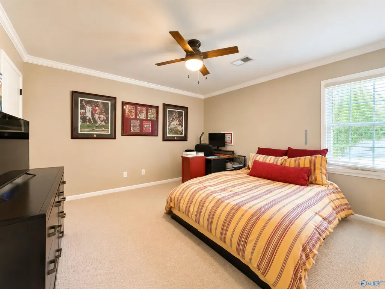
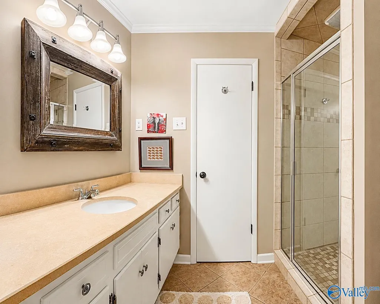
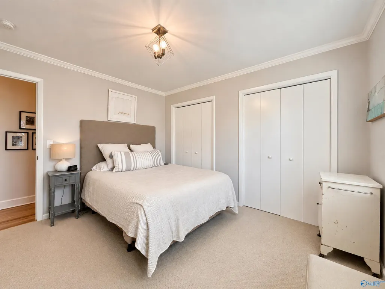
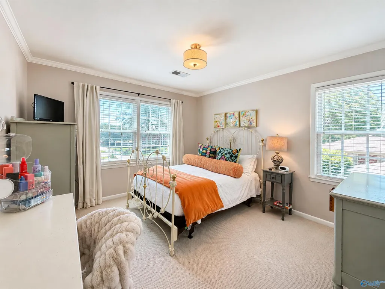
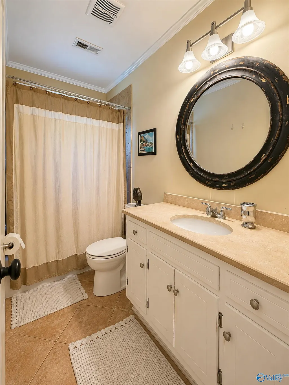
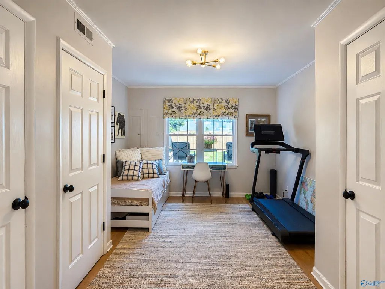
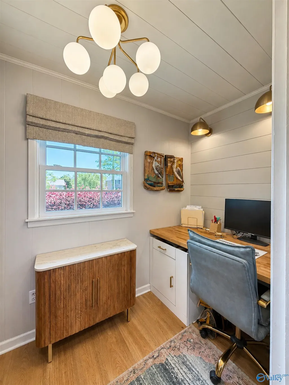
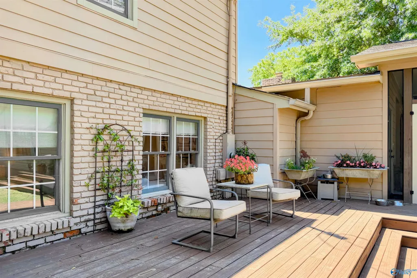
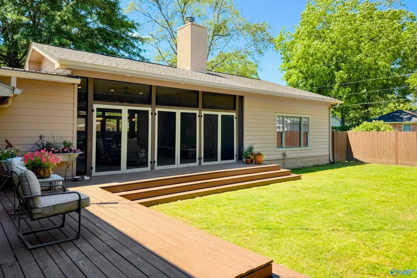
Luxury living meets exceptional comfort in this beautifully renovated 5-bedroom, 3.5-bath home offering 3,577 square feet plus an incredible 850-square-foot outdoor living area. Perfect for entertaining, the outdoor retreat features a stacked stone fireplace and is ideal for year-round gatherings. Inside, the chef’s kitchen is a true showpiece with marble countertops, Sub-Zero refrigerator, 48" Wolf range, Cove dishwasher, nugget ice machine, and beverage/wine cooler. The spacious main-level primary suite offers a private screened in porch, spa-like bath and oversized walk-in closet. This exceptional property combines luxury finishes, functional design, and outstanding indoor-outdoor living.
| Elementary School | Middle School | High School |
|---|---|---|
| Eastwood Elementary Elementary School | Decatur Middle School Middle School | Decatur High High School |
| Price History | |
|---|---|
| 6/18/2026 | Listed $725,000 |
| 6/19/2026 | 3$699,990 |
| 8/7/2026 | Listed $699,900 |
| 9/17/2026 | 1$689,900 |
General Features
| Living Area | 3577 |
|---|---|
| Sewer | Public Sewer |
| Heating | Central 2+ |
| Cooling | Central 2+ |
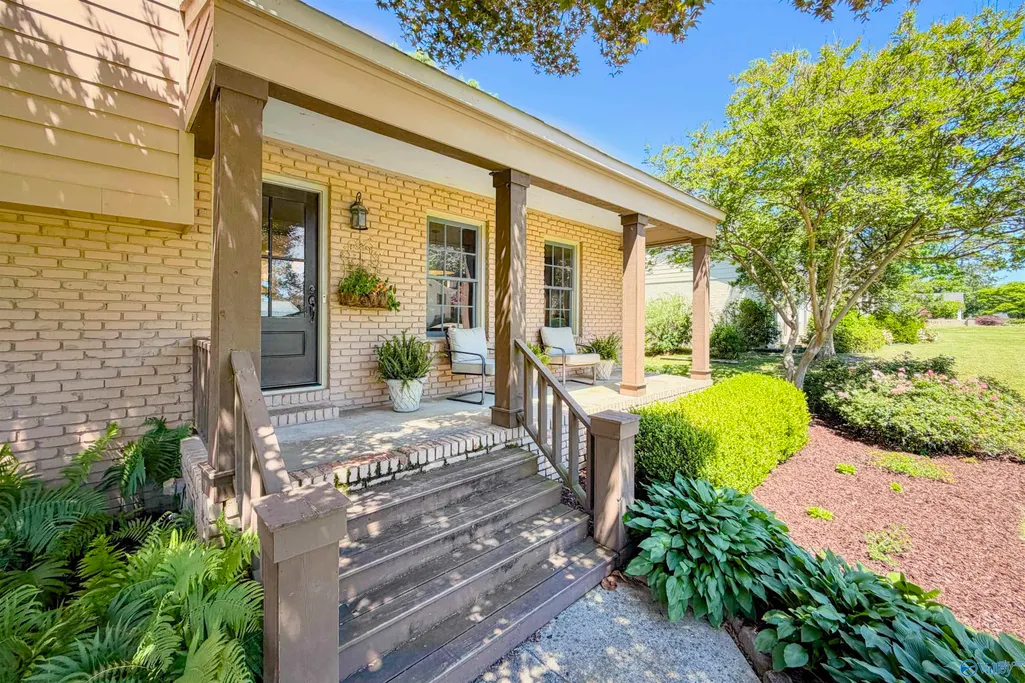
| Patio/Porch Features | Deck,Front Porch,Screened Porch |
| Construction Materials | ¾ Brick,Fiber Cement |
| Year Built | 1966 |
| Levels | Tri-Level |
| Property Subtype | Single Family Residence |
| Parcel Number | 03 08 33 1 007 014.000 |
| County | MORGAN |
| New Construction | false |
| Property Type | Residential |
| HOA | false |
| Subdivision Name | Murphree Manor |
| Total Rooms | 11 |
| Full Baths | 2 |
| Status | ACTIVE |
| Directions | From 6th Ave Head East On Stratford Rd, Turn Right On Brookwood Drive, Turn Left On Quince Dr, Quince Dr Will Turn Into Fleetwood Dr |
| High School | Decatur High |
| City | Decatur |
| Lot Size Units | Acres |
| Lot Size Square Feet | 16552.8 |
| Elementary School | Eastwood Elementary |
| Property Attached Y/N | false |
| Middle/Junior High School | Decatur Middle School |
| Living Area Units | Square Feet |
| Standard Status | Active |
| Tax Lot | 27 |
| Freehold | IDX |
Interior Features
| Basement | Crawl Space |
|---|---|
| Fireplace Features | Three + |
| Air Conditioning Y/N | true |
| Heating Y/N | true |
| Fireplace Y/N | true |
| Half Baths | 1 |
| 3/4 Baths | 1 |
| Total Bedrooms | 5 |
| Room Type | Master Bedroom,Bedroom 2,Bedroom 3,Kitchen,Bedroom 4,Family Room,Office/Study,Master Bathroom |
| Total Baths | 4 |
Exterior Features
| Parking Features | Garage-Two Car,Garage-Attached,Alley Access |
|---|---|
| Water Source | Public |
| Lot Size Area | 0.38 |
| Foundation Details | Slab |
| Lot Size Acres | 0.38 |
Amenities
- Foreclosure
- Views
- Short Sale
- New Construction
- Adult 55+
- Lease To Own
- No HOA Fees
- Furnished
- Primary On Main
- Air Conditioning
- Seller Finance
- Green
- Fixer Upper
- Horse
- Golf
- Fireplace
- Deck
- Garage
- Basement
- Pool
Property vs Single Family Average in 35601
Price
Year Built



 The data relating to real estate on this Web site derive in part from the ValleyMLS.com IDX datashare program. Listings marked with the NALMLS logo are provided courtesy of the ValleyMLS.com IDX Database. © 2026 ValleyMLS.com. All information provided is deemed reliable but is not guaranteed and should be independently verified.
