
Price Reduction
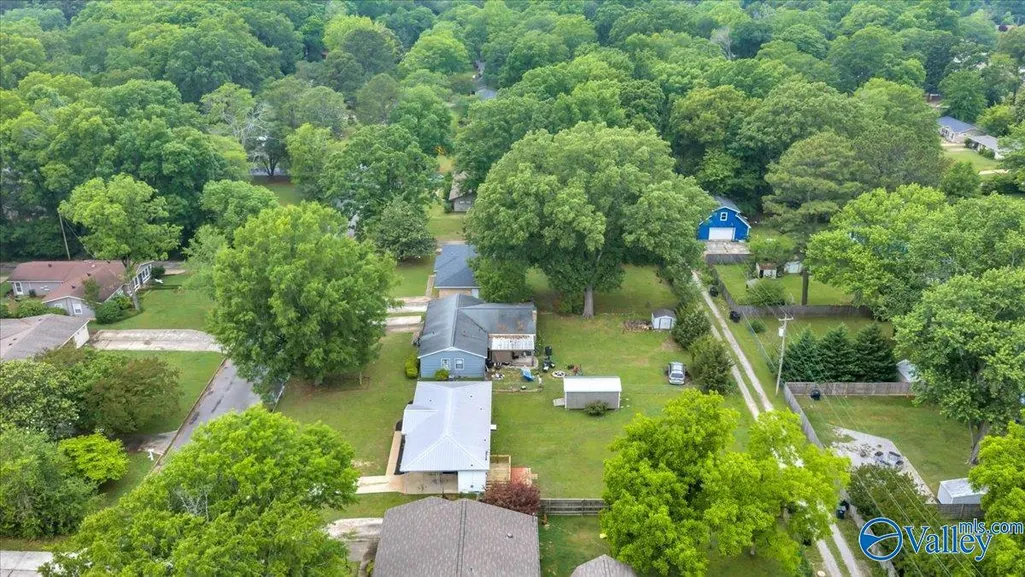
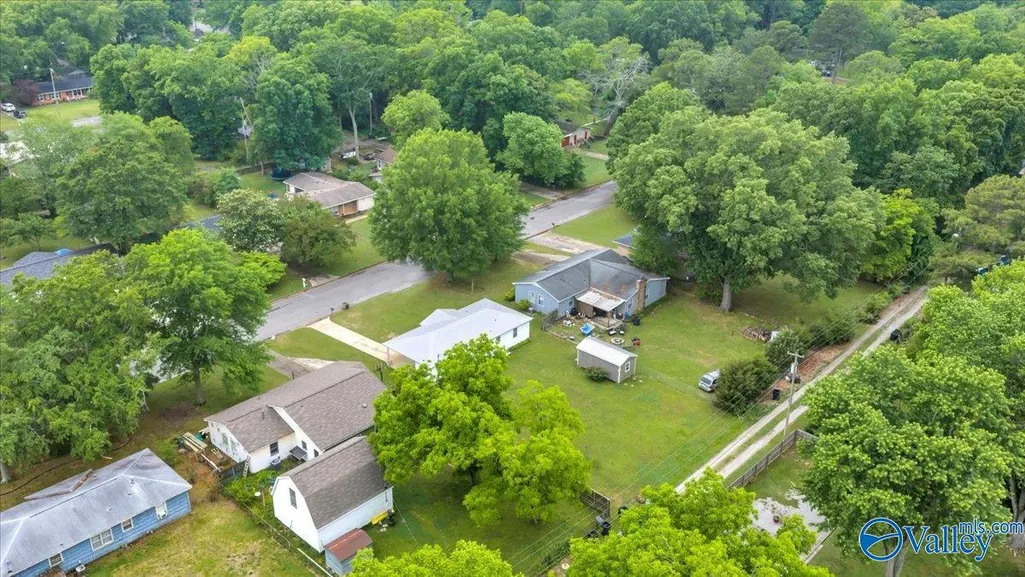
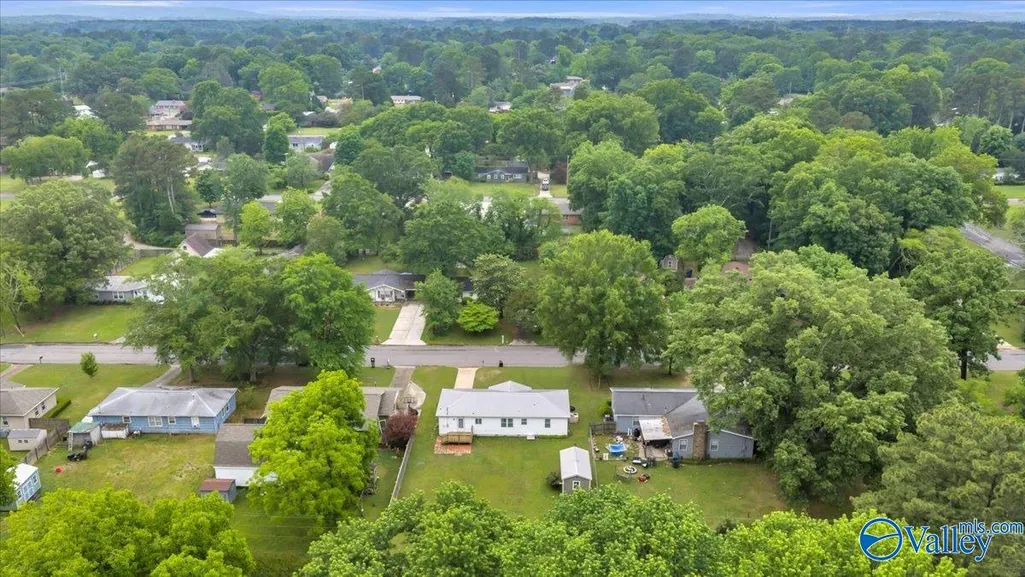
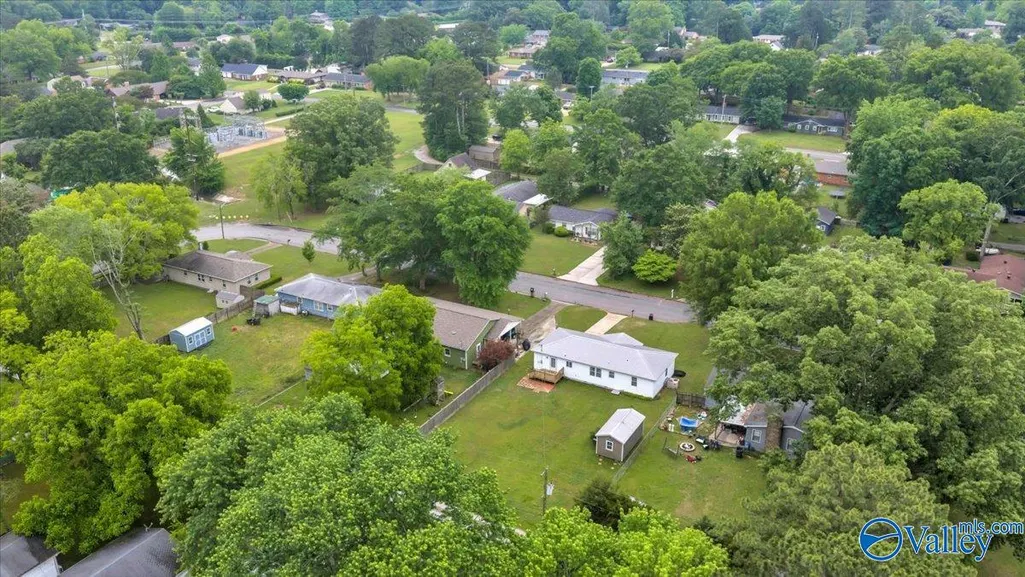
Address
2310 12th Street Se, Decatur, AL
Price
$ 221,900
Property Attributes
- MLS#21917451
- TypeSingle Family
- Listing Status ACTIVE
- CountyMORGAN
- CityDecatur
- NeighborhoodMorningside
- Zip35601
- StyleRanch/1 Story
- Year Built1959
- Price$ 221,900
- Bedrooms3
- Full Bathrooms2
- Half Bathrooms0
Data Source:
Valley MLS
Property Description
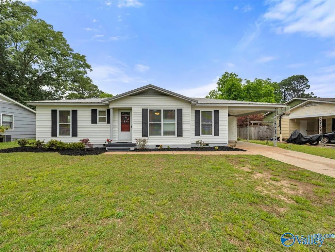
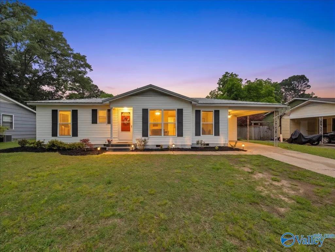
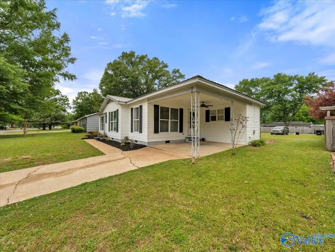
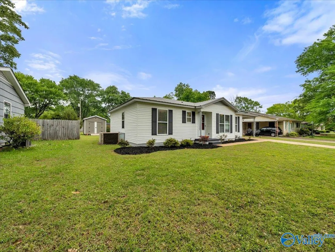
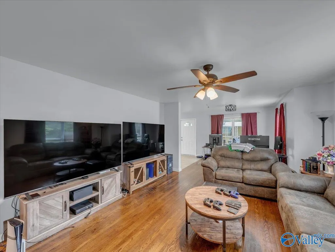
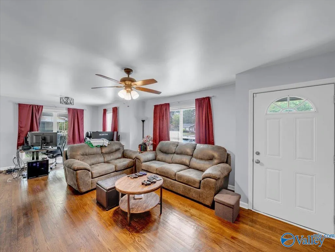
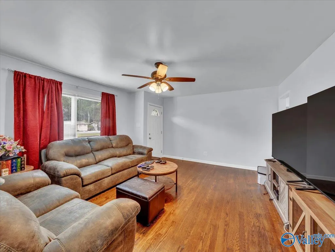
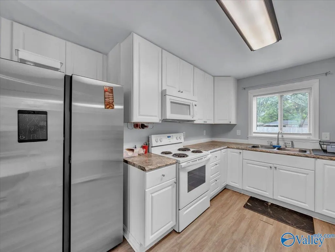
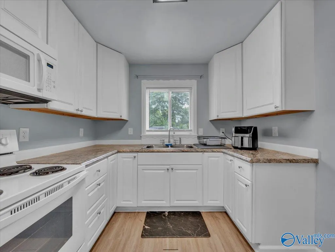
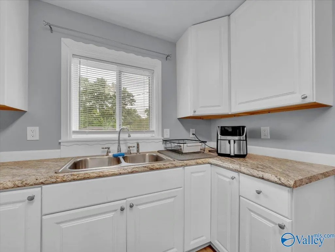
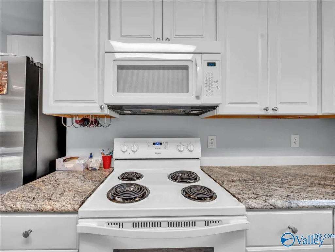
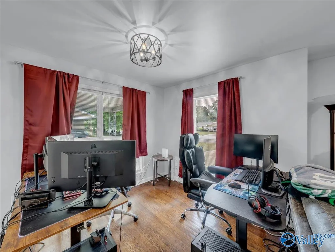
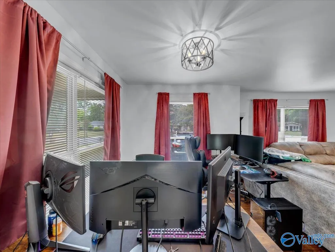
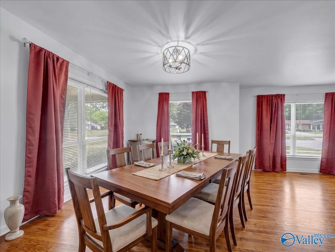
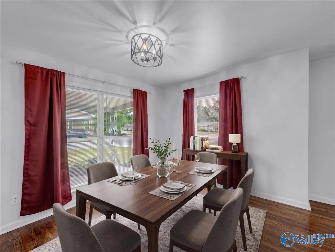
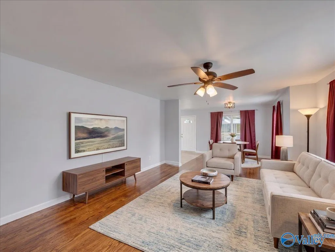
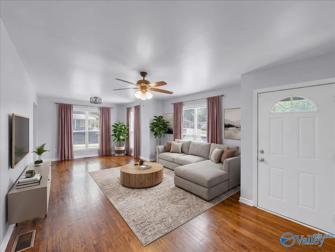
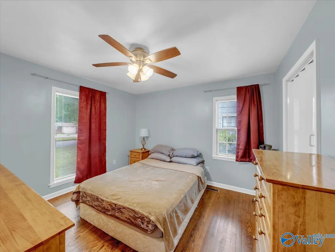
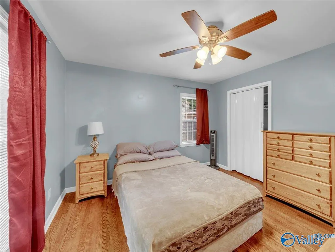
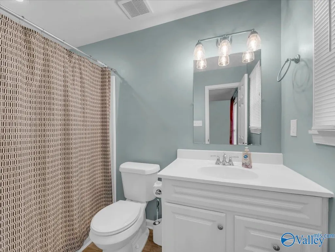
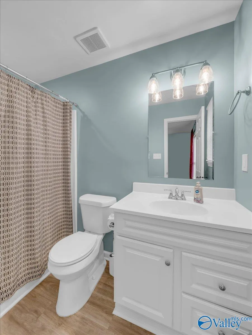
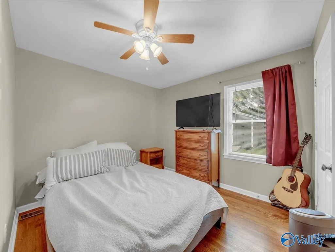
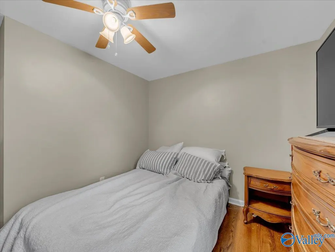
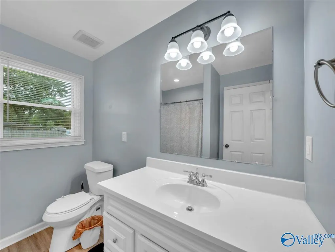
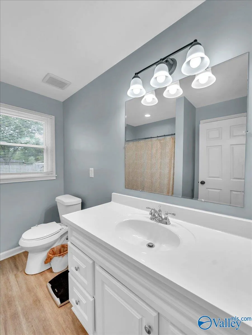
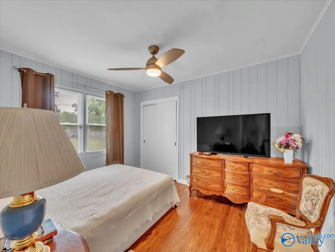
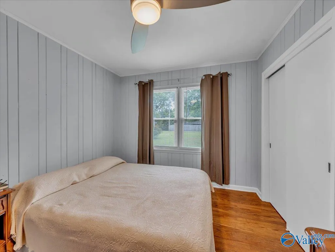
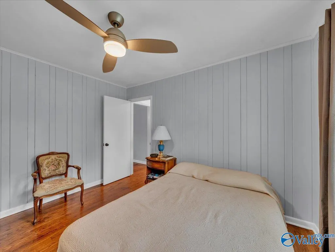
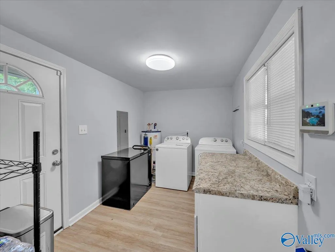
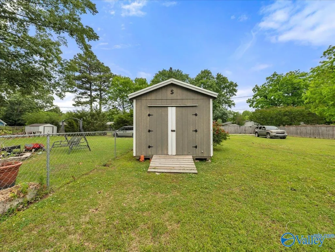
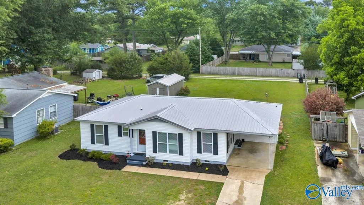
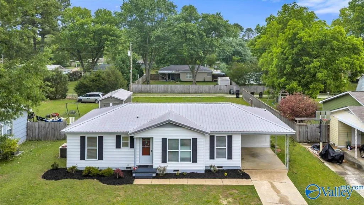
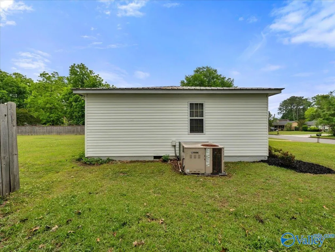
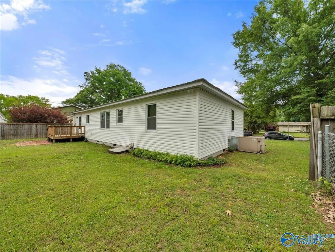
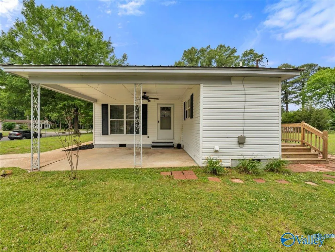
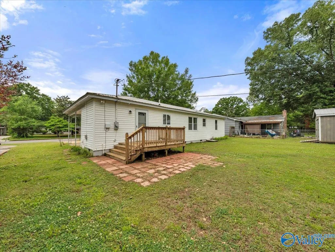
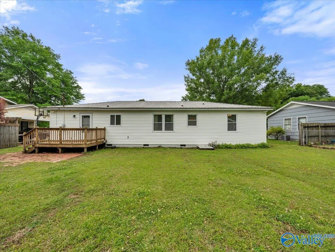
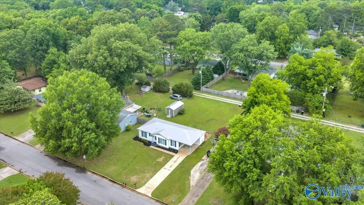
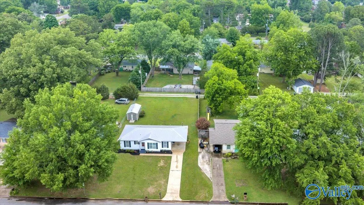
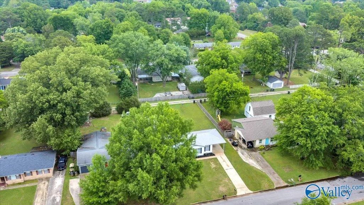
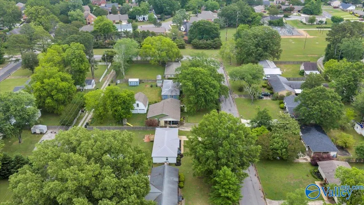
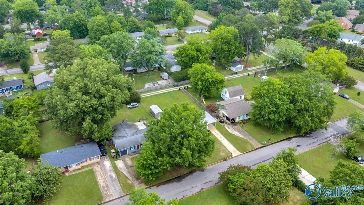
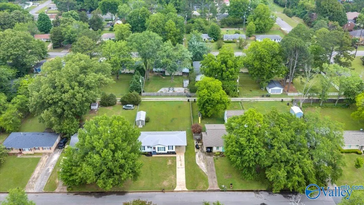
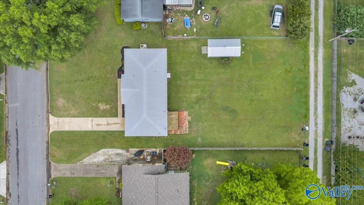
Nestled in the heart of SE Decatur and just minutes from Point Mallard Park, the campground, and golf course, this beautifully updated one-level vinyl rancher offers comfort, charm, and convenience. The inviting living and dining rooms feature a decorative sunny picture window and original refinished hardwood floors that add warmth and character throughout. This 3-bedroom, 2 bath home has been thoughtfully updated with smooth ceilings, updated vinyl windows, four ceiling fans, and stylish lighting. The gleaming U-shaped kitchen boasts updated appliances and cabinetry, two corner lazy Susans, and a window above the sink overlooking the spacious backyard. Laminate flooring complements the kit
| Elementary School | Middle School | High School |
|---|---|---|
| Eastwood Elementary Elementary School | Decatur Middle School Middle School | Decatur High High School |
| Price History | |
|---|---|
| 5/8/2026 | Listed $224,900 |
| 6/1/2026 | Listed $223,900 |
| 7/8/2026 | Listed $222,900 |
| 8/28/2026 | Listed $221,900 |
General Features
| Living Area | 1223 |
|---|---|
| Sewer | Public Sewer |
| Heating | Central 1 |
| Cooling | Central 1 |
| Architectural Style | Ranch/1 Story |
| Construction Materials | Vinyl Siding |
| Year Built | 1959 |
| Levels | One |
| Property Subtype | Single Family Residence |
| Parcel Number | 0308281002064.000 |
| County | MORGAN |
| New Construction | false |
| Property Type | Residential |
| HOA | false |
| Subdivision Name | Morningside |
| Total Rooms | 5 |
| Full Baths | 1 |
| Status | ACTIVE |
| Directions | Highway 31/6th Avenue-Right On Magnolia-Left On Eastmead-Right On 12th-House On Left |
| High School | Decatur High |
| City | Decatur |
| Lot Size Units | Acres |
| Carport Spaces | 1 |
| Elementary School | Eastwood Elementary |
| Property Attached Y/N | false |
| Middle/Junior High School | Decatur Middle School |
| Virtual Tour | https://www.youtube.com/embed/rKb8E8i0cMQ |
| Living Area Units | Square Feet |
| Standard Status | Active |
| Tax Lot | 34 |
| Freehold | IDX |
Interior Features
| Basement | Crawl Space |
|---|---|
| Fireplace Features | None |
| Air Conditioning Y/N | true |
| Heating Y/N | true |
| Fireplace Y/N | false |
| 3/4 Baths | 1 |
| Total Bedrooms | 3 |
| Room Type | Master Bedroom,Living Room,Bedroom 2,Dining Room,Bedroom 3,Kitchen,Laundry |
| Total Baths | 2 |
Exterior Features
| Parking Features | Carport |
|---|---|
| Water Source | Public |
| Lot Dimensions | 75 x 156 x 75 x 156 |
Amenities
- Foreclosure
- Views
- Short Sale
- New Construction
- Adult 55+
- Lease To Own
- No HOA Fees
- Furnished
- Primary On Main
- Air Conditioning
- Seller Finance
- Green
- Fixer Upper
- Horse
- Golf
- Fireplace
- Deck
- Garage
- Basement
- Pool
Property vs Single Family Average in 35601
Price
Year Built



 The data relating to real estate on this Web site derive in part from the ValleyMLS.com IDX datashare program. Listings marked with the NALMLS logo are provided courtesy of the ValleyMLS.com IDX Database. © 2026 ValleyMLS.com. All information provided is deemed reliable but is not guaranteed and should be independently verified.
