
Address
3307 Clifford Road, Huntsville, AL
Price
$ 183,000
Property Attributes
- MLS#21917205
- TypeSingle Family
- Listing Status Contingent
- CountyMADISON
- CityHuntsville
- NeighborhoodRolling Meadows
- Zip35810
- StyleBsmtRanch, See Remarks
- Year Built1967
- Price$ 183,000
- Bedrooms3
- Full Bathrooms2
- Half Bathrooms0
Data Source:
Valley MLS
Property Description
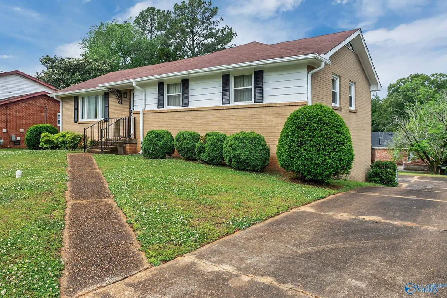
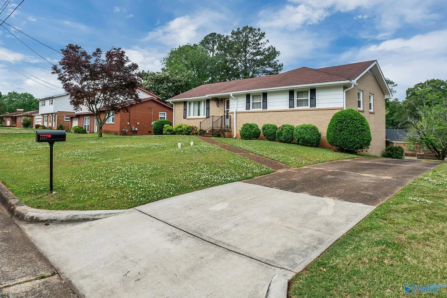
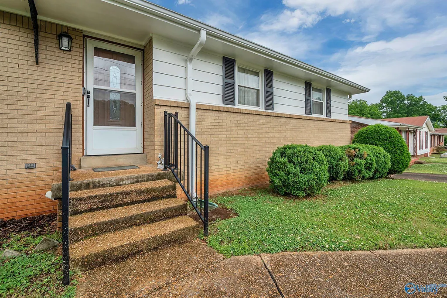
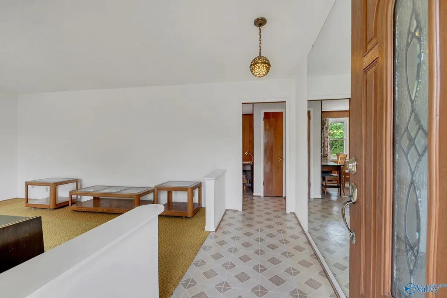
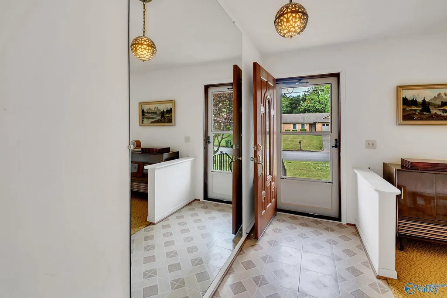
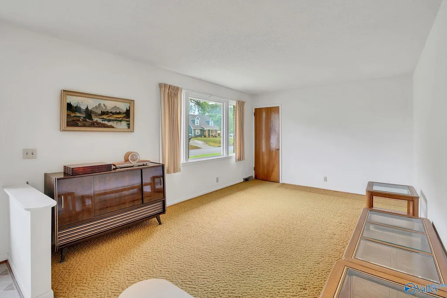
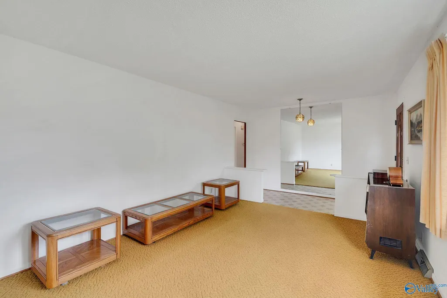
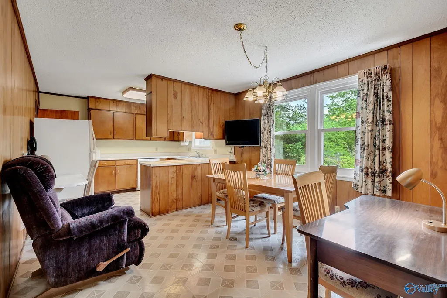
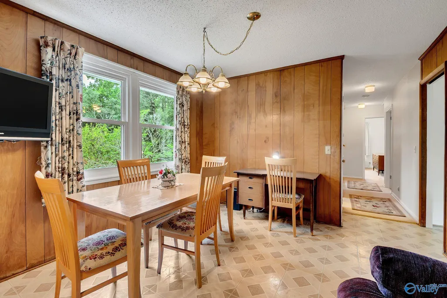
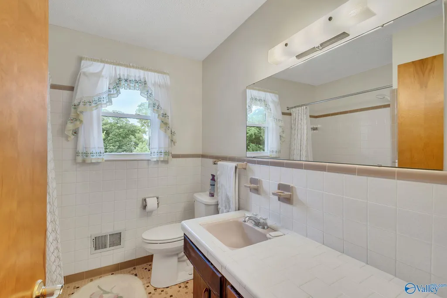
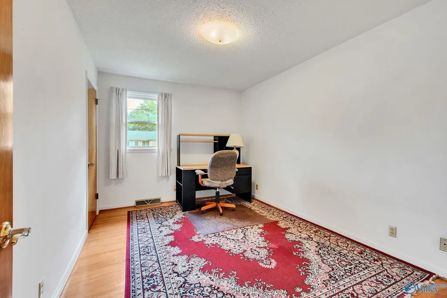
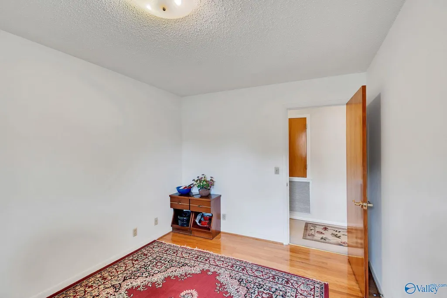
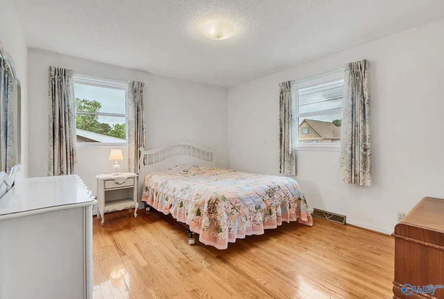
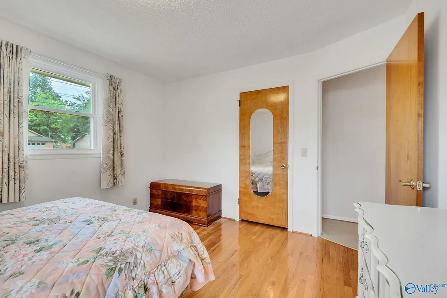
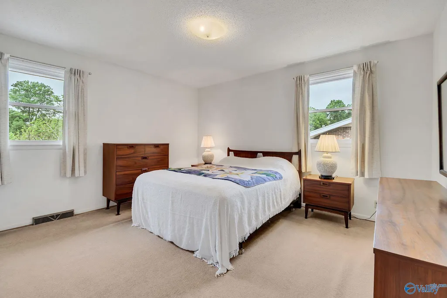
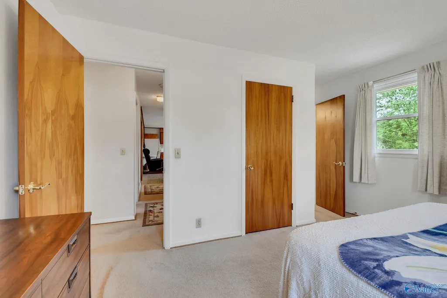
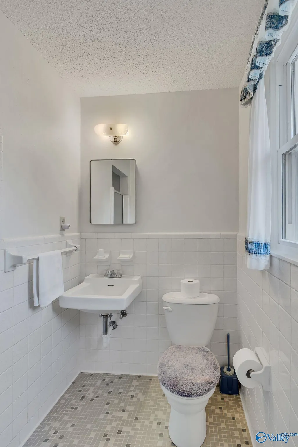
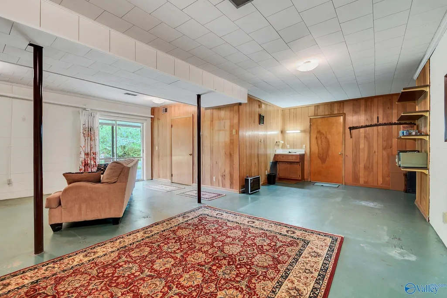
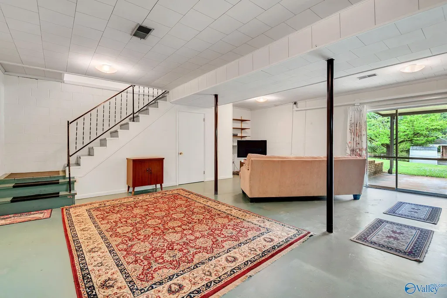
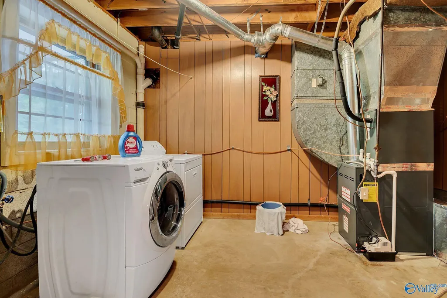
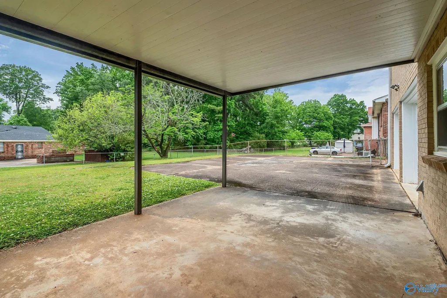
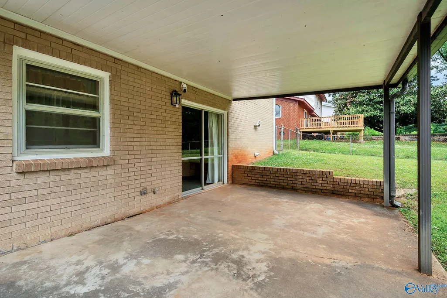
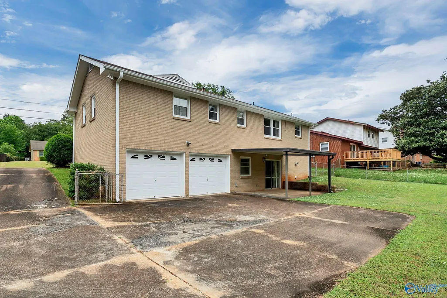
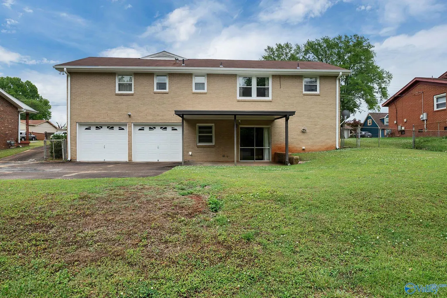
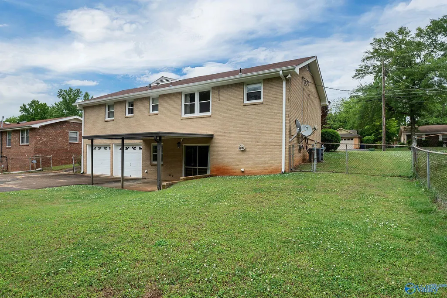
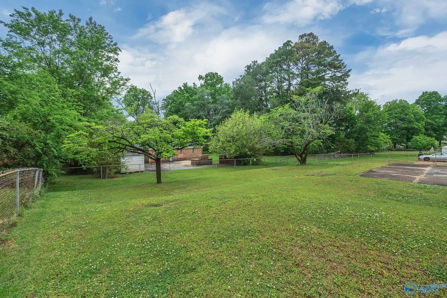
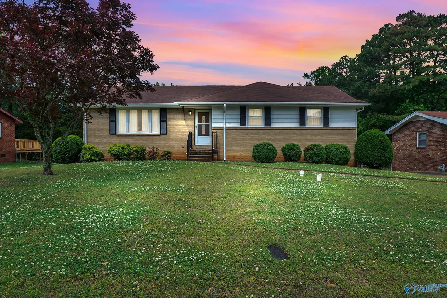
This well-maintained 3-bedroom, 2-bath basement ranch home is in excellent condition. The home features a spacious living room, a bright dining room, and a large family room in the walk-out basement. Hardwood floors are present beneath the carpeting. Major updates include an electrical panel replacement in 2003, HVAC system replacement in 2013, windows updated in 2010, and a roof replacement in 2009. The property also offers a spacious, fenced backyard and is conveniently located within walking distance to the elementary school. Don’t miss this rare opportunity to own a meticulously cared-for home.
| Elementary School | Middle School | High School |
|---|---|---|
| James Dawson Elementary School | Mcnair Junior High Middle School | Jemison High School |
| Price History | |
|---|---|
| 5/6/2026 | Listed $183,000 |
General Features
| Living Area | 1855 |
|---|---|
| Sewer | Public Sewer |
| Heating | Central 1 |
| Cooling | Central 1,Electric |
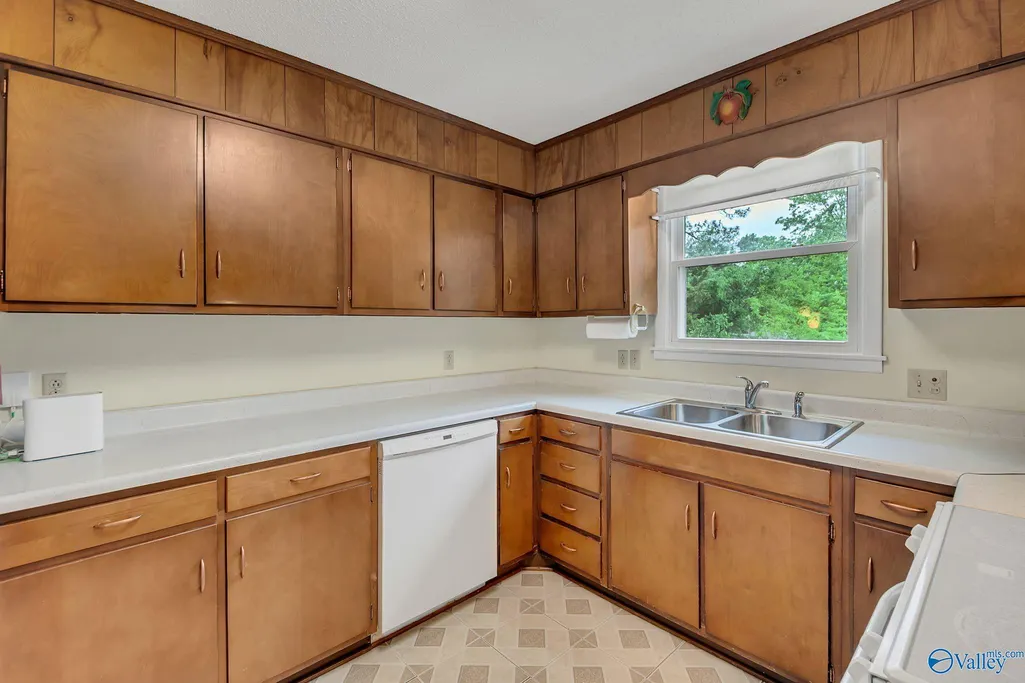
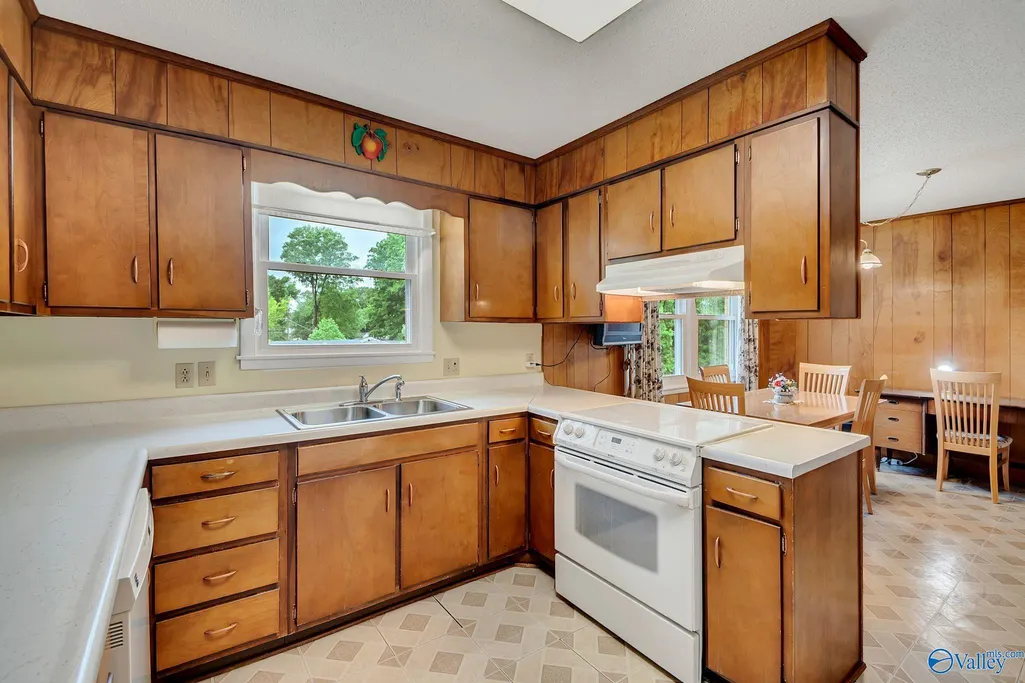
| Appliances | Range,Dishwasher,Electric Water Heater |
| Patio/Porch Features | Covered Patio |
| Architectural Style | BsmtRanch,See Remarks |
| Construction Materials | ¾ Brick |
| Year Built | 1967 |
| Property Subtype | Single Family Residence |
| Parcel Number | 1405212001055.000 |
| Community Features | Curbs |
| County | MADISON |
| New Construction | false |
| Property Type | Residential |
| HOA | false |
| Subdivision Name | Rolling Meadows |
| Full Baths | 1 |
| Status | Contingent |
| Directions | North On The Parkway, Left On Mastin Lake, Left On Clifford Rd. Or North On Jordan Lane, Right On Mastin Lake, Right On Clifford Rd. |
| High School | Jemison |
| City | Huntsville |
| Lot Size Units | Acres |
| Elementary School | James Dawson |
| Property Attached Y/N | false |
| Middle/Junior High School | Mcnair Junior High |
| Living Area Units | Square Feet |
| Standard Status | Active Under Contract |
| Tax Lot | 4 |
| Freehold | IDX |
Interior Features
| Basement | Basement |
|---|---|
| Fireplace Features | None |
| Air Conditioning Y/N | true |
| Heating Y/N | true |
| Fireplace Y/N | false |
| 3/4 Baths | 1 |
| Total Bedrooms | 3 |
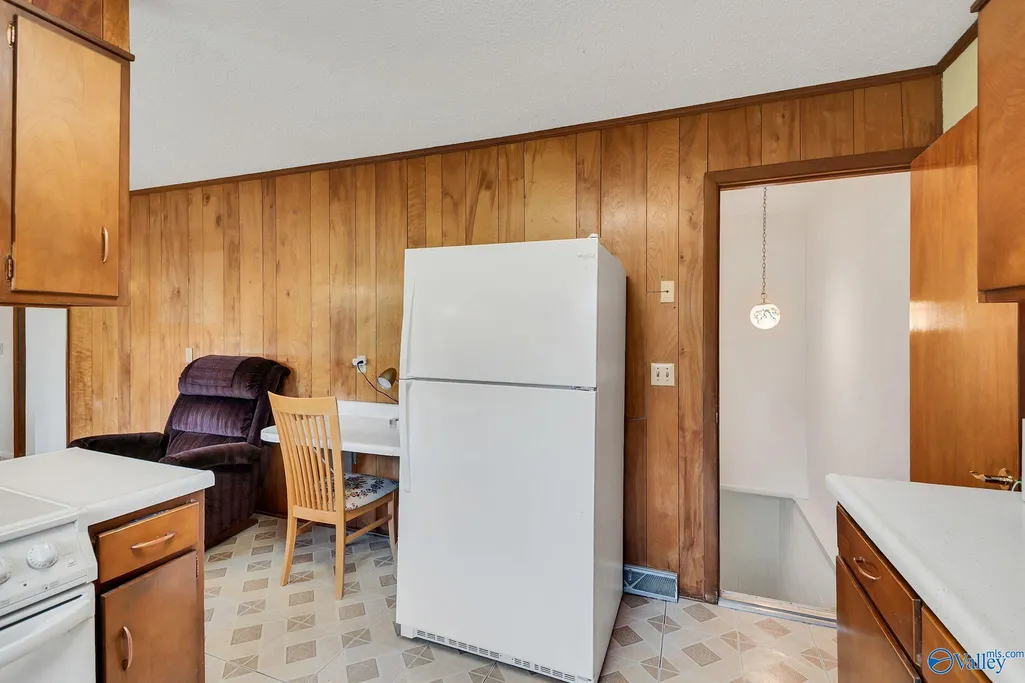
| Room Type | Master Bedroom,Living Room,Bedroom 2,Dining Room,Bedroom 3,Kitchen,Family Room,Breakfast,Bonus Room,Livingroom/Diningroom,Media Room,Workshop,Breakfast Room |
| LivingAreaSource | Realtor Measured |
| Total Baths | 2 |
Exterior Features
| Exterior Amenities | Curb/Gutters,Drive-Concrete |
|---|---|
| Parking Features | Garage-Two Car,Garage-Attached,Workshop in Garage,Garage Door Opener,Driveway-Concrete |
| Lot Dimensions | 80 x 140 |
Amenities
- Foreclosure
- Views
- Short Sale
- New Construction
- Adult 55+
- Lease To Own
- No HOA Fees
- Furnished
- Primary On Main
- Air Conditioning
- Seller Finance
- Green
- Fixer Upper
- Horse
- Golf
- Fireplace
- Deck
- Garage
- Basement
- Pool
Property vs Single Family Average in 35810
Price
Year Built



 The data relating to real estate on this Web site derive in part from the ValleyMLS.com IDX datashare program. Listings marked with the NALMLS logo are provided courtesy of the ValleyMLS.com IDX Database. © 2026 ValleyMLS.com. All information provided is deemed reliable but is not guaranteed and should be independently verified.
