
Price Reduction
Address
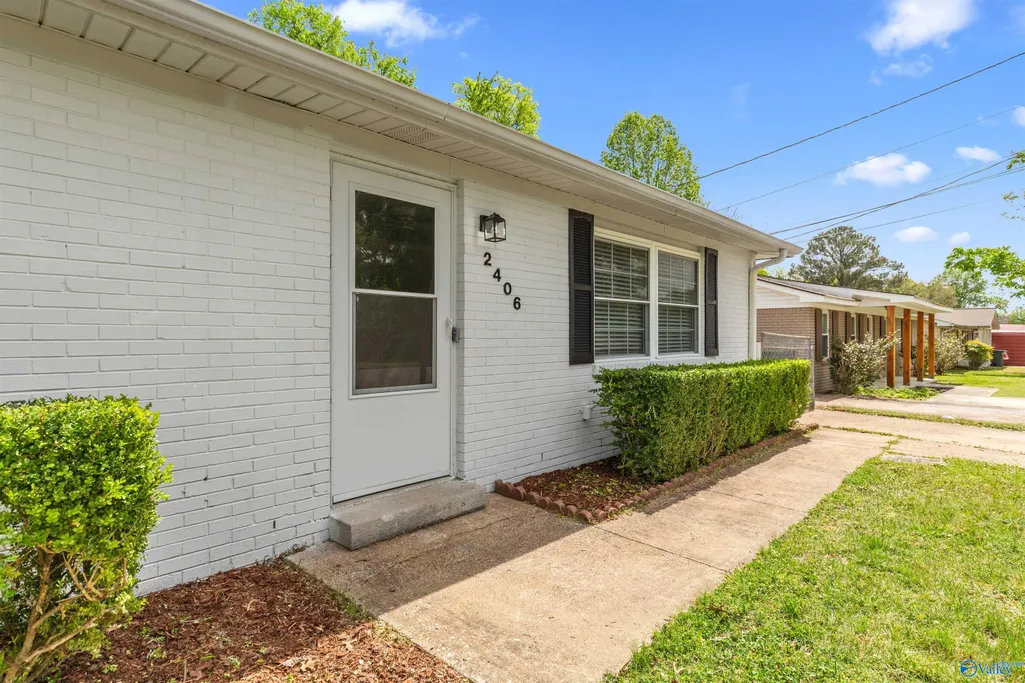
2406 Yorkshire Drive, Huntsville, AL
Price
$ 213,500
Property Attributes
- MLS#21914466
- TypeSingle Family
- Listing Status ACTIVE
- CountyMADISON
- CityHuntsville
- NeighborhoodSandhurst Park
- Zip35803
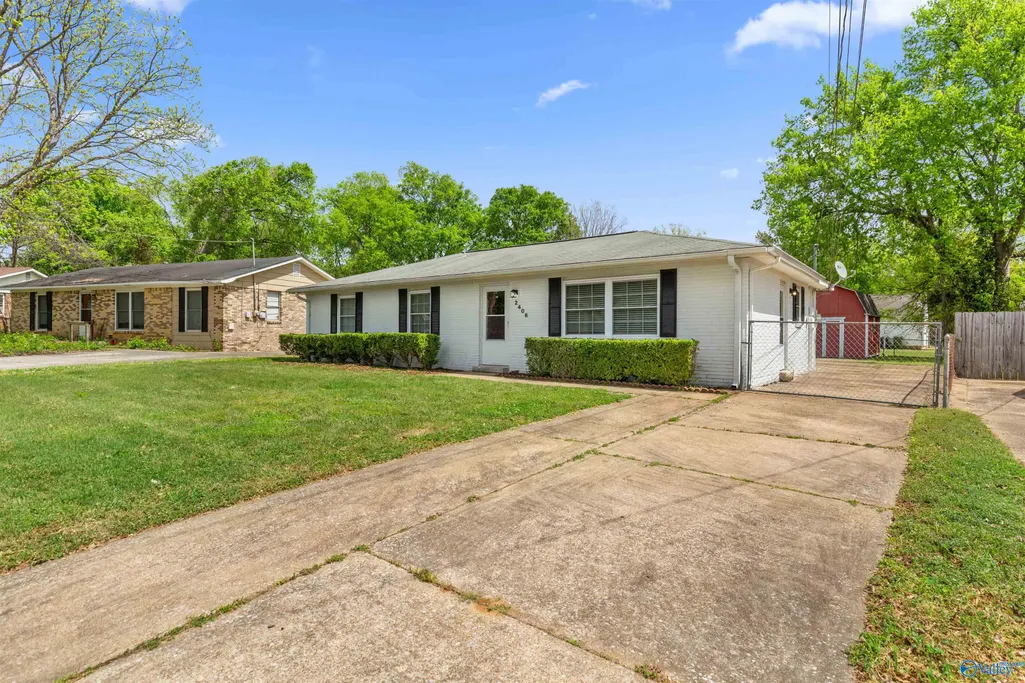
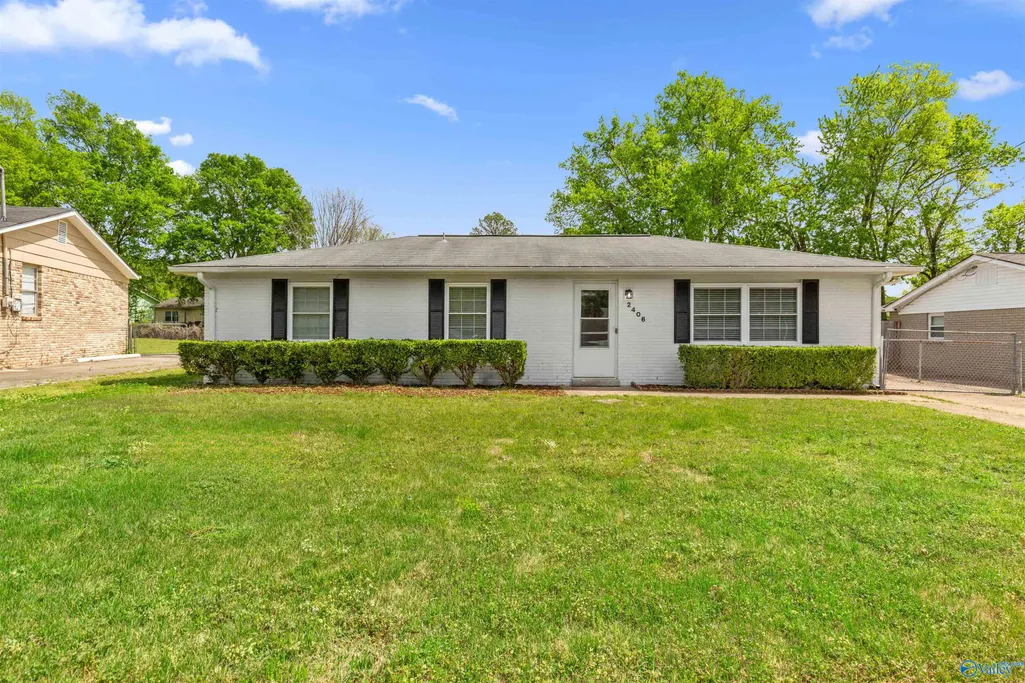
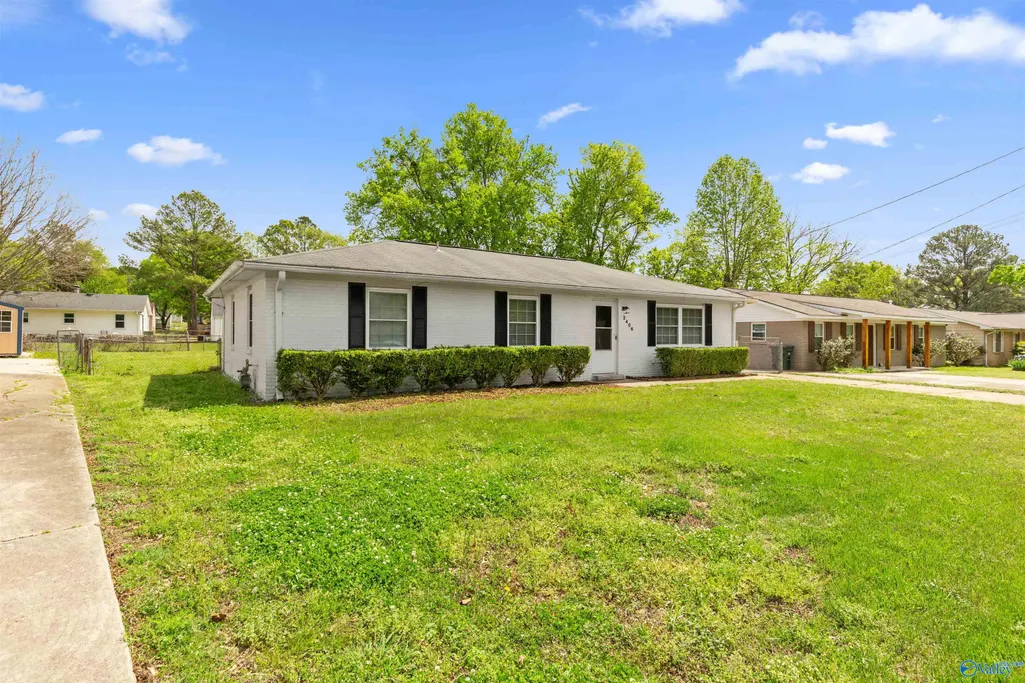
- StyleRanch/1 Story
- Year Built1966
- Price$ 213,500
- Bedrooms3
- Full Bathrooms1
- Half Bathrooms1
Data Source:
Valley MLS
Property Description
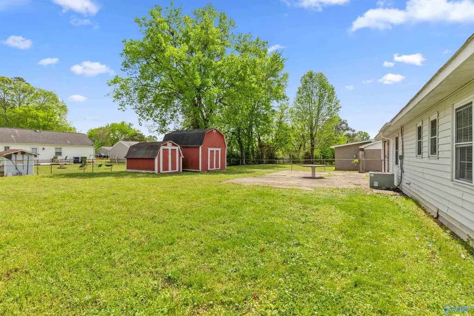
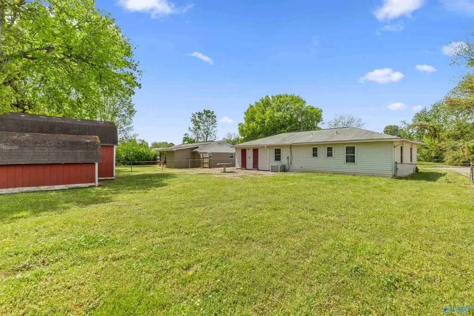
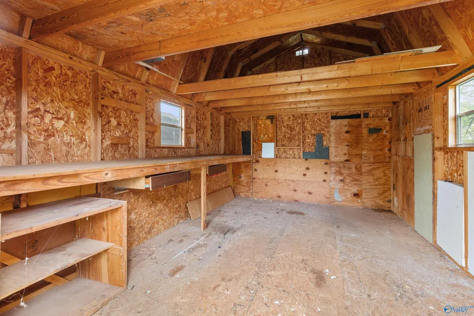
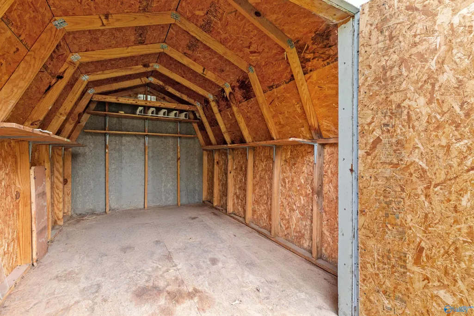
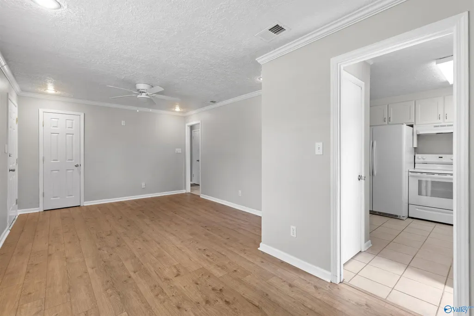
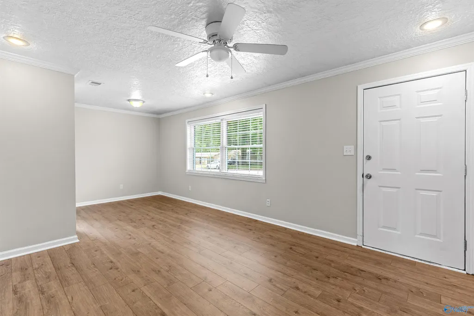
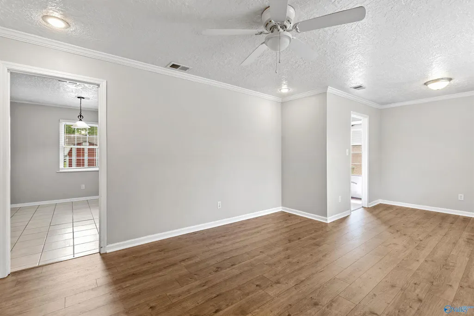
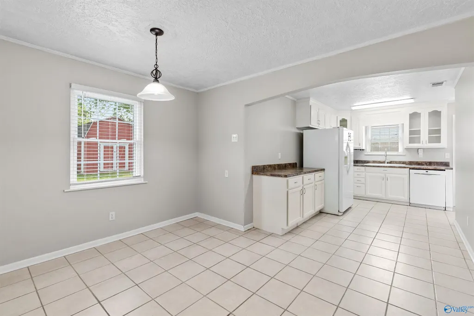
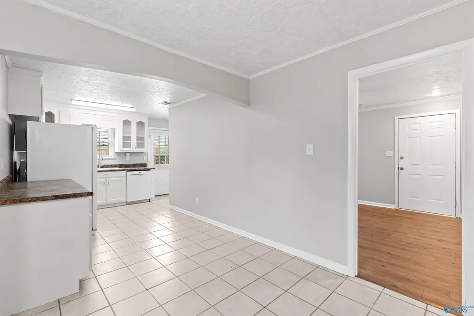
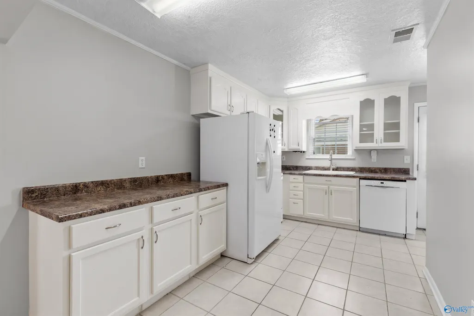
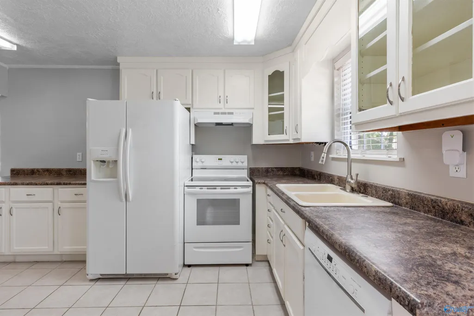
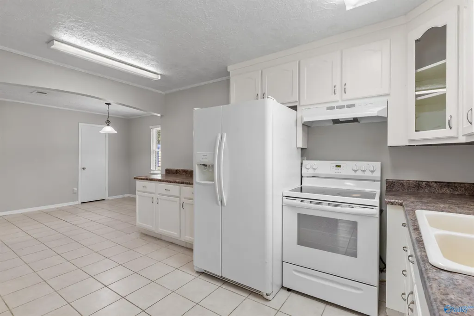
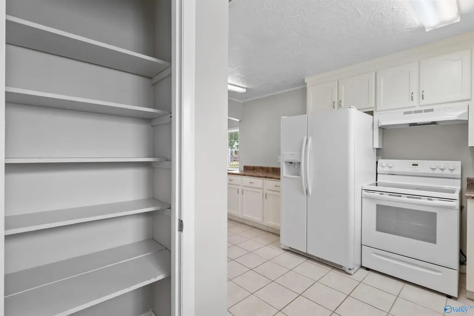
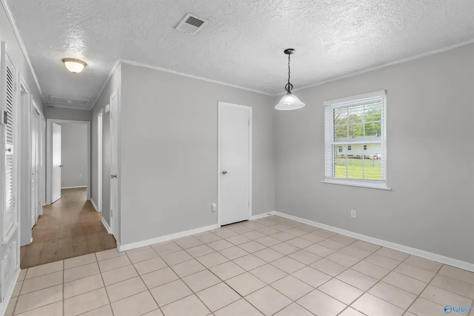
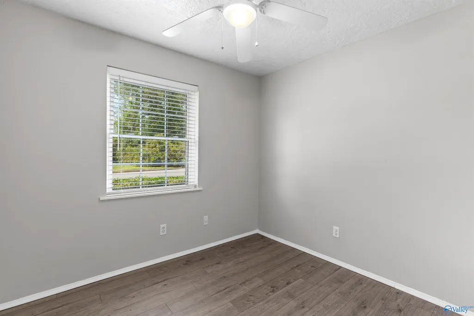
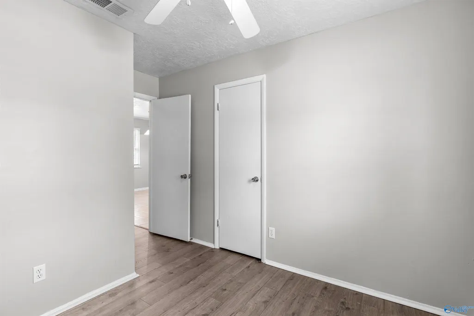
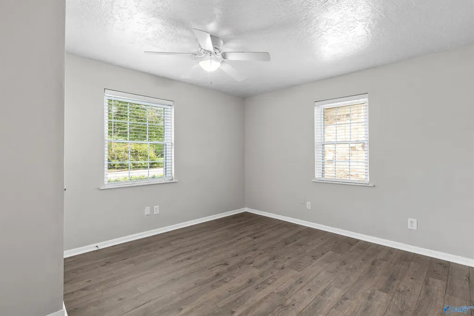
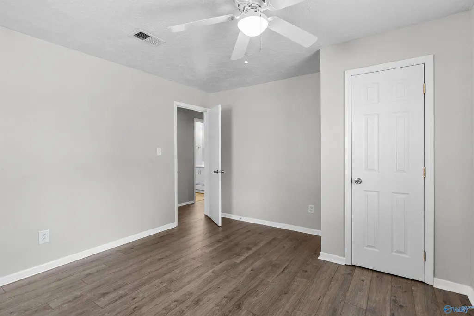
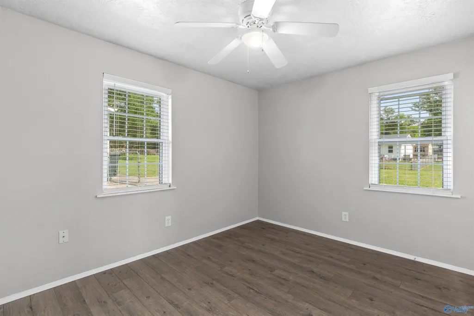
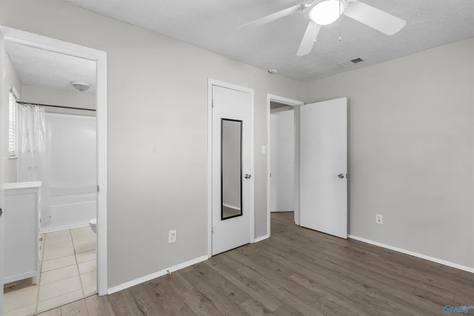
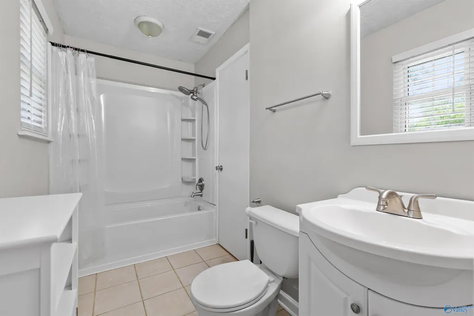
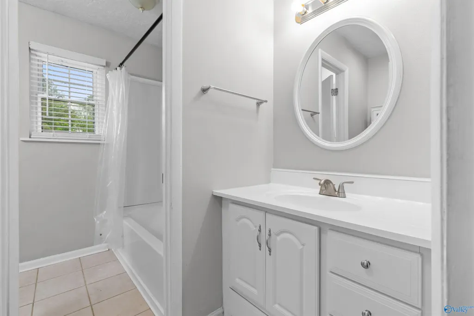
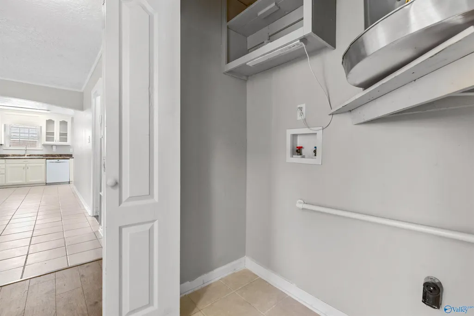
$3000 Towards CLOSING COST! Renovated with No Carpet! Very well maintained & updated 3 bedroom 1 1/2 bath freshly painted brick ranch. Lg eat-in kitchen with white cabinets & glass upper cabinets, new water heater, bosch ultra quiet dishwasher, 1 year old oven & fridge included. Separate dining/living room area. The main bathroom has new fiberglass tub insert & 5 in faux blinds thru out. Flat fenced yard w/ two storage sheds as is plus additional storage room attached to house. Just minutes to Walmart, Aldi, Redstone Arsenal Gate 3, Shopping, Ditto Landing, Memorial Parkway.
| Elementary School | Middle School | High School |
|---|---|---|
| Farley Elementary School | Challenger Middle School | Grissom High School High School |
| Price History | |
|---|---|
| 4/7/2026 | Listed $226,000 |
| 7/22/2026 | 4$218,000 |
| 8/31/2026 | 2$214,000 |
| 9/10/2026 | Listed $213,500 |
General Features
| Living Area | 1225 |
|---|---|
| Sewer | Public Sewer |
| Heating | Central 1,Electric |
| Cooling | Central 1,Electric |
| Appliances | Range,Dishwasher,Refrigerator,Electric Water Heater |
| Patio/Porch Features | Patio |
| Architectural Style | Ranch/1 Story |
| Construction Materials | Brick |
| Year Built | 1966 |
| Levels | One |
| Property Subtype | Single Family Residence |
| Parcel Number | 2406134001058.000 |
| Community Features | Curbs |
| County | MADISON |
| New Construction | false |
| Property Type | Residential |
| HOA | false |
| Subdivision Name | Sandhurst Park |
| Total Rooms | 6 |
| Full Baths | 1 |
| Status | ACTIVE |
| Directions | South Parkway, Right On Hobbs(By Super Walmart), Left On Bell, Right On Clovis, Left On Creely, Left On Yorkshire |
| High School | Grissom High School |
| City | Huntsville |
| Lot Size Units | Acres |
| Elementary School | Farley |
| Property Attached Y/N | false |
| Middle/Junior High School | Challenger |
| Living Area Units | Square Feet |
| Standard Status | Active |
| Tax Lot | 4 |
| Freehold | IDX |
Interior Features
| Fireplace Features | None |
|---|---|
| Air Conditioning Y/N | true |
| Heating Y/N | true |
| Fireplace Y/N | false |
| Half Baths | 1 |
| Total Bedrooms | 3 |
| Room Type | Master Bedroom,Living Room,Bedroom 2,Dining Room,Bedroom 3,Kitchen,Breakfast |
| LivingAreaSource | Appraiser |
| Total Baths | 2 |
Exterior Features
| Exterior Amenities | Curb/Gutters,Sidewalk,Undgrnd Util,Drive-Concrete |
|---|---|
| Parking Features | Driveway-Concrete |
| Water Source | Public |
| Foundation Details | Slab |
| Lot Dimensions | 80 x 120 x 61 x 123 |
Amenities
- Foreclosure
- Views
- Short Sale
- New Construction
- Adult 55+
- Lease To Own
- No HOA Fees
- Furnished
- Primary On Main
- Air Conditioning
- Seller Finance
- Green
- Fixer Upper
- Horse
- Golf
- Fireplace
- Deck
- Garage
- Basement
- Pool
Property vs Single Family Average in 35803
Price
Year Built



 The data relating to real estate on this Web site derive in part from the ValleyMLS.com IDX datashare program. Listings marked with the NALMLS logo are provided courtesy of the ValleyMLS.com IDX Database. © 2026 ValleyMLS.com. All information provided is deemed reliable but is not guaranteed and should be independently verified.
