
Price Reduction
Address
119 Hollow Ridge Circle, Huntsville, AL
Price
$ 690,100
Property Attributes
- MLS#21914314
- TypeSingle Family
- Listing Status Pending
- CountyMADISON
- CityHuntsville
- NeighborhoodPhillips Ridge
- Zip35811
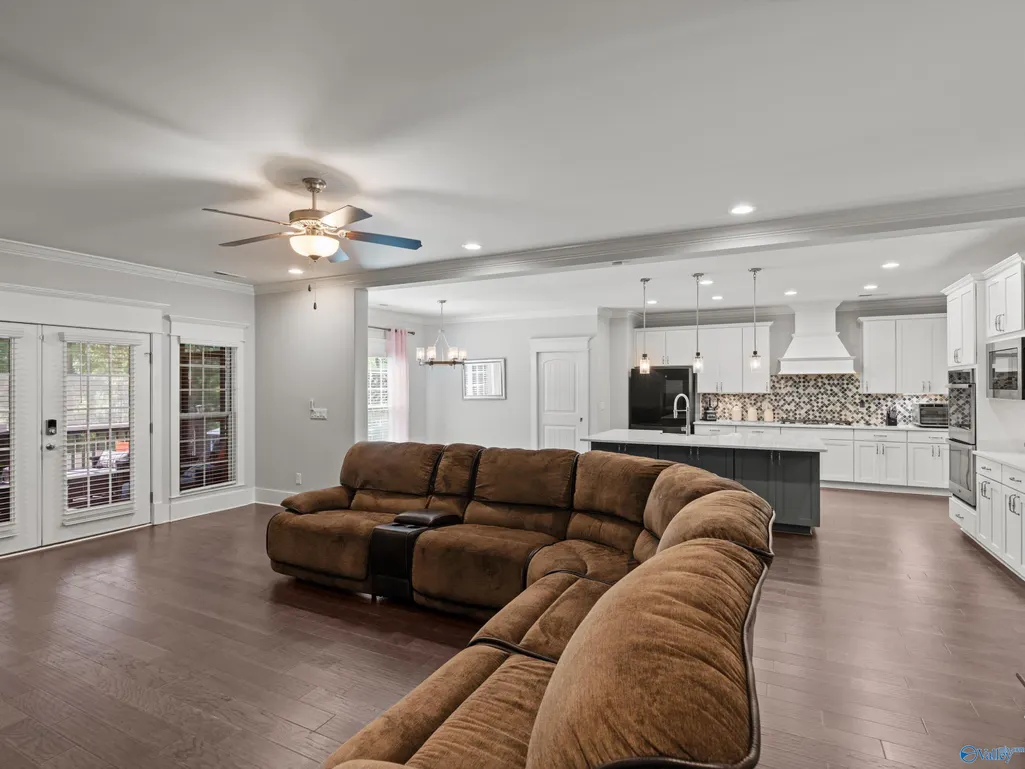
- StyleOpen Floor Plan
- Price$ 690,100
- Bedrooms4
- Full Bathrooms3
- Half Bathrooms1
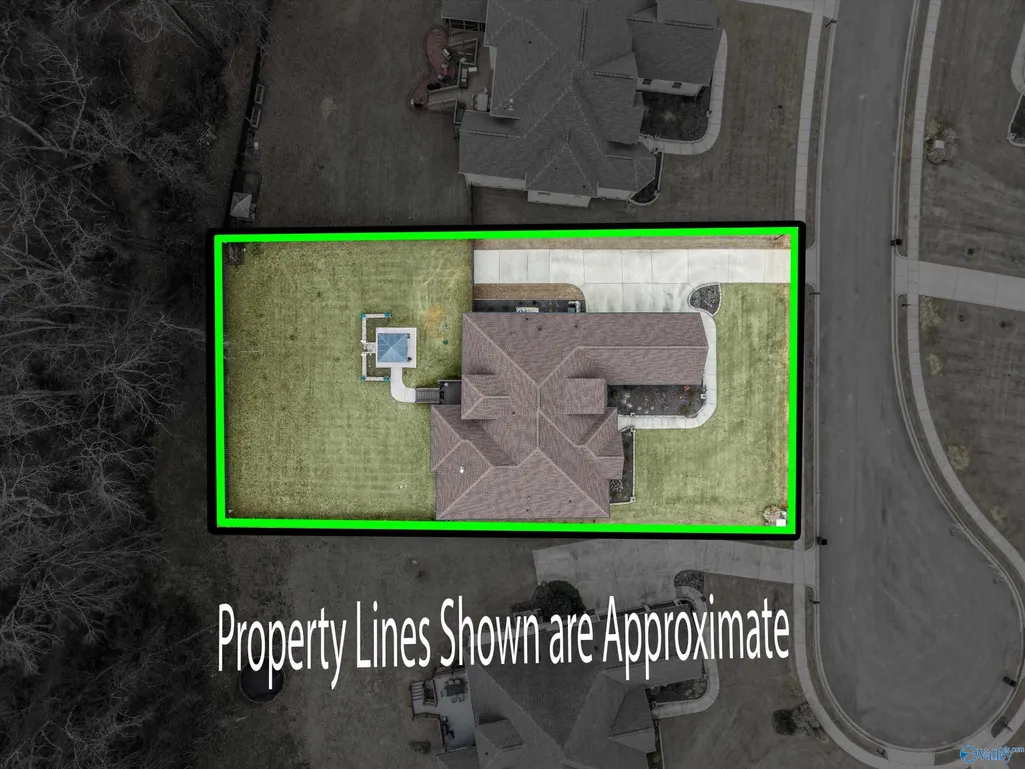
- Lot Size0.46 Acres
Data Source:
Valley MLS
Property Description
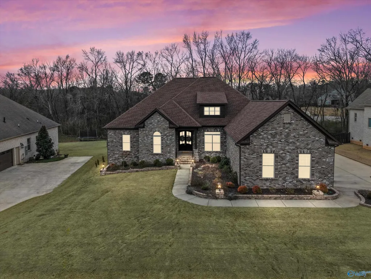
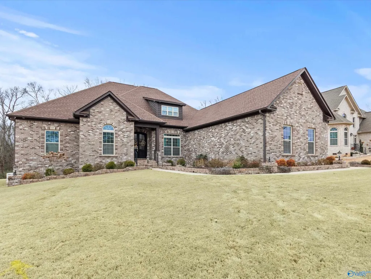
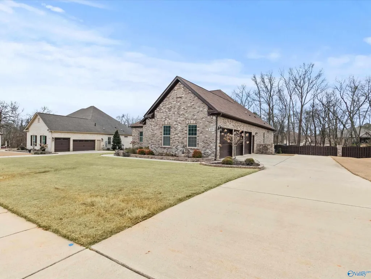
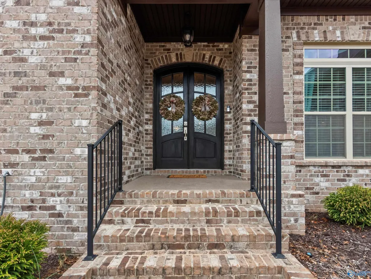
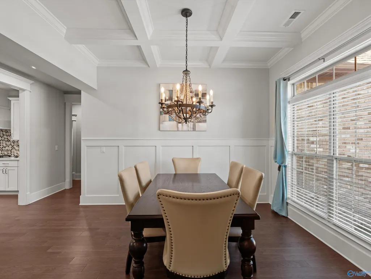
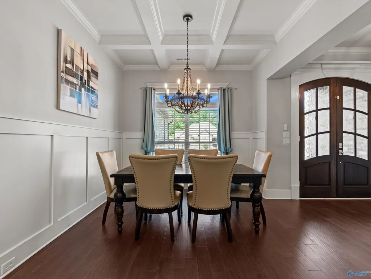
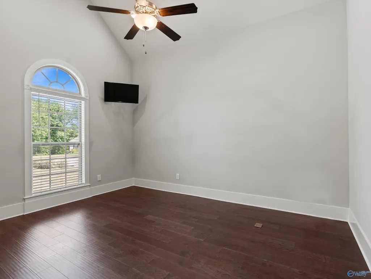
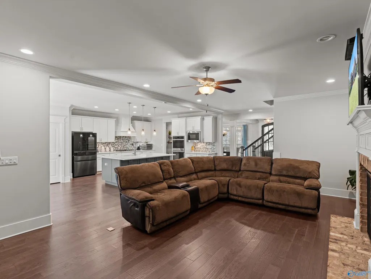
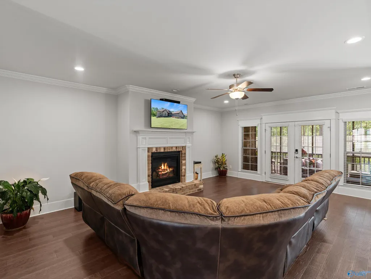
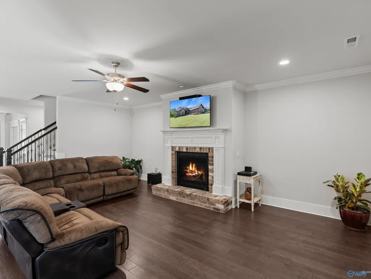
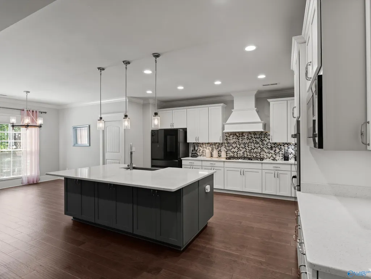
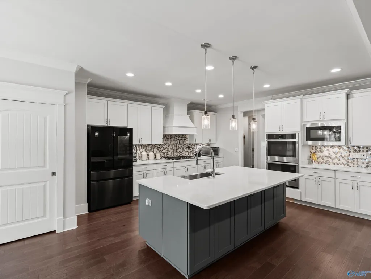
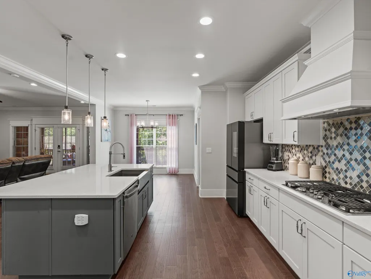
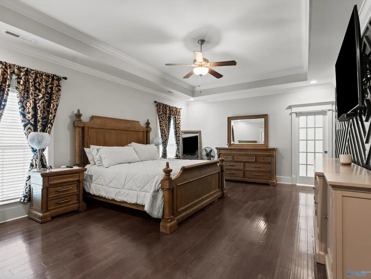
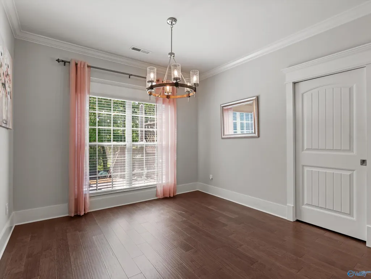
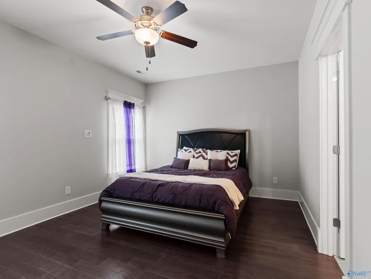
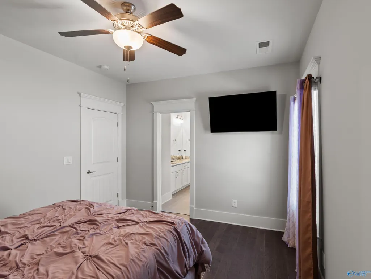
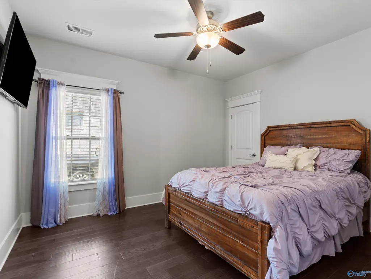
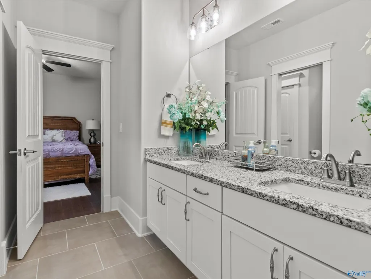
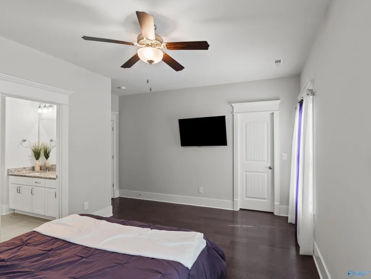
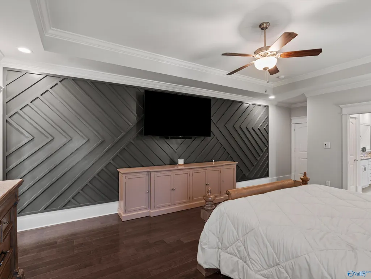
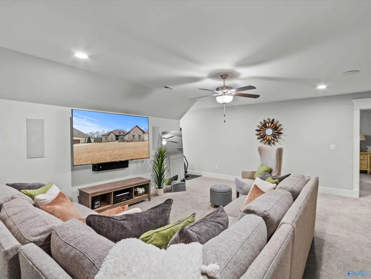
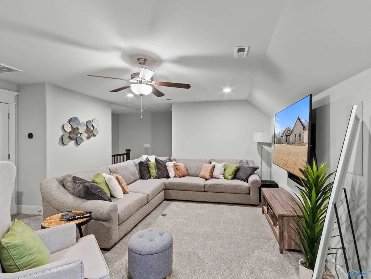
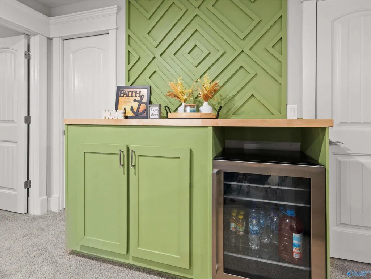
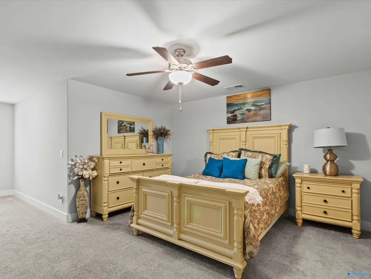
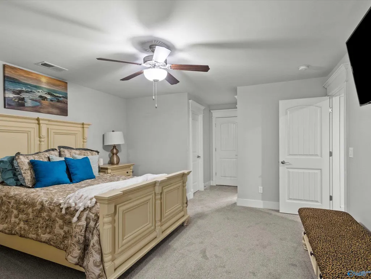
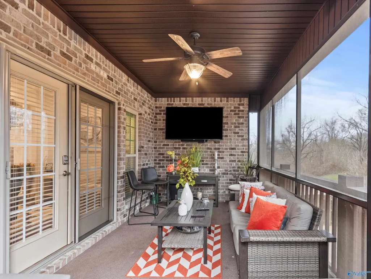
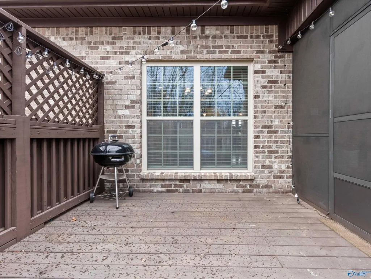
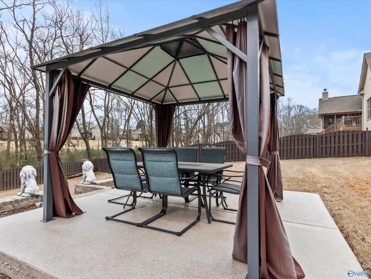
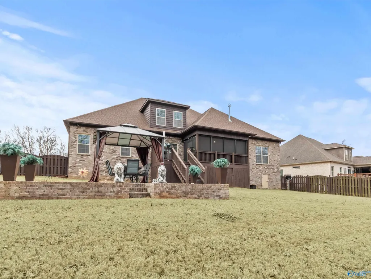
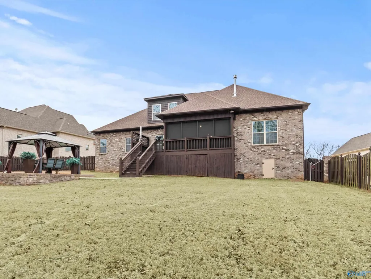
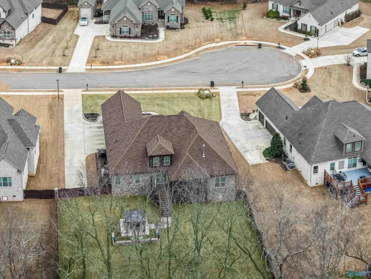
***Up tp $25,000 SELLER CONCESSION***Come see this beautiful home and all it has to offer. Luxury living with thoughtful personalization defines this exceptional home in the desirable PHILLIPS RIDGE COMMUNITY. Over 4,000 square feet, this beautifully designed residence blends elevated finishes w/ intentional functionality. Designed with today’s lifestyle in mind, the property features TWO dedicated OFFICE SPACES. The SECOND LEVEL serves as a PRIVATE LIVING RETREAT, W/A SECLUDED SUITE & COZY DEN w/ SNACK BAR. Outdoor living is equally impressive, TREE LINED PRIVATE BACKYARD, SCREENED IN BACK PORCH and an elegant VERANDA for relaxation/entertainment.
| Elementary School | Middle School | High School |
|---|---|---|
| Riverton Elementary Elementary School | Buckhorn Middle School | Buckhorn High School |
| Price History | |
|---|---|
| 4/6/2026 | Listed $790,000 |
| 5/8/2026 | 1$780,000 |
| 5/19/2026 | 1$770,000 |
| 5/29/2026 | Listed $769,000 |
| 6/2/2026 | 2$751,000 |
| 6/19/2026 | 4$720,000 |
| 6/27/2026 | Listed $719,900 |
| 6/30/2026 | Listed $719,800 |
| 7/1/2026 | Listed $719,700 |
| 7/3/2026 | Listed $719,600 |
| 7/6/2026 | Listed $719,500 |
| 7/8/2026 | Listed $719,300 |
| 7/13/2026 | Listed $718,900 |
| 7/21/2026 | 4$690,000 |
| 8/26/2026 | Listed $690,001 |
| 8/31/2026 | Listed $690,000 |
| 9/8/2026 | Listed $690,100 |
General Features
| Living Area | 4011 |
|---|---|
| Sewer | Septic Tank |
| Heating | Central 2 |
| Cooling | Central 2 |
| Appliances | Dishwasher,Microwave,Gas Cooktop |
| HOA Fee | 600 |
| Architectural Style | Open Floor Plan |
| Construction Materials | Brick |
| Levels | One and One Half |
| Property Subtype | Single Family Residence |
| Parcel Number | 0807350001001033 |
| Assoc Fee Paid Per | Annually |
| County | MADISON |
| New Construction | false |
| Property Type | Residential |
| HOA | true |
| Subdivision Name | Phillips Ridge |
| Total Rooms | 12 |
| Full Baths | 3 |
| Status | Pending |
| Directions | From Winchester Road, Turn Left On To Riverton Road. Community Is A Quarter Mile On The Right. Right Into The Community. Take The Next Two Rights Onto Walnut. |
| High School | Buckhorn |
| City | Huntsville |
| Association Name | Phillips Ridge HOA |
| Lot Size Units | Acres |
| Lot Size Square Feet | 20037.6 |
| Elementary School | Riverton Elementary |
| Property Attached Y/N | false |
| Middle/Junior High School | Buckhorn |
| Living Area Units | Square Feet |
| Builder Name | WOODLAND HOMES OF HUNTSVILLE |
| Standard Status | Pending |
| Tax Lot | 31 |
| Freehold | IDX |
Interior Features
| Basement | Crawl Space |
|---|---|
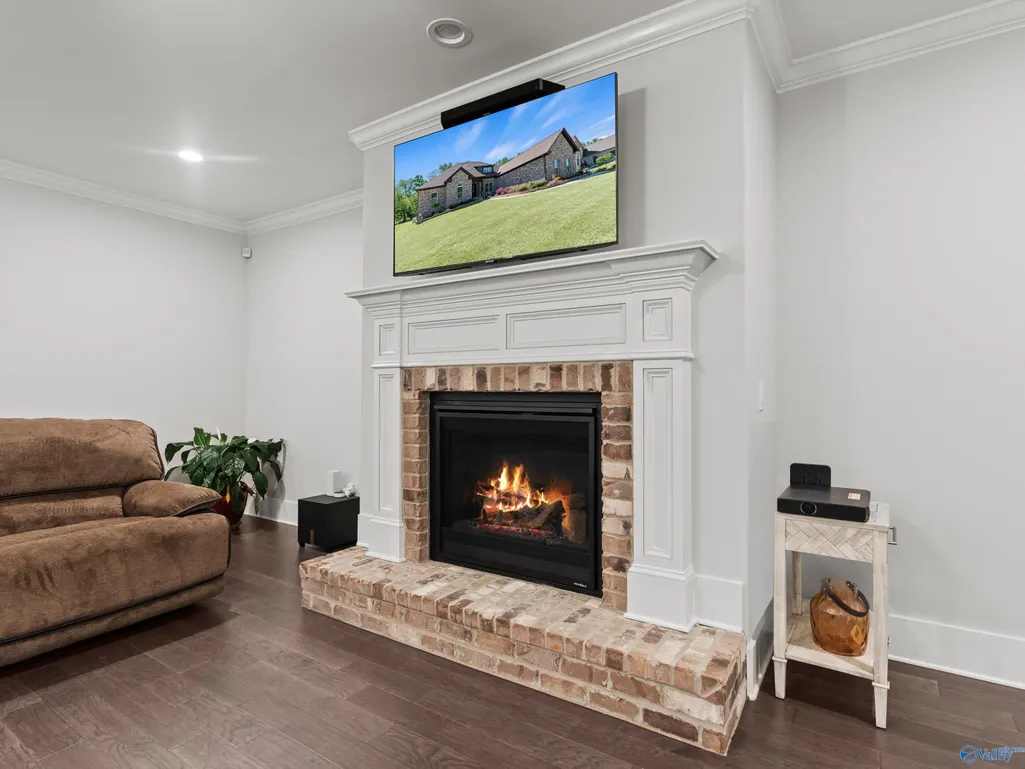
| Fireplace Features | Gas Log |
| Air Conditioning Y/N | true |
| Heating Y/N | true |
| Fireplace Y/N | true |
| Half Baths | 1 |
| Total Bedrooms | 4 |
| Room Type | Foyer,Master Bedroom,Living Room,Bedroom 2,Dining Room,Bedroom 3,Kitchen,Bedroom 4,Breakfast,Office/Study,Laundry,Media Room,Master Bathroom |
| LivingAreaSource | Realtor Measured |
| Total Baths | 4 |
Exterior Features
| Exterior Amenities | Sprinkler Sys |
|---|---|
| Parking Features | Garage-Three Car,Garage-Attached,Garage Faces Side |
| Water Source | Public |
| Lot Size Area | 0.46 |
| Lot Size Acres | 0.46 |
Amenities
- Foreclosure
- Views
- Short Sale
- New Construction
- Adult 55+
- Lease To Own
- No HOA Fees
- Furnished
- Primary On Main
- Air Conditioning
- Seller Finance
- Green
- Fixer Upper
- Horse
- Golf
- Fireplace
- Deck
- Garage
- Basement
- Pool
Property vs Single Family Average in 35811
Price



 The data relating to real estate on this Web site derive in part from the ValleyMLS.com IDX datashare program. Listings marked with the NALMLS logo are provided courtesy of the ValleyMLS.com IDX Database. © 2026 ValleyMLS.com. All information provided is deemed reliable but is not guaranteed and should be independently verified.
