

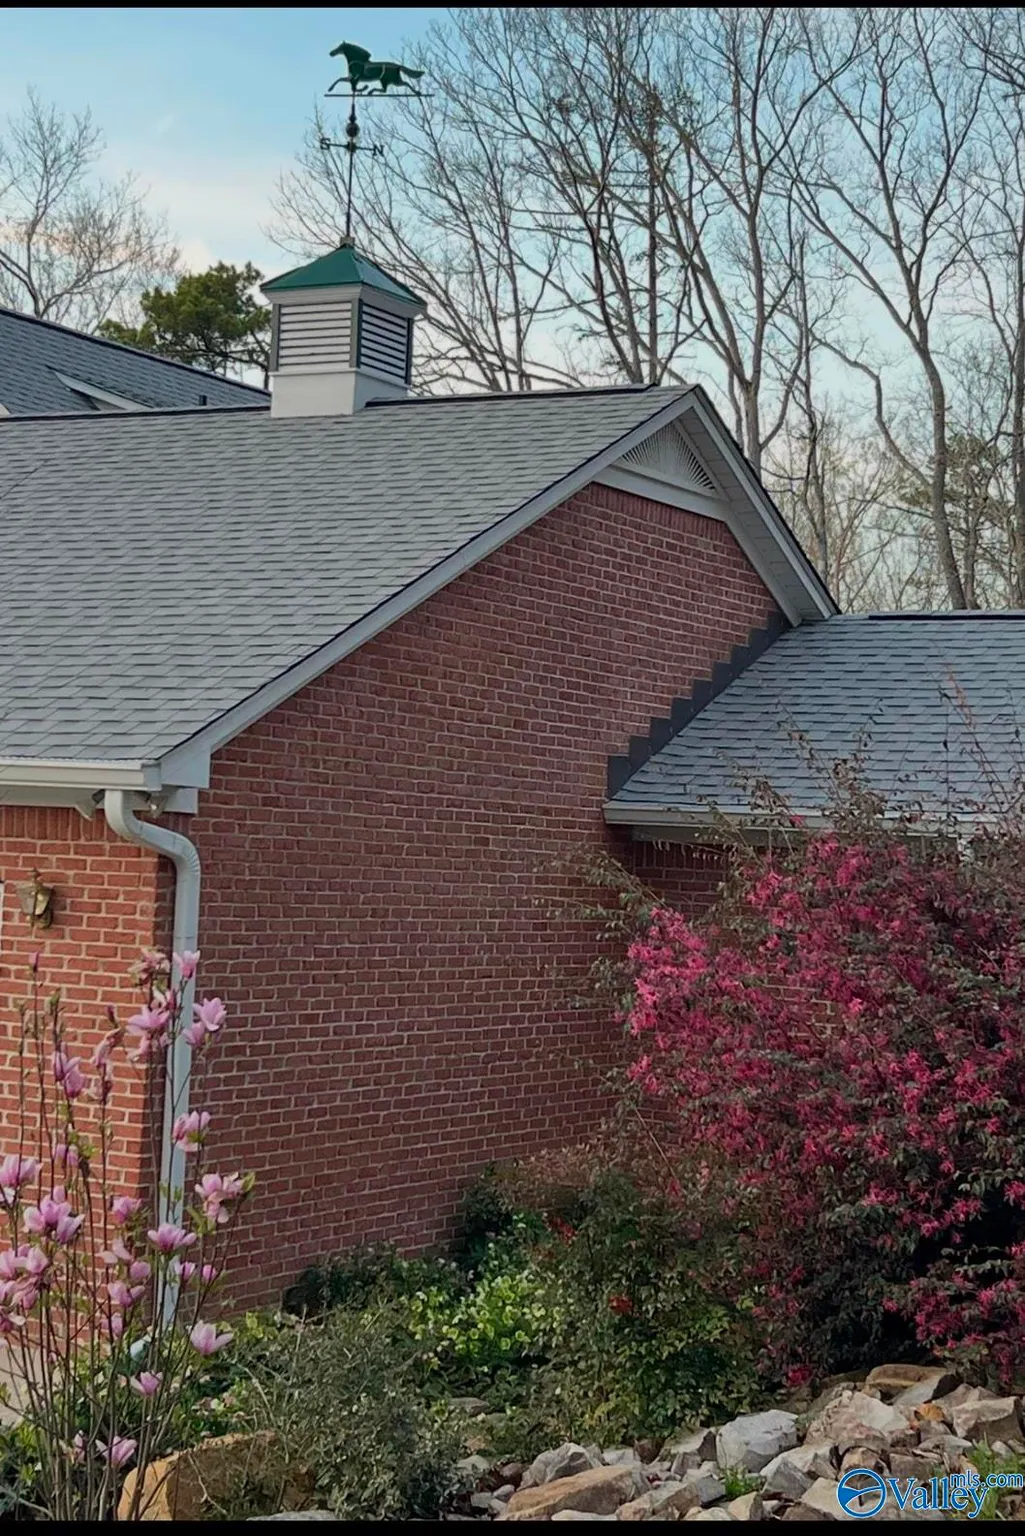
Address
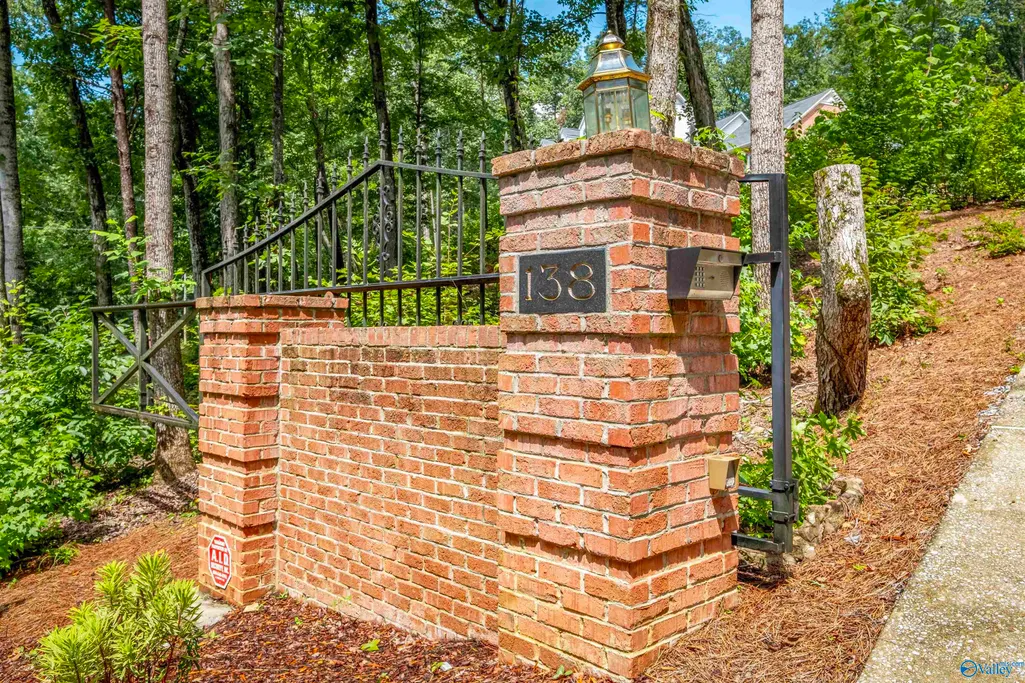
138 Greenbriar Road, Gadsden, AL
Price
$ 749,900
Property Attributes
- MLS#21912254
- TypeSingle Family
- Listing Status ACTIVE
- CountyETOWAH
- CityGadsden
- NeighborhoodMerit Springs Unit 2
- Zip35901
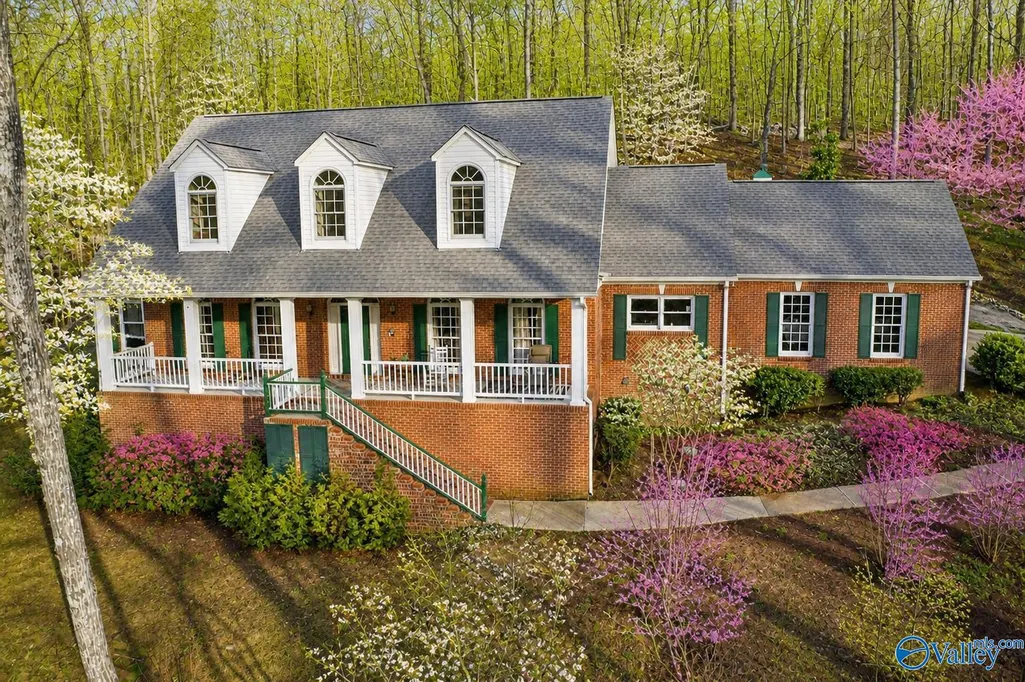
- StyleCape Cod
- Year Built1993
- Price$ 749,900
- Bedrooms4
- Full Bathrooms3
- Half Bathrooms2
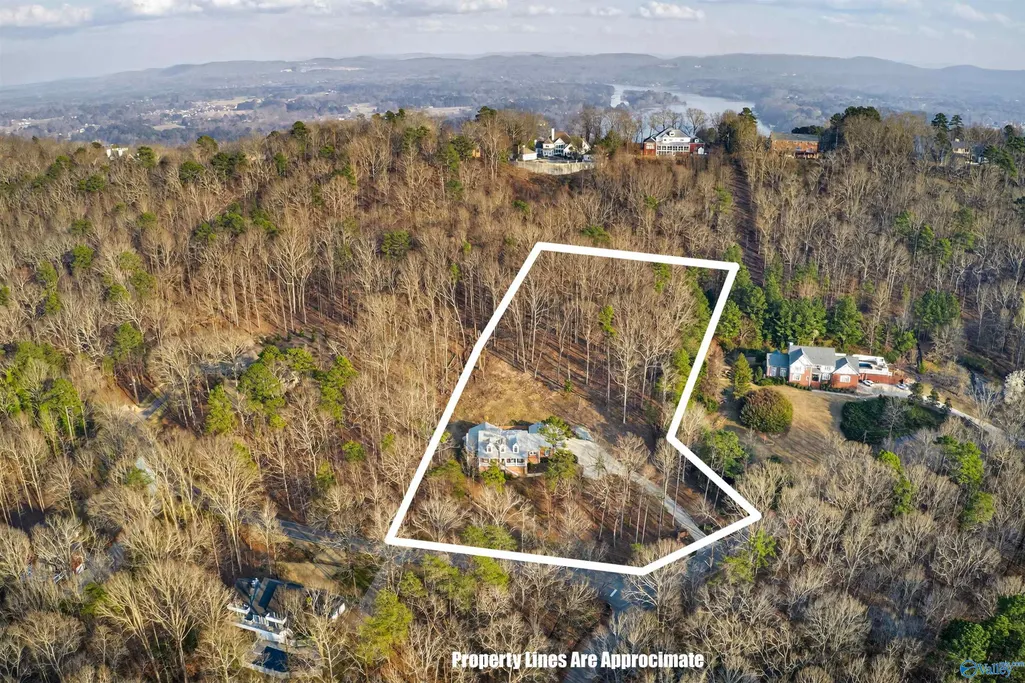
- Lot Size2.3 Acres
Data Source:
Valley MLS
Property Description
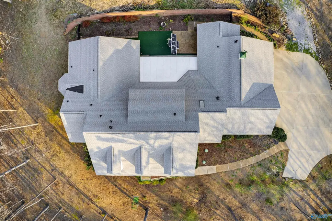
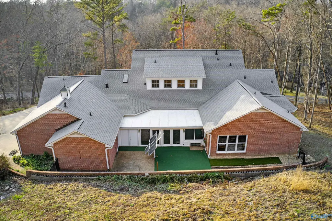
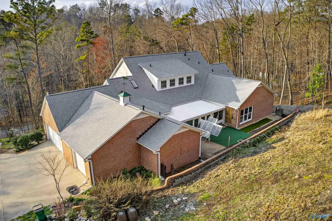
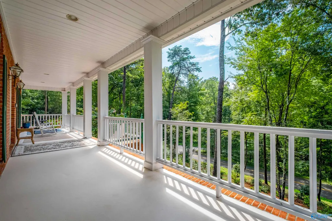
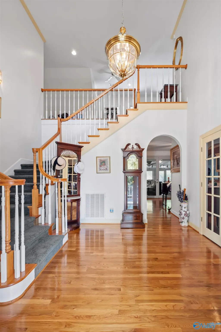
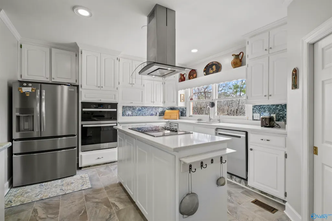
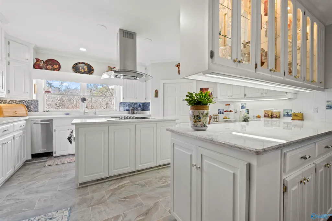
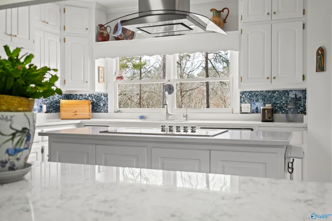
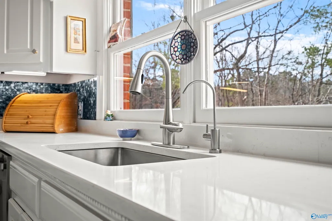
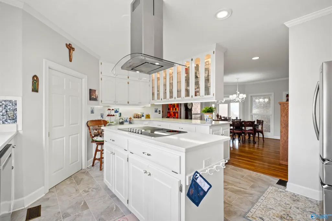
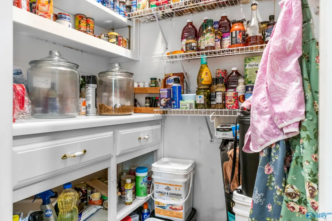
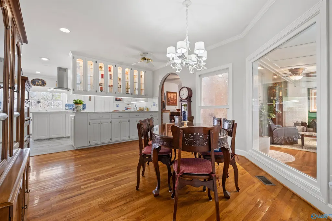
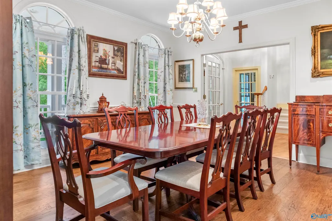
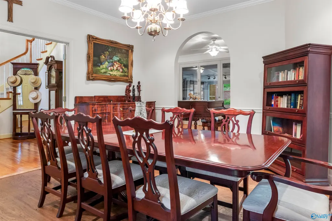
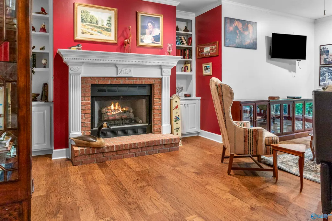
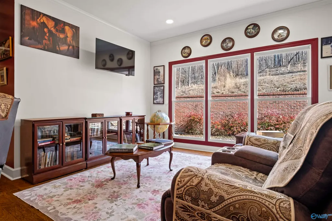
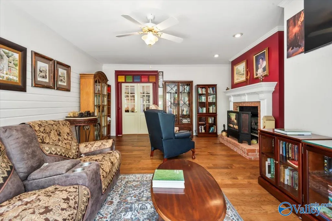
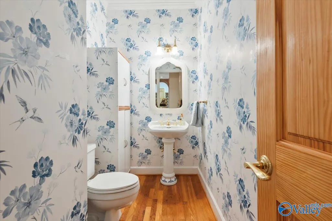
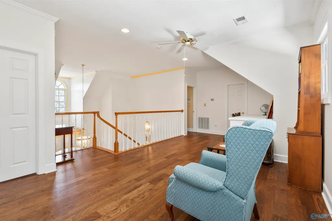
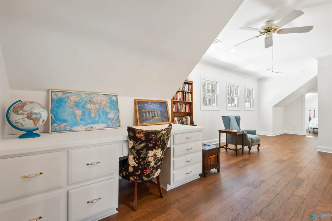
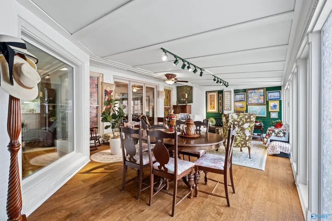
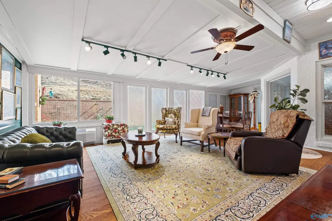
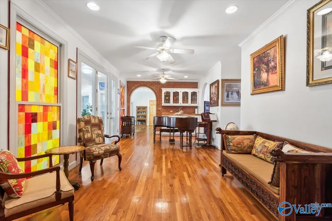
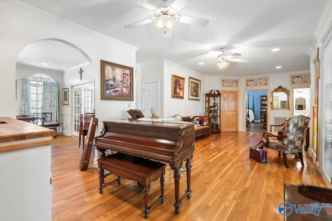
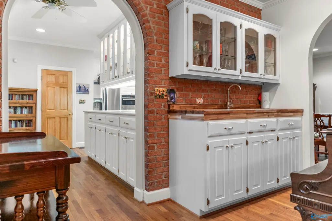
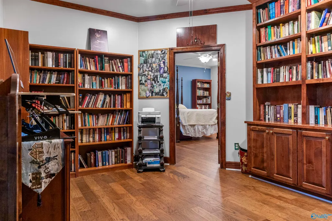
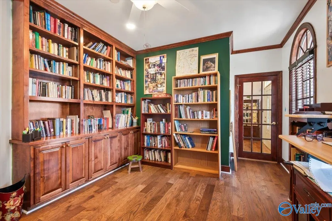
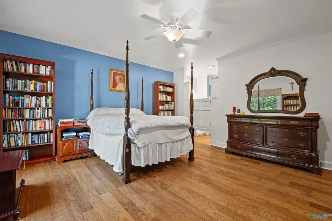
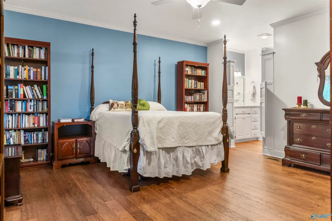
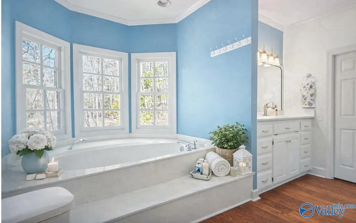
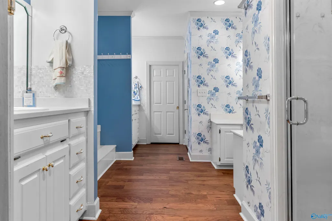
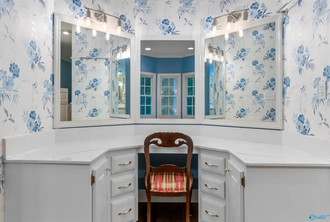
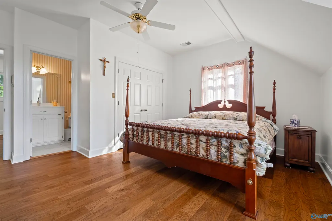
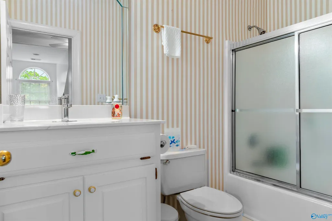
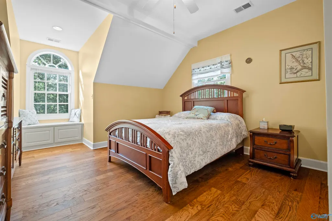
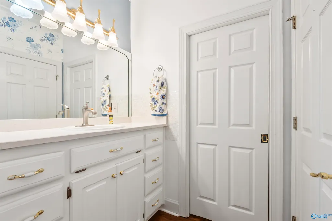
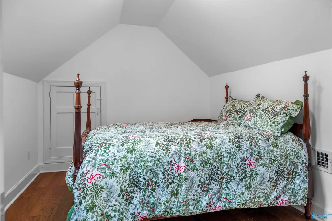
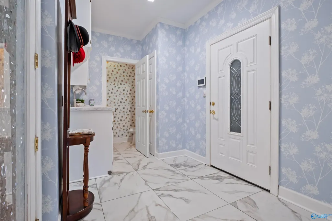
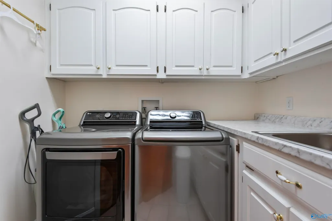
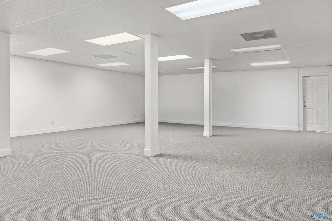
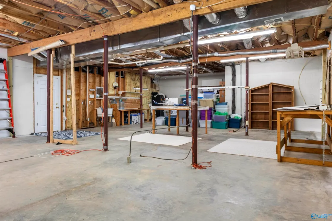
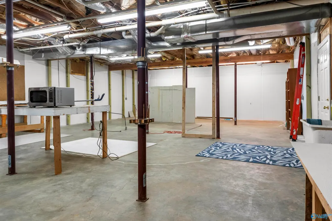
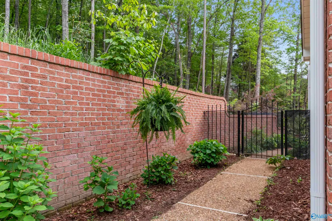
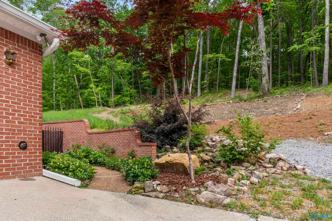
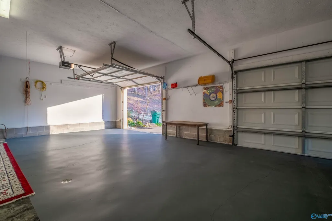
Massive Renovations w/Prime location: New roof 50-year transferable warranty, (3) French drains home, Generac home generator w/new parts, New HVAC-2026 for MB, MBath, Office, New flooring-No carpet, Home recently repainted, Kitchen remodeled has (5) new appliances, New Counter tops: Granite Quartz, Master Bath Vanities: Granite Quartz, Very low utility bills (documentation provided), 5 minutes from Golf Course & Country Club, Main level: Open Foyer, Gourmet Kitchen, Pantry, Formal Dining Room, Den, Master Suite, Library-Office, Laundry. Upper-level features 3 bedrooms, two with private ensuite bathrooms, Basement includes space for Media/Game Room, Workshop w/electric & storage. 3 car garage
| Elementary School | Middle School | High School |
|---|---|---|
| Eura Brown Elementary Elementary School | Gadsden Middle School | Gadsden City High High School |
| Price History | |
|---|---|
| 3/14/2026 | Listed $749,900 |
General Features
| Living Area | 5012 |
|---|---|
| Sewer | Private Sewer,Septic Tank |
| Heating | Central 1,Central 2 |
| Cooling | Central 1,Central 2 |
| Appliances | 48 Built In Refrig,Cooktop,Dishwasher,Disposal,Double Oven,Electric Water Heater,Tankless Water Heater,Trash Compactor |
| Architectural Style | Cape Cod |
| Construction Materials | Brick |
| Year Built | 1993 |
| Levels | Two |
| Property Subtype | Single Family Residence |
| Parcel Number | 1508280001374.006 |
| County | ETOWAH |
| New Construction | false |
| Property Type | Residential |
| HOA | false |
| Subdivision Name | Merit Springs Unit 2 |
| Total Rooms | 9 |
| Full Baths | 3 |
| Status | ACTIVE |
| Directions | From Highway 77; Take Hillside Trail; Bear Right On Greenbriar Road; #138 On Gate Entrance. |
| High School | Gadsden City High |
| City | Gadsden |
| Lot Size Units | Acres |
| Lot Size Square Feet | 100187.999999999 |
| Elementary School | Eura Brown Elementary |
| Property Attached Y/N | false |
| Middle/Junior High School | Gadsden |
| Living Area Units | Square Feet |
| Standard Status | Active |
| Tax Lot | 2-3 |
| Freehold | IDX |
Interior Features
| Basement | Basement |
|---|---|
| Fireplace Features | Gas Log |
| Air Conditioning Y/N | true |
| Heating Y/N | true |
| Fireplace Y/N | true |
| Half Baths | 2 |
| Total Bedrooms | 4 |
| Room Type | Foyer,Master Bedroom,Living Room,Bedroom 2,Dining Room,Bedroom 3,Kitchen,Bedroom 4,Family Room,Breakfast,Office/Study,Laundry,Loft,Library,Media Room,Workshop,Sitting Room,Bathroom 1,Bathroom 2,Bath:Full,Bath:Half,Mudroom,Master Bathroom,Bath:EnsuiteFull,Bath:GuestFull,Bath:GlamFull,Bath:Glam1/2,Bath:Powder1/2 |
| LivingAreaSource | Realtor Measured |
| Total Baths | 5 |
Exterior Features
| Parking Features | Garage-Three Car,Workshop in Garage,Garage Faces Side,Driveway-Concrete |
|---|---|
| Water Source | Public |
| Lot Size Area | 2.3 |
| Lot Size Acres | 2.3 |
Amenities
- Foreclosure
- Views
- Short Sale
- New Construction
- Adult 55+
- Lease To Own
- No HOA Fees
- Furnished
- Primary On Main
- Air Conditioning
- Seller Finance
- Green
- Fixer Upper
- Horse
- Golf
- Fireplace
- Deck
- Garage
- Basement
- Pool
Property vs Single Family Average in 35901
Price
Year Built



 The data relating to real estate on this Web site derive in part from the ValleyMLS.com IDX datashare program. Listings marked with the NALMLS logo are provided courtesy of the ValleyMLS.com IDX Database. © 2026 ValleyMLS.com. All information provided is deemed reliable but is not guaranteed and should be independently verified.
