
Address
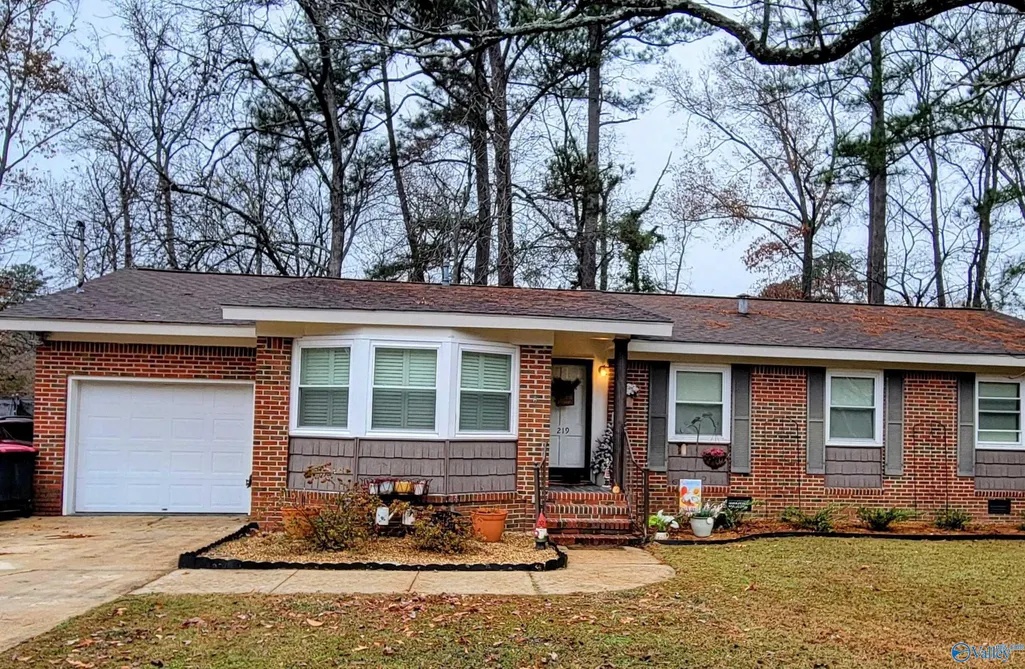
219 Cordell Street, Gadsden, AL
Price
$ 234,900
Property Attributes
- MLS#21904938
- TypeSingle Family
- Listing Status Pending
- CountyETOWAH
- CityGadsden
- NeighborhoodRainbow Circle
- Zip35901
- StyleRanch/1 Story
- Year Built1963
- Price$ 234,900
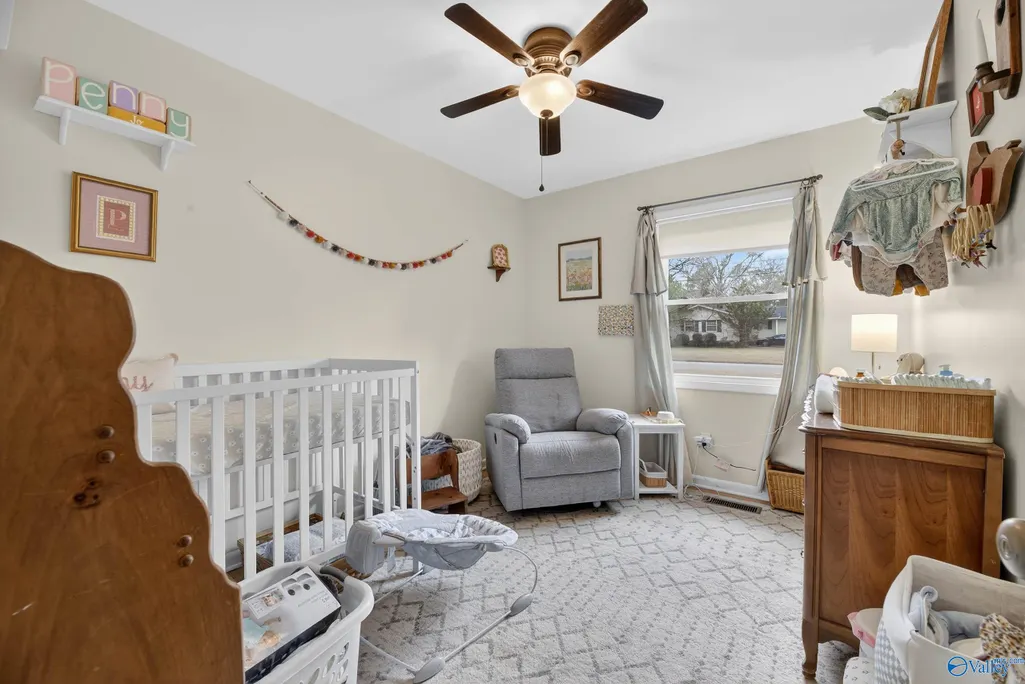
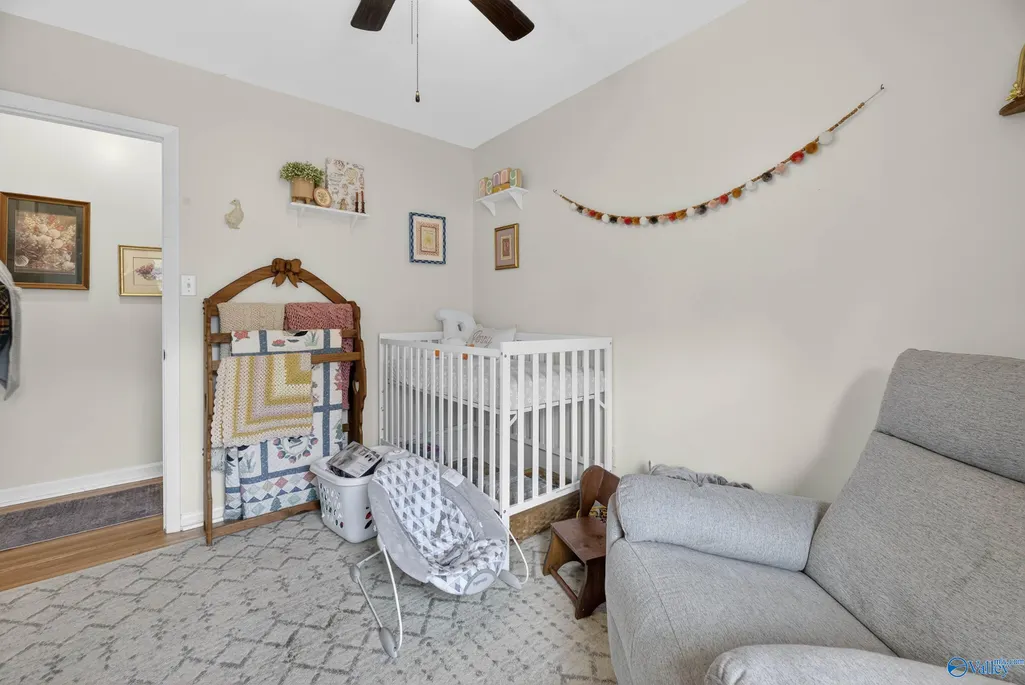
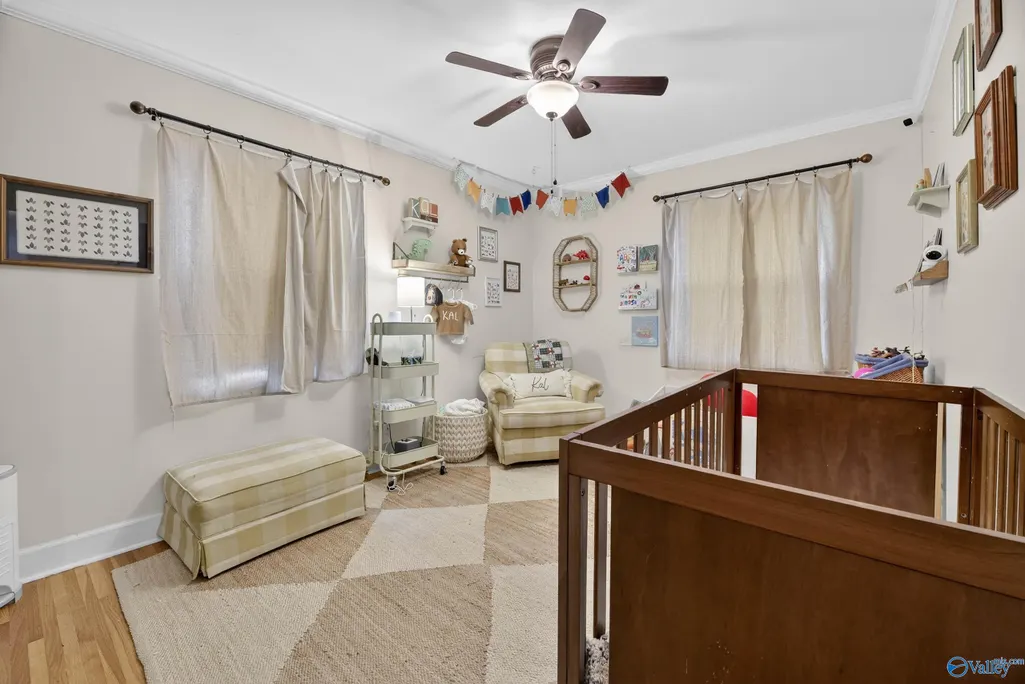
- Bedrooms4
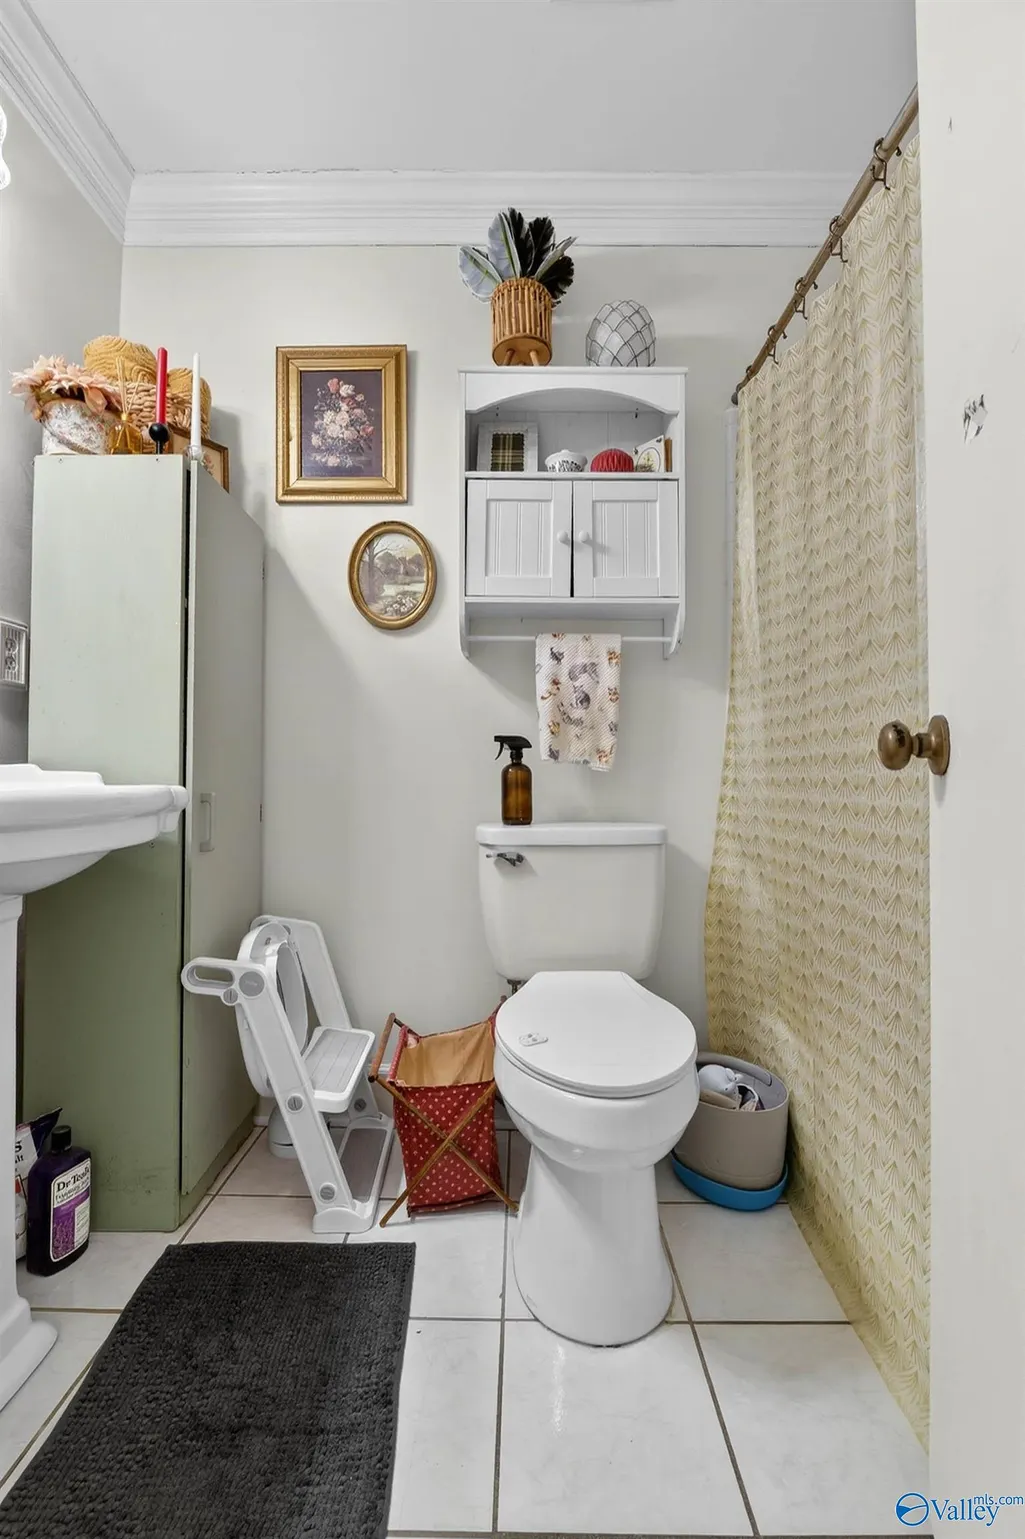
- Full Bathrooms2
- Half Bathrooms0
Data Source:
Valley MLS
Property Description
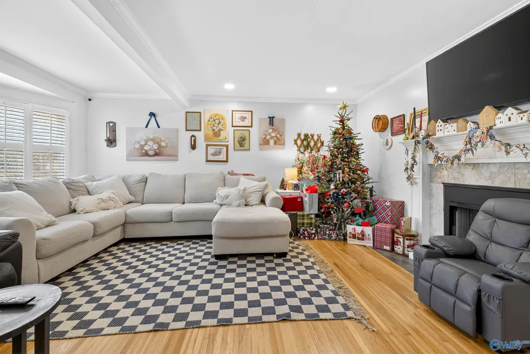
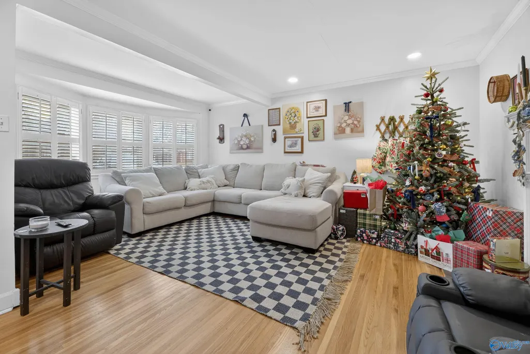
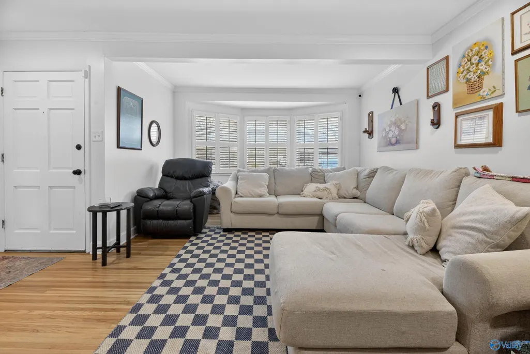
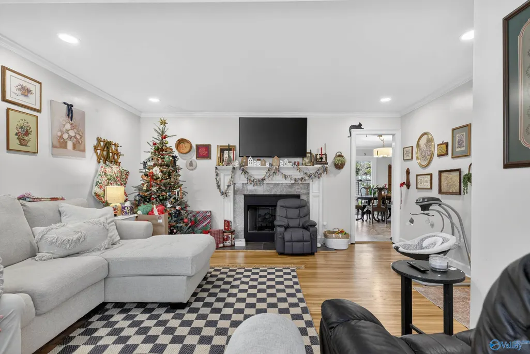
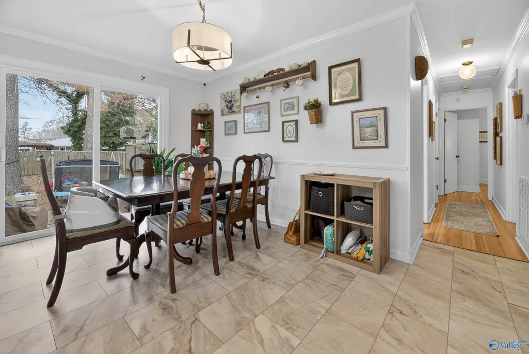
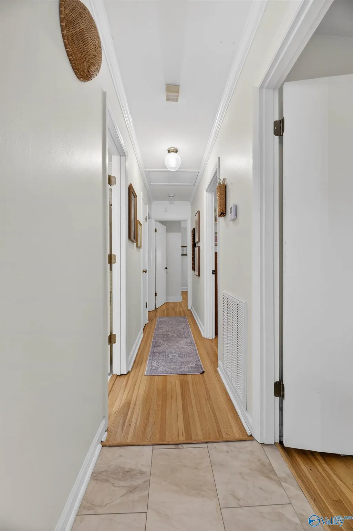
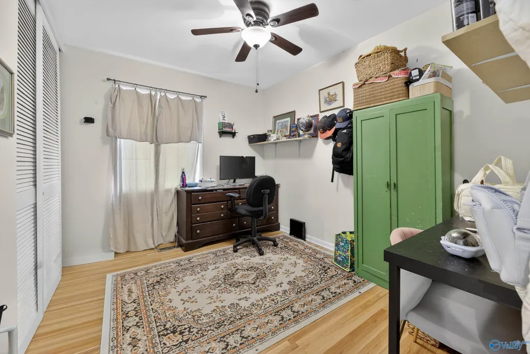
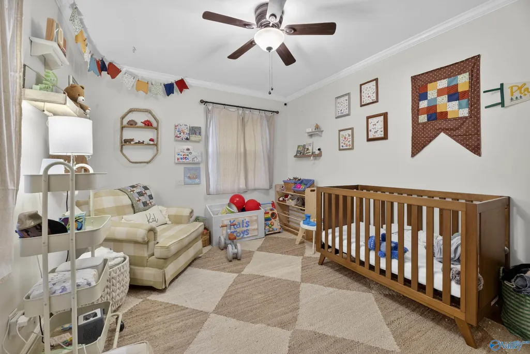
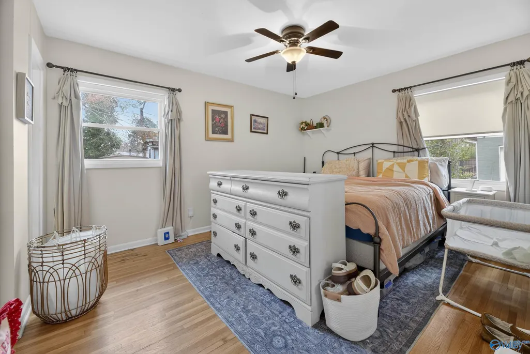
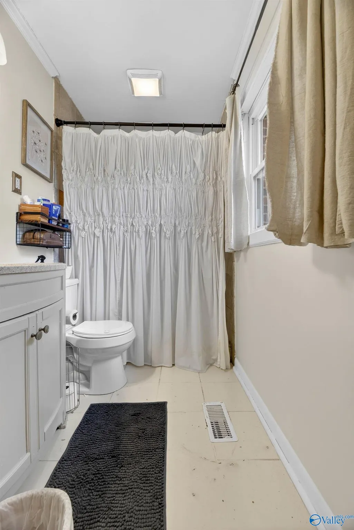
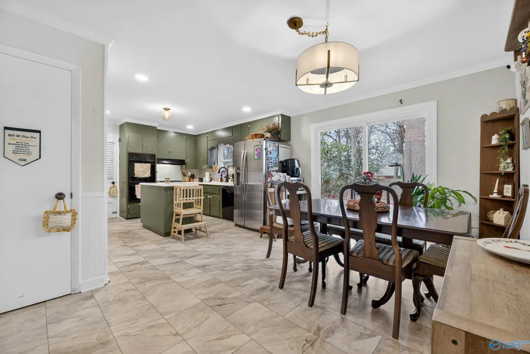
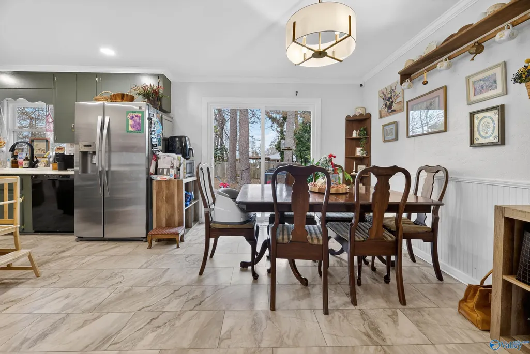
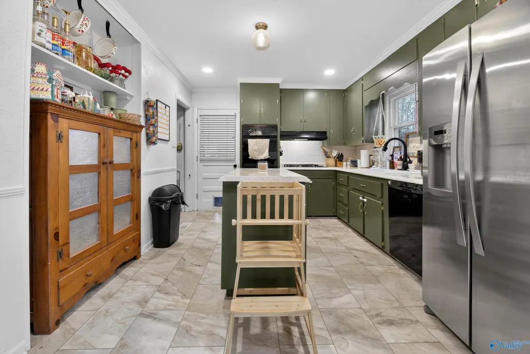
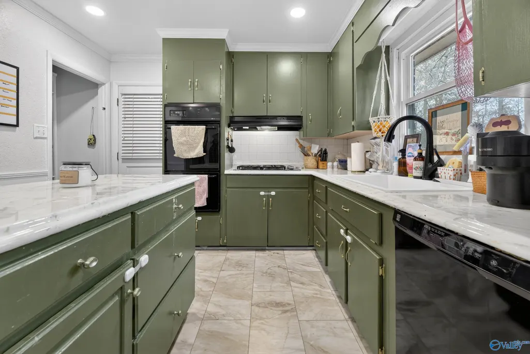
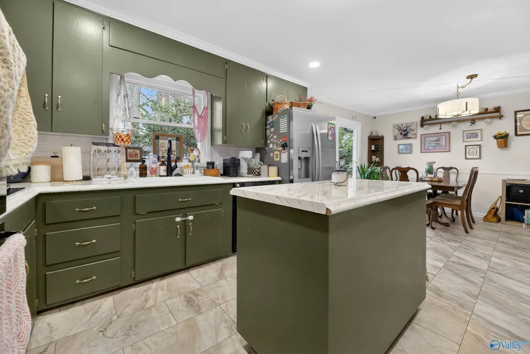
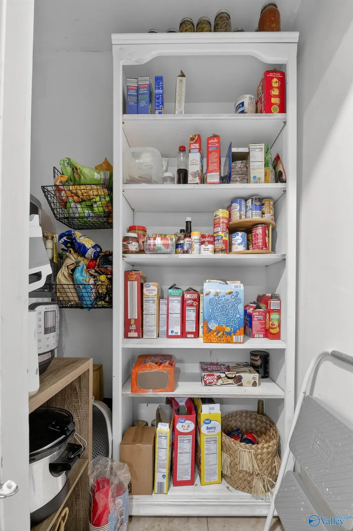
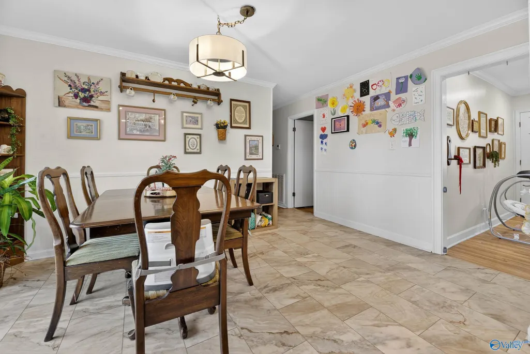
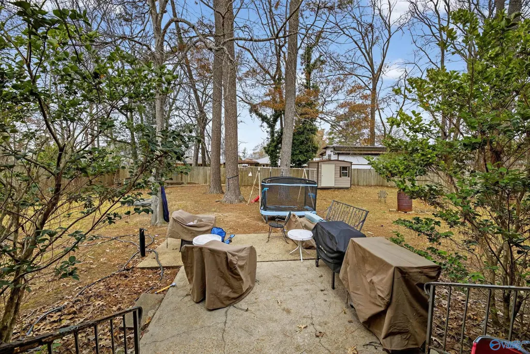
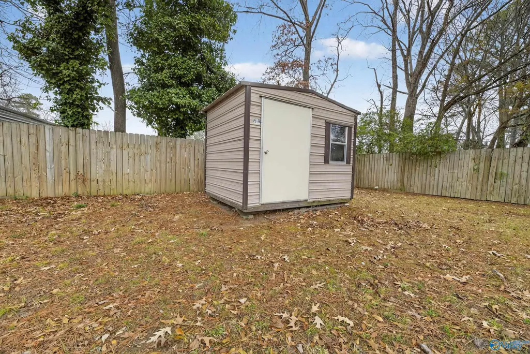
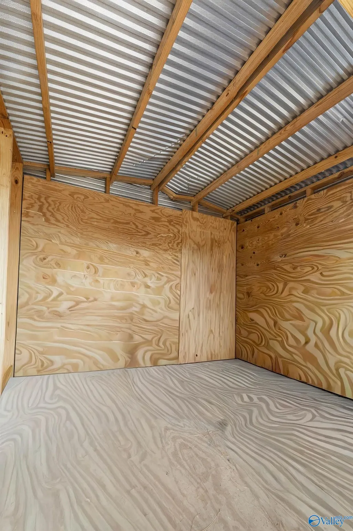
This beautiful and well maintained 4BR/2BA brick home is in the desirable Club View area! This well-kept property features hardwood and tile floors, new windows, and a new sliding door leading from the dining room to the spacious backyard. The updated kitchen includes a Kenmore Elite double refrigerator, double Maytag ovens, gas stove, dishwasher, pantry, and a convenient island. HVAC is approx. 4 years old. Enjoy a large fenced yard with 8x10 storage building offering privacy and room to relax and outdoor activities. Located close to churches, restaurants, shopping, and schools, this home delivers comfort and convenience. Don't miss the opportunity to make this beautiful property your own!
| Elementary School | Middle School | High School |
|---|---|---|
| Eura Brown Elementary Elementary School | Gadsden Middle School | Gadsden City High High School |
| Price History | |
|---|---|
| 2/18/2026 | Listed $249,900 |
| 2/20/2026 | 3$242,900 |
| 3/29/2026 | 2$238,000 |
| 6/15/2026 | 1$234,900 |
General Features
| Living Area | 1251 |
|---|---|
| Sewer | Public Sewer |
| Heating | Central 1,Electric,Natural Gas |
| Cooling | Central 1,Electric |
| Patio/Porch Features | Front Porch |
| Architectural Style | Ranch/1 Story |
| Construction Materials | Brick,Vinyl Siding |
| Year Built | 1963 |
| Levels | One |
| Property Subtype | Single Family Residence |
| Parcel Number | 1505213000188.000 |
| County | ETOWAH |
| New Construction | false |
| Property Type | Residential |
| HOA | false |
| Subdivision Name | Rainbow Circle |
| Total Rooms | 9 |
| Full Baths | 2 |
| Status | Pending |
| Directions | Rainbow Drive From Gadsden Turn Right On Manor St, Then Go 425ft And Turn Right On Cordell Street, Go Approx .2 Miles And Home Will Be On The Right. You Will See My Sign In The Yard. |
| High School | Gadsden City High |
| City | Gadsden |
| Lot Size Units | Acres |
| Elementary School | Eura Brown Elementary |
| Property Attached Y/N | false |
| Middle/Junior High School | Gadsden |
| Living Area Units | Square Feet |
| Standard Status | Pending |
| Tax Lot | 20 |
| Freehold | IDX |
Interior Features
| Basement | Crawl Space |
|---|---|
| Fireplace Features | Gas Log |
| Air Conditioning Y/N | true |
| Heating Y/N | true |
| Fireplace Y/N | true |
| Total Bedrooms | 4 |
| Room Type | Master Bedroom,Living Room,Bedroom 2,Dining Room,Bedroom 3,Kitchen,Bedroom 4,Bathroom 1,Bathroom 2 |
| LivingAreaSource | Realtor Measured |
| Total Baths | 2 |
Exterior Features
| Exterior Amenities | Drive-Concrete |
|---|---|
| Parking Features | Garage-One Car,Garage-Attached,Garage Door Opener,Driveway-Concrete |
| Water Source | Public |
| Lot Dimensions | 92 x 155 |
Amenities
- Foreclosure
- Views
- Short Sale
- New Construction
- Adult 55+
- Lease To Own
- No HOA Fees
- Furnished
- Primary On Main
- Air Conditioning
- Seller Finance
- Green
- Fixer Upper
- Horse
- Golf
- Fireplace
- Deck
- Garage
- Basement
- Pool
Property vs Single Family Average in 35901
Price
Year Built



 The data relating to real estate on this Web site derive in part from the ValleyMLS.com IDX datashare program. Listings marked with the NALMLS logo are provided courtesy of the ValleyMLS.com IDX Database. © 2026 ValleyMLS.com. All information provided is deemed reliable but is not guaranteed and should be independently verified.
