
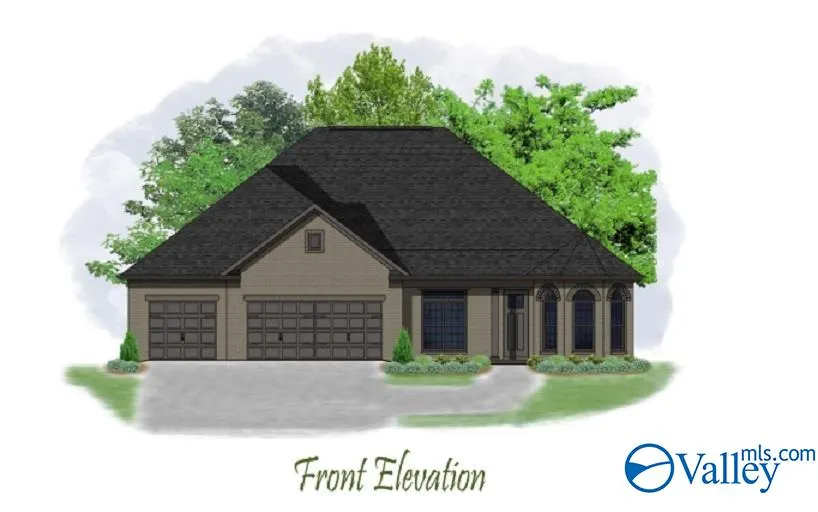
New Construction - Primary on Main
Address
1313 Camellia Court Circle, Huntsville, AL
Price
$ 573,021
Property Attributes
- MLS#21903213
- TypeSingle Family
- Listing Status ACTIVE
- CountyMADISON
- CityHuntsville
- NeighborhoodMorningside Mountain
- Zip35803
- StyleRanch/1 Story
- Price$ 573,021
- Bedrooms4
- Full Bathrooms3
- Half Bathrooms0
- Lot Size0.28 Acres
Data Source:
Valley MLS
Property Description
Under Construction-Pearson Homes Gorgeous Custom Built Home w/all the amenities you could ever want! The Mitzie floor plan is a great open floor plan featuring Formal DR, Study/BR 4. gorgeous hardwoods,granite counter-tops in kitchen & master bath,Gourmet Kitchen offers custom cabinets,tile back-splash w/under cabinet lighting,stainless appl's,island,brkfst area,huge Great Rm w/gas log FP.Master Suite w/GlamBA w/freestanding soaking tub,tl walk-in shower &walk-in closet,2 add'l BR's on main level w/access to full bath.Study w/valuated ceiling,walk-in closet & access to full bath.Could be BR4.Tankless hot water
| Elementary School | Middle School | High School |
|---|---|---|
| Challenger Elementary School | Challenger Middle School | Grissom High School High School |
| Price History | |
|---|---|
| 2/18/2026 | Listed $573,021 |
General Features
| Living Area | 2808 |
|---|---|
| Sewer | Public Sewer |
| Heating | Central 1 |
| Cooling | Central 1 |
| Appliances | Oven,Dishwasher,Microwave,Gas Cooktop |
| HOA Fee | 250 |
| Patio/Porch Features | Covered Porch,Front Porch |
| Architectural Style | Ranch/1 Story |
| Construction Materials | Brick |
| Levels | One |
| Property Subtype | Single Family Residence |
| Parcel Number | 2305210000064.126 |
| Community Features | Curbs |
| Assoc Fee Paid Per | Annually |
| County | MADISON |
| New Construction | true |
| Property Type | Residential |
| HOA | true |
| Subdivision Name | Morningside Mountain |
| Total Rooms | 8 |
| Full Baths | 3 |
| Status | ACTIVE |
| Directions | S On Bailey Cove, L Old Brook , R Leafmore, L Camellia |
| High School | Grissom High School |
| City | Huntsville |
| Association Name | Morningside Mountain |
| Lot Size Units | Acres |
| Lot Size Square Feet | 12196.8 |
| Elementary School | Challenger |
| Property Attached Y/N | false |
| Middle/Junior High School | Challenger |
| Property Condition | Under Construction |
| Living Area Units | Square Feet |
| Builder Name | PEARSON HOMES, INC. |
| Standard Status | Active |
| Tax Lot | 72 |
| Freehold | IDX |
Interior Features
| Total Fireplaces | 1 |
|---|---|
| Fireplace Features | Gas Log,One |
| Air Conditioning Y/N | true |
| Heating Y/N | true |
| Fireplace Y/N | true |
| Total Bedrooms | 4 |
| Room Type | Foyer,Master Bedroom,Bedroom 2,Dining Room,Bedroom 3,Kitchen,Bedroom 4,Family Room,Breakfast,Great Room,Office/Study,Glabath,Breakfast Room |
| Total Baths | 3 |
Exterior Features
| Exterior Amenities | Curb/Gutters,Sidewalk,Sprinkler Sys,Drive-Concrete |
|---|---|
| Parking Features | Garage-Three Car,Garage-Attached,Garage Door Opener,Garage Faces Front |
| Water Source | Public |
| Lot Size Area | 0.28 |
| Foundation Details | Slab |
| Lot Dimensions | 44 x 39 x 136 x 79 x 154 |
| Lot Size Acres | 0.28 |
Amenities
- Foreclosure
- Views
- Short Sale
- New Construction
- Adult 55+
- Lease To Own
- No HOA Fees
- Furnished
- Primary On Main
- Air Conditioning
- Seller Finance
- Green
- Fixer Upper
- Horse
- Golf
- Fireplace
- Deck
- Garage
- Basement
- Pool
Property vs Single Family Average in 35803
Price



 The data relating to real estate on this Web site derive in part from the ValleyMLS.com IDX datashare program. Listings marked with the NALMLS logo are provided courtesy of the ValleyMLS.com IDX Database. © 2026 ValleyMLS.com. All information provided is deemed reliable but is not guaranteed and should be independently verified.
